
265 S Main STREET, Cedar Grove, WI 53013
Local realty services provided by:ERA MyPro Realty
Listed by: michelle hintz
Office: homestead realty, inc
MLS#:1979294
Source:Metro MLS
265 S Main STREET,Cedar Grove, WI 53013
$269,900
- 4 Beds
- 1 Baths
- 1,421 sq. ft.
- Single family
- Active
Price summary
- Price:$269,900
- Price per sq. ft.:$189.94
About this home
Unique 4BR, 1BA ranch in the charming Village of Cedar Grove! This 1,421 sq ft home was converted from an office building to residential and offers an open, versatile layout. Enjoy a newly updated kitchen with new cabinets, countertops, sink and faucet, plus new luxury vinyl plank flooring throughout. Vaulted ceilings and a huge picture window highlight the bright living room, open to the dining area. The 1,421 sq ft basement features tall ceilings, double-wide stairs and a wide-open layout with endless possibilities. The fully blacktopped backyard provides abundant parking or potential for other uses. Library ,Park, church, shopping and schools are just steps away! Have it all! Priced to sell fast! Hurry and make your appointment today!
Contact an agent
Home facts
- Year built:1966
- Listing ID #:1979294
- Added:1 day(s) ago
- Updated:September 06, 2026 at 03:40 PM
Rooms and interior
- Bedrooms:4
- Total bathrooms:1
- Full bathrooms:1
- Dining Description:On Main Level
- Bathrooms Description:Ceramic Tile, Shower Over Tub, Tub Only
- Kitchen Description:Microwave, On Main Level, Oven, Range, Refrigerator
- Bedroom Description:Master Bedroom On Main Level
- Basement Description:8'+ Ceiling, Full, Partially Finished
- Living area:1,421 sq. ft.
Heating and cooling
- Cooling:Central Air, Forced Air
- Heating:Forced Air, Natural Gas
Structure and exterior
- Year built:1966
- Building area:1,421 sq. ft.
- Lot area:0.26 Acres
- Lot Features:Sidewalks
- Architectural Style:Ranch
- Construction Materials:Brick, Brick/Stone
- Levels:1 Story
Schools
- High school:Cedar Grove-Belgium
- Middle school:Cedar Grove-Belgium
- Elementary school:Cedar Grove-Belgium
Utilities
- Water:Municipal Water
- Sewer:Municipal Sewer
Finances and disclosures
- Price:$269,900
- Price per sq. ft.:$189.94
- Tax amount:$1,705 (2025)
Features and amenities
- Appliances:Microwave, Oven, Range, Refrigerator, Washer
- Laundry features:Dryer, Washer
- Amenities:Cable/Satellite Available, Cathedral/Vaulted Ceiling, High Speed Internet
Parking
- Parking description:1 Space
New listings near 265 S Main STREET
- New
 $509,900Active4 beds 2 baths2,518 sq. ft.
40 W Van Altena AVENUE, Cedar Grove, WI 53013
MLS# 1979033Listed by: WYNVEEN & ASSOCIATES REALTY 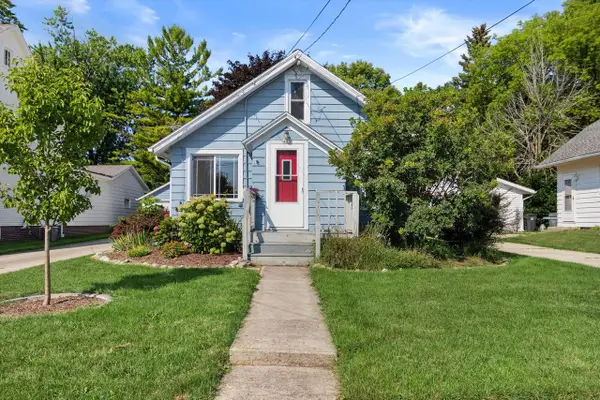 $185,000Pending2 beds 1 baths724 sq. ft.
433 S 1st STREET, Cedar Grove, WI 53013
MLS# 1977909Listed by: KELLER WILLIAMS REALTY-MILWAUKEE SOUTHWEST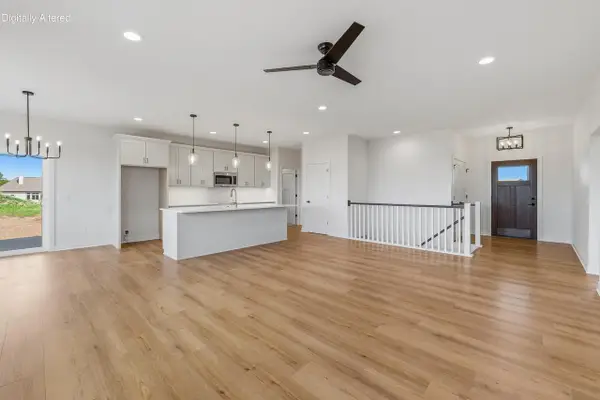 $523,900Active3 beds 2 baths1,636 sq. ft.
801 S 5th STREET, Cedar Grove, WI 53013
MLS# 1976976Listed by: PLEASANT VIEW REALTY, LLC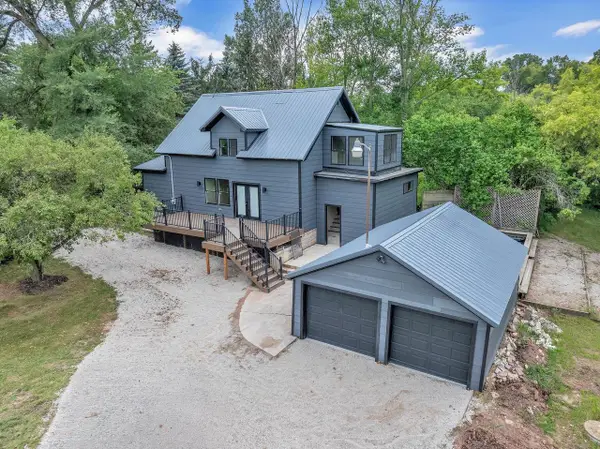 $824,900Active4 beds 3 baths1,976 sq. ft.
W4272 County Road G, Cedar Grove, WI 53013
MLS# 1975284Listed by: THE KRAMER GROUP LLC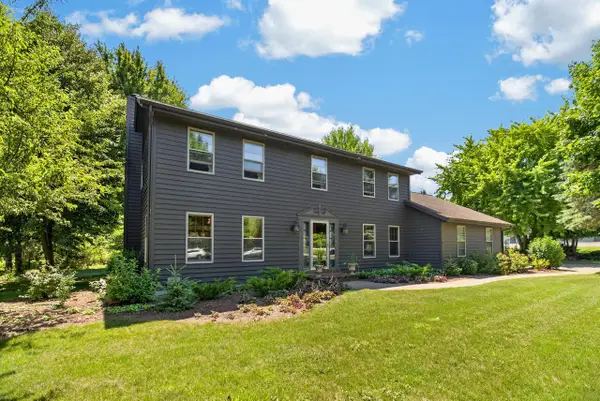 $649,800Pending4 beds 3 baths2,827 sq. ft.
6605 Silver Shores DRIVE, Cedar Grove, WI 53013
MLS# 1975251Listed by: SHOREWEST REALTORS, INC.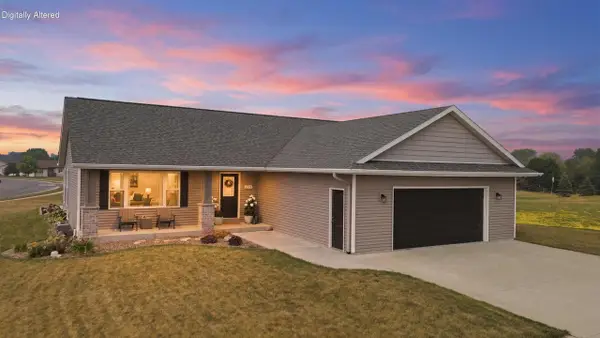 $530,000Pending4 beds 3 baths2,490 sq. ft.
150 Grove COURT, Cedar Grove, WI 53013
MLS# 1971902Listed by: FIRST WEBER INC- WEST BEND $625,000Pending2 Acres
Lt2 WESTSHORE DRIVE, Cedar Grove, WI 53013
MLS# 1966833Listed by: DROPPERS & SCHARL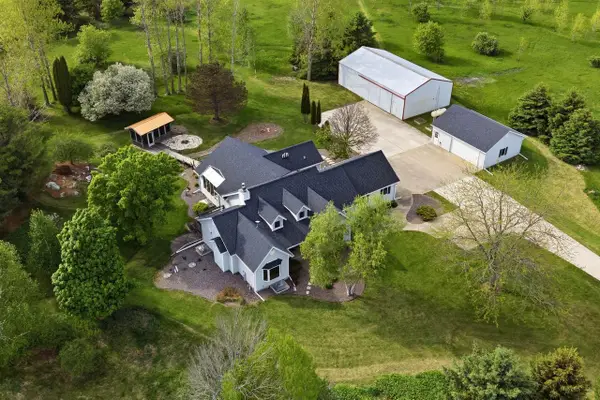 $899,000Active4 beds 3 baths3,415 sq. ft.
N1216 COUNTY ROAD KW, Cedar Grove, WI 53013
MLS# 1964042Listed by: CENTURY 21 MOVES $94,900Pending1.52 Acres
Lt0 SILVER BEACH N, Cedar Grove, WI 53013
MLS# 1777436Listed by: WYNVEEN & ASSOCIATES REALTY


Protect your home and budget from life's surprises with an Assurant Home Warranty, backed by a partner that supports you through every step of homeownership. Explore Plans.
© 2023 - 2026 ERA Franchise Systems LLC. All rights reserved. ERA Franchise Systems LLC fully supports the principles of the Fair Housing Act and the Equal Opportunity Act. ERA, ERA Real Estate powered, and their respective logos are registered service marks of ERA Franchise Systems LLC. Each office is independently owned and operated.