
801 S 5th STREET, Cedar Grove, WI 53013
Local realty services provided by:ERA MyPro Realty
Listed by: matthew kapellen
Office: pleasant view realty, llc.
MLS#:1976976
Source:Metro MLS
801 S 5th STREET,Cedar Grove, WI 53013
$513,900
- 3 Beds
- 2 Baths
- 1,636 sq. ft.
- Single family
- Active
Price summary
- Price:$513,900
- Price per sq. ft.:$314.12
About this home
Beautifully New! This 1,636 sq ft split-bedroom ranch offers 9' ceilings throughout both the main and lower levels. LVP flows through the main living areas, while the kitchen shines with soft-close cabinetry, brushed-gold finishes, quartz counters, running-bond tile backsplash and a large walk-in pantry. The private primary suite features a walk-in closet, dual-sink quartz vanity and tiled walk-in shower. Two additional bedrooms share a full bath. A mudroom/laundry area sits just off the 3-car garage. The unfinished lower level offers 9' ceilings, an egress window, bath stub and wide-open potential for future living space. Enjoy a covered backyard patio perfect for relaxing or entertaining. New construction, smart design and stylish finishes await in Cedar Grove today!!!
Contact an agent
Home facts
- Year built:2026
- Subdivision & Development:Grove Meadows
- Listing ID #:1976976
- Added:47 day(s) ago
- Updated:October 06, 2026 at 03:55 PM
Rooms and interior
- Bedrooms:3
- Total bathrooms:2
- Full bathrooms:2
- Bathrooms Description:Ceramic Tile, Master Bedroom Bath, Master Bedroom Bath: Walk-In Shower, Shower Over Tub, Stubbed For Bathroom on Lower, Tub Only
- Kitchen Description:Dishwasher, Microwave, On Main Level
- Bedroom Description:Master Bedroom On Main Level, Walk-In Closet(s)
- Basement Description:8'+ Ceiling, Full, Full Size Windows, Sump Pump
- Living area:1,636 sq. ft.
Heating and cooling
- Cooling:Central Air, Forced Air
- Heating:Forced Air, Natural Gas
Structure and exterior
- Year built:2026
- Building area:1,636 sq. ft.
- Lot area:0.36 Acres
- Architectural Style:Ranch
- Construction Materials:Aluminum Trim, Brick/Stone, Stone, Vinyl
- Exterior Features:Patio
- Foundation Description:Poured Concrete
- Levels:1 Story
Schools
- High school:Cedar Grove-Belgium
- Middle school:Cedar Grove-Belgium
- Elementary school:Cedar Grove-Belgium
Utilities
- Water:Municipal Water
- Sewer:Municipal Sewer
Finances and disclosures
- Price:$513,900
- Price per sq. ft.:$314.12
Features and amenities
- Appliances:Dishwasher, Microwave
- Amenities:Cable/Satellite Available, Cathedral/Vaulted Ceiling, High Speed Internet, Pantry
Parking
- Parking description:1 Space, 3 Car Garage, Garage - Attached, Garage Opener Included
- Garage spaces:3
New listings near 801 S 5th STREET
- Open Wed, 4:30 to 6pm
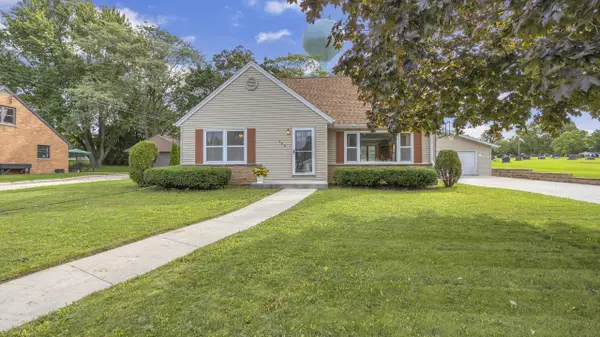 $339,900Active4 beds 2 baths2,347 sq. ft.
224 S 2nd STREET, Cedar Grove, WI 53013
MLS# 1981987Listed by: KELLER WILLIAMS ENVISION 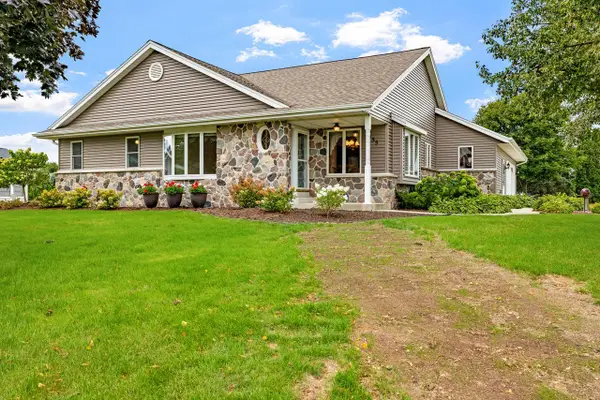 $379,900Pending2 beds 3 baths1,690 sq. ft.
335 N Main STREET, Cedar Grove, WI 53013
MLS# 1981033Listed by: WYNVEEN & ASSOCIATES REALTY $249,900Pending4 beds 1 baths1,421 sq. ft.
265 S Main STREET, Cedar Grove, WI 53013
MLS# 1979294Listed by: HOMESTEAD REALTY, INC $509,900Pending4 beds 2 baths2,518 sq. ft.
40 W Van Altena AVENUE, Cedar Grove, WI 53013
MLS# 1979033Listed by: WYNVEEN & ASSOCIATES REALTY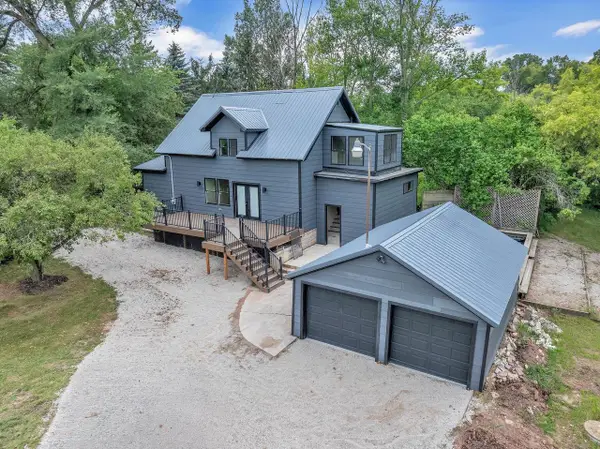 $799,900Active4 beds 3 baths1,976 sq. ft.
W4272 County Road G, Cedar Grove, WI 53013
MLS# 1975284Listed by: THE KRAMER GROUP LLC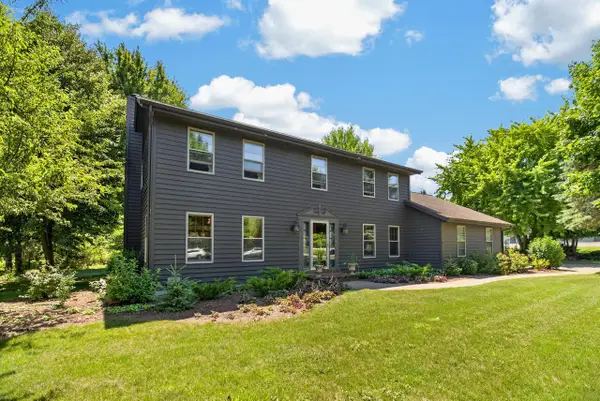 $649,800Pending4 beds 3 baths2,827 sq. ft.
6605 Silver Shores DRIVE, Cedar Grove, WI 53013
MLS# 1975251Listed by: SHOREWEST REALTORS, INC. $625,000Pending2 Acres
Lt2 WESTSHORE DRIVE, Cedar Grove, WI 53013
MLS# 1966833Listed by: DROPPERS & SCHARL $869,000Active4 beds 3 baths3,415 sq. ft.
N1216 COUNTY ROAD KW, Cedar Grove, WI 53013
MLS# 1964042Listed by: CENTURY 21 MOVES $94,900Pending1.52 Acres
Lt0 SILVER BEACH N, Cedar Grove, WI 53013
MLS# 1777436Listed by: WYNVEEN & ASSOCIATES REALTY


Protect your home and budget from life's surprises with an Assurant Home Warranty, backed by a partner that supports you through every step of homeownership. Explore Plans.
© 2023 - 2026 ERA Franchise Systems LLC. All rights reserved. ERA Franchise Systems LLC fully supports the principles of the Fair Housing Act and the Equal Opportunity Act. ERA, ERA Real Estate powered, and their respective logos are registered service marks of ERA Franchise Systems LLC. Each office is independently owned and operated.