
W60N873 Sheboygan ROAD, Cedarburg, WI 53012
Local realty services provided by:ERA MyPro Realty
Listed by: ryan gundrum
Office: realty executives integrity cedarburg
MLS#:1968621
Source:Metro MLS
W60N873 Sheboygan ROAD,Cedarburg, WI 53012
$499,000
- 3 Beds
- 3 Baths
- - sq. ft.
- Single family
- Sold
Sorry, we are unable to map this address
Price summary
- Price:$499,000
About this home
Just steps from downtown Cedarburg, this beautifully updated 3-bedroom, 2.5-bath ranch blends charm, style, and convenience. The renovated kitchen features granite countertops, stainless steel appliances, and a modern backsplash, while updated bathrooms and hardwood floors add timeless appeal throughout. Major improvements, including the roof, siding, and windows, provide peace of mind for years to come. The finished lower-level rec room with half bath offers valuable extra living space, and the large fenced backyard is perfect for relaxing, entertaining, and enjoying Wisconsin summers. A move-in-ready gem in an unbeatable location!
Contact an agent
Home facts
- Year built:1966
- Listing ID #:1968621
- Added:75 day(s) ago
- Updated:September 07, 2026 at 07:27 AM
Rooms and interior
- Bedrooms:3
- Total bathrooms:3
- Full bathrooms:2
- Dining Description:On Main Level
- Bathrooms Description:Master Bedroom Bath
- Kitchen Description:Dishwasher, Disposal, Microwave, On Main Level, Oven, Range, Refrigerator
- Bedroom Description:Master Bedroom On Main Level
- Basement Description:Finished, Full
Heating and cooling
- Cooling:Central Air, Forced Air
- Heating:Forced Air, Natural Gas
Structure and exterior
- Year built:1966
- Lot Features:Sidewalks
- Architectural Style:Ranch
- Construction Materials:Aluminum Trim, Brick/Stone, Stone
- Exterior Features:Fenced Yard, Patio
- Levels:1 Story
Schools
- High school:Cedarburg
- Middle school:Webster
Utilities
- Water:Municipal Water
- Sewer:Municipal Sewer
Finances and disclosures
- Price:$499,000
- Tax amount:$5,514 (2025)
Features and amenities
- Appliances:Dishwasher, Disposal, Microwave, Oven, Range, Refrigerator, Washer
- Laundry features:Dryer, Washer
Parking
- Parking description:2 Car Garage, Garage - Attached, Garage Opener Included
- Garage spaces:2
New listings near W60N873 Sheboygan ROAD
 $374,900Pending3 beds 2 baths1,410 sq. ft.
W67N847 Washington AVENUE, Cedarburg, WI 53012
MLS# 1978896Listed by: HOLLRITH REALTY, INC- New
 $449,000Active4 beds 1 baths2,165 sq. ft.
W57N512 Hilbert AVENUE, Cedarburg, WI 53012
MLS# 1978497Listed by: KELLER WILLIAMS OZAUKEE - New
 $479,000Active3 beds 2 baths1,724 sq. ft.
W65N711 St John AVENUE, Cedarburg, WI 53012
MLS# 1978355Listed by: KELLER WILLIAMS MILWAUKEE NORTH SHORE - New
 $149,900Active0.96 Acres
Lt1 MARY LANE, Cedarburg, WI 53012
MLS# 1978175Listed by: EMMER REAL ESTATE GROUP  $649,900Pending4 beds 3 baths2,347 sq. ft.
N102W7150 Harrison AVENUE, Cedarburg, WI 53012
MLS# 1978146Listed by: VENTURE REALTY, LLC- New
 $599,900Active4 beds 3 baths2,677 sq. ft.
4092 Mary LANE, Cedarburg, WI 53012
MLS# 1978165Listed by: EMMER REAL ESTATE GROUP  $434,900Active3 beds 2 baths1,200 sq. ft.
N39W6043 Jackson STREET, Cedarburg, WI 53012
MLS# 1977865Listed by: SHOREWEST REALTORS, INC. $339,900Active3 beds 2 baths1,476 sq. ft.
W71N1044 Hampton AVENUE, Cedarburg, WI 53012
MLS# 1977657Listed by: KELLER WILLIAMS MILWAUKEE NORTH SHORE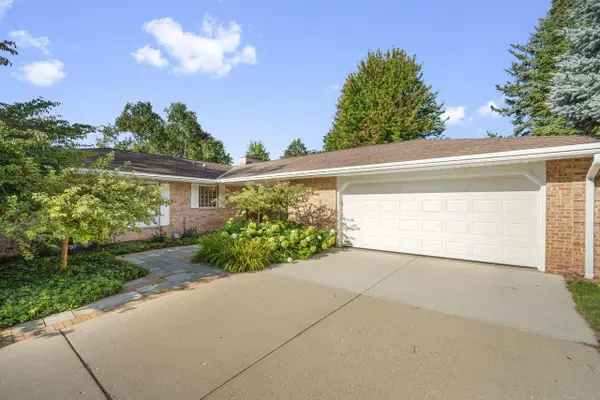 $649,900Pending4 beds 3 baths3,096 sq. ft.
W74N755 Spruce AVENUE, Cedarburg, WI 53012
MLS# 1977289Listed by: LUDO REALTY GROUP $299,900Active3 beds 2 baths1,905 sq. ft.
232 Hamilton ROAD, Cedarburg, WI 53012
MLS# 1977277Listed by: COLLINS & COMPANY REALTY


Protect your home and budget from life's surprises with an Assurant Home Warranty, backed by a partner that supports you through every step of homeownership. Explore Plans.
© 2023 - 2026 ERA Franchise Systems LLC. All rights reserved. ERA Franchise Systems LLC fully supports the principles of the Fair Housing Act and the Equal Opportunity Act. ERA, ERA Real Estate powered, and their respective logos are registered service marks of ERA Franchise Systems LLC. Each office is independently owned and operated.