
W62N658 Riveredge DRIVE, Cedarburg, WI 53012
Local realty services provided by:ERA MyPro Realty
Listed by: jaime lubner real estate group*
Office: compass re wi-northshore
MLS#:1988930
Source:WIREX via South Central Wisconsin MLS
W62N658 Riveredge DRIVE,Cedarburg, WI 53012
$550,000
- 3 Beds
- 2 Baths
- 1,421 sq. ft.
- Single family
- Active
Upcoming open houses
- Sat, Nov 2110:30 am - 12:30 pm
Price summary
- Price:$550,000
- Price per sq. ft.:$387.05
About this home
Full of charm, character, and timeless appeal, this delightful Cedarburg home offers inviting living spaces in a wonderful location just across from the river! The main level features a spacious kitchen, cozy and functional sunroom/back entryway, large formal living room filled with light, and separate dining room perfect for gathering. Upstairs, you'll find three bedrooms and a convenient half bath.Outside, enjoy an adorable front porch perfect for relaxing or entertaining, along with a backyard that is truly a gardener's dream, offering a beautiful space to unwind and enjoy the outdoors. A detached 2.5-car garage provides additional parking and storage. Be sure to review the list of updates and improvements!
Contact an agent
Home facts
- Year built:1909
- Listing ID #:1988930
- Added:1 day(s) ago
- Updated:November 20, 2026 at 05:13 PM
Rooms and interior
- Bedrooms:3
- Total bathrooms:2
- Full bathrooms:1
- Flooring:Wood Floors
- Dining Description:On Main Level
- Kitchen Description:Dishwasher, Disposal, Microwave, On Main Level, Oven, Range, Refrigerator
- Bedroom Description:Master Bedroom On Upper Level, Walk-In Closet(s)
- Basement Description:Full
- Living area:1,421 sq. ft.
Heating and cooling
- Cooling:Central Air, Forced Air
- Heating:Forced Air, Natural Gas
Structure and exterior
- Year built:1909
- Building area:1,421 sq. ft.
- Lot area:0.2 Acres
- Lot Features:Sidewalks
- Architectural Style:Victorian/Federal
- Construction Materials:Wood
- Exterior Features:Deck
- Levels:1.5 Story
Schools
- High school:Cedarburg
- Middle school:Webster
Utilities
- Water:Municipal Water
- Sewer:Municipal Sewer
Finances and disclosures
- Price:$550,000
- Price per sq. ft.:$387.05
- Tax amount:$3,799 (2025)
Features and amenities
- Appliances:Dishwasher, Disposal, Microwave, Oven, Range, Refrigerator, Washer
- Laundry features:Dryer, Washer
- Amenities:Water Softener
Parking
- Parking description:2 Car Garage, Garage - Detached, Garage Opener Included
- Garage spaces:2
New listings near W62N658 Riveredge DRIVE
- Open Sat, 11am to 1pmNew
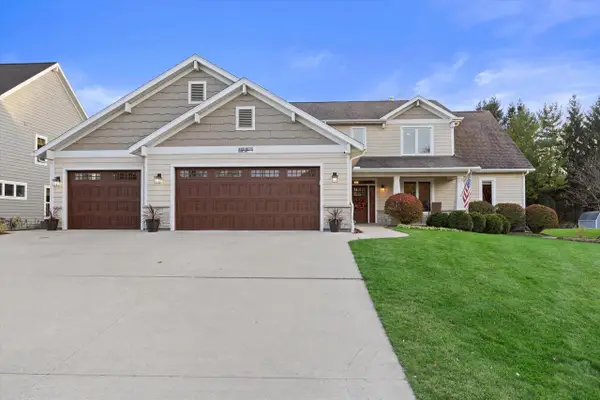 $874,900Active3 beds 4 baths3,500 sq. ft.
N100W6715 Susan LANE, Cedarburg, WI 53012
MLS# 1988823Listed by: KELLER WILLIAMS OZAUKEE 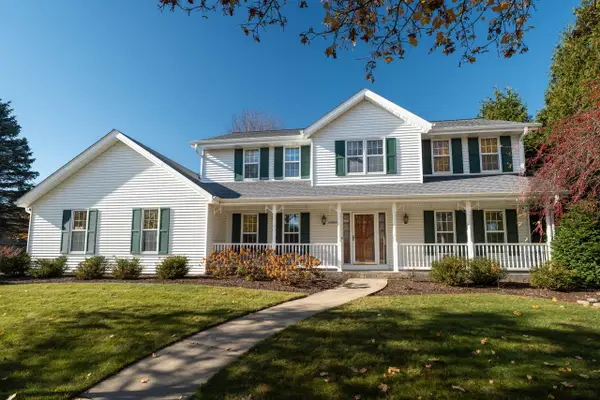 $649,900Active3 beds 3 baths3,303 sq. ft.
W72N679 Harrison AVENUE, Cedarburg, WI 53012
MLS# 1988753Listed by: KELLER WILLIAMS OZAUKEE- New
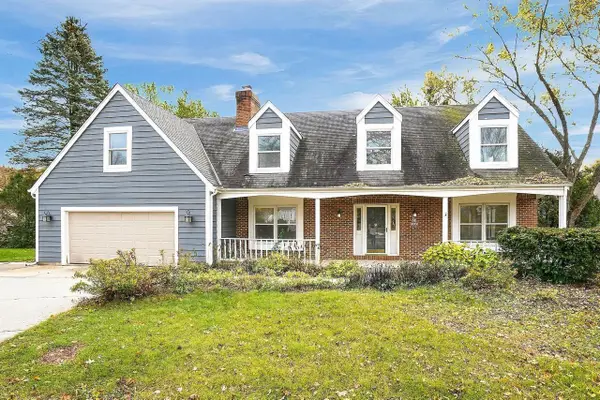 $750,000Active5 beds 3 baths3,484 sq. ft.
N39W6845 Cottonwood COURT, Cedarburg, WI 53012
MLS# 1988597Listed by: OPENDOOR BROKERAGE LLC  $749,999Active3 beds 3 baths2,244 sq. ft.
N36W6234 Adams STREET, Cedarburg, WI 53012
MLS# 1988307Listed by: REALTY OF AMERICA LLC- New
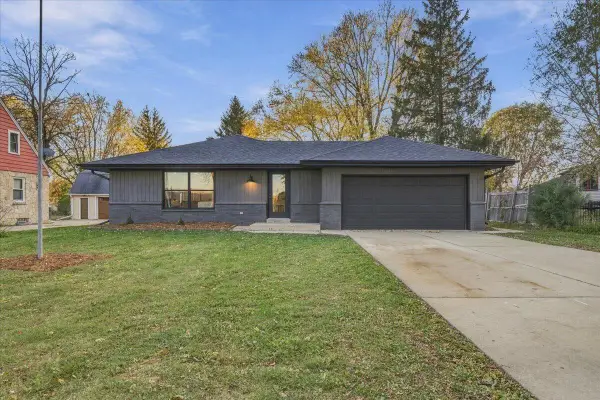 $539,900Active3 beds 2 baths2,370 sq. ft.
W67N847 Washington AVENUE, Cedarburg, WI 53012
MLS# 1987968Listed by: COLDWELL BANKER REALTY 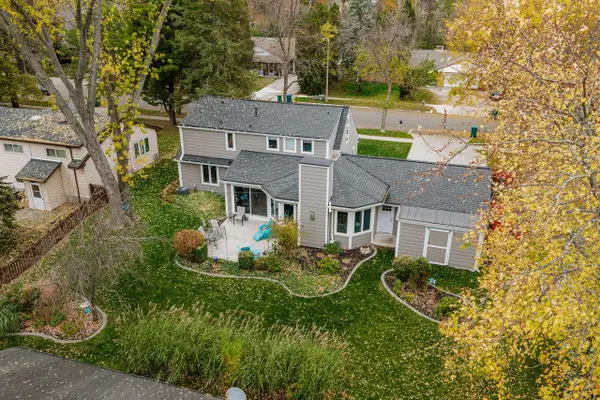 $559,900Pending4 beds 3 baths2,700 sq. ft.
N22W6321 Fairfield STREET, Cedarburg, WI 53012
MLS# 1987302Listed by: HOMESTEAD REALTY, INC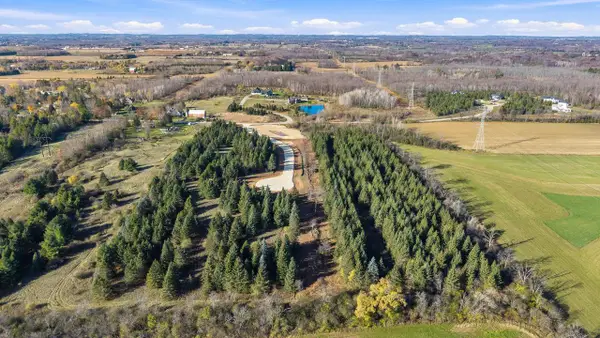 $460,000Active4 Acres
Lt4 BRANDT ROAD, Cedarburg, WI 53012
MLS# 1987140Listed by: DRAGONFLY REALTY LLC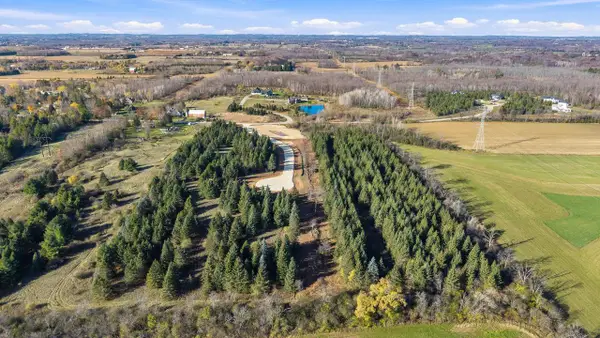 $460,000Active4 Acres
Lt5 BRANDT ROAD, Cedarburg, WI 53012
MLS# 1987141Listed by: DRAGONFLY REALTY LLC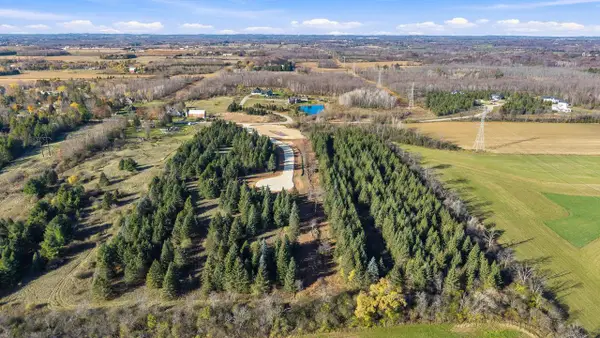 $400,000Active4 Acres
Lt6 BRANDT ROAD, Cedarburg, WI 53012
MLS# 1987142Listed by: DRAGONFLY REALTY LLC


Protect your home and budget from life's surprises with an Assurant Home Warranty, backed by a partner that supports you through every step of homeownership. Explore Plans.
© 2023 - 2026 ERA Franchise Systems LLC. All rights reserved. ERA Franchise Systems LLC fully supports the principles of the Fair Housing Act and the Equal Opportunity Act. ERA, ERA Real Estate powered, and their respective logos are registered service marks of ERA Franchise Systems LLC. Each office is independently owned and operated.