
W65N296 Lincoln COURT, Cedarburg, WI 53012
Local realty services provided by:ERA MyPro Realty
Listed by: franz schermer
Office: shorewest realtors, inc.
MLS#:1971156
Source:Metro MLS
W65N296 Lincoln COURT,Cedarburg, WI 53012
$459,000
- 2 Beds
- 2 Baths
- 1,368 sq. ft.
- Condominium
- Active
Price summary
- Price:$459,000
- Price per sq. ft.:$335.53
- Monthly HOA dues:$400
About this home
Beautifully maintained 2-bedroom, 2-bath condominium offering comfort, convenience, and privacy. The inviting great room features a cathedral ceiling and cozy fireplace, creating an open, airy living space that flows seamlessly into the dining area--perfect for everyday living or entertaining.Large, private backyard covered patio.Both generously sized bedrooms include walk-in closets and private en-suite bathrooms.Numerous updates throughout.
Contact an agent
Home facts
- Year built:1997
- Listing ID #:1971156
- Added:9 day(s) ago
- Updated:July 19, 2026 at 03:29 PM
Rooms and interior
- Bedrooms:2
- Total bathrooms:2
- Full bathrooms:2
- Dining Description:On Main Level
- Bathrooms Description:Ceramic Tile, Master Bedroom Bath, Master Bedroom Bath: Tub/Shower Combo, Shower Stall, Tub Only
- Kitchen Description:Cooktop, Dishwasher, Disposal, Microwave, On Main Level, Oven, Range, Refrigerator
- Bedroom Description:Master Bedroom On Main Level, Walk-In Closet(s)
- Basement Description:8'+ Ceiling, Full, Sump Pump
- Living area:1,368 sq. ft.
Heating and cooling
- Cooling:Central Air, Forced Air
- Heating:Forced Air, Natural Gas
Structure and exterior
- Year built:1997
- Building area:1,368 sq. ft.
- Lot Features:Wooded
- Construction Materials:Aluminum Trim, Brick, Brick/Stone, Vinyl
- Exterior Features:Patio/Porch, Private Entry
- Foundation Description:Block
- Levels:1 Story
Schools
- High school:Cedarburg
- Middle school:Webster
- Elementary school:Westlawn
Utilities
- Water:Municipal Water
- Sewer:Municipal Sewer
Finances and disclosures
- Price:$459,000
- Price per sq. ft.:$335.53
- Tax amount:$4,813 (2025)
Features and amenities
- Appliances:Dishwasher, Disposal, Microwave, Oven, Range, Refrigerator, Washer
- Laundry features:Dryer, In-Unit Laundry, Washer
- Amenities:Cable/Satellite Available, Cathedral/Vaulted Ceiling, Pantry
Parking
- Parking description:2 Car Garage, Assigned, Garage - Attached, Garage Opener Included, Surface
- Garage spaces:2
New listings near W65N296 Lincoln COURT
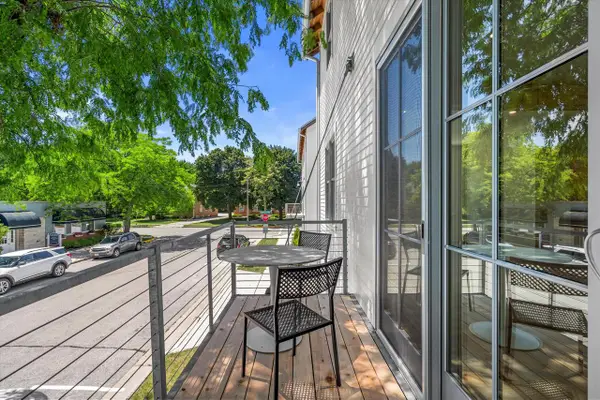 $799,900Active3 beds 4 baths2,925 sq. ft.
N52W6296 Mill STREET, Cedarburg, WI 53012
MLS# 1971985Listed by: POWERS REALTY GROUP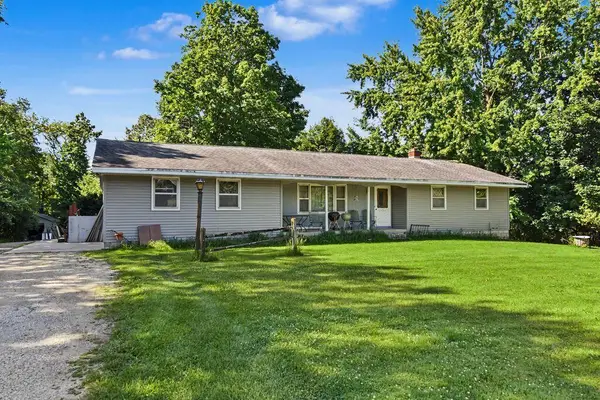 $375,000Active3 beds 2 baths1,600 sq. ft.
11927 Western AVENUE, Cedarburg, WI 53012
MLS# 1971484Listed by: SHOREWEST REALTORS, INC.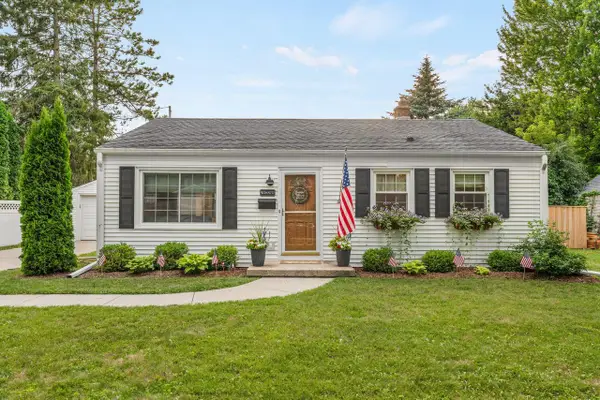 $329,900Pending2 beds 1 baths875 sq. ft.
W59N777 Highwood DRIVE, Cedarburg, WI 53012
MLS# 1971305Listed by: COLDWELL BANKER REALTY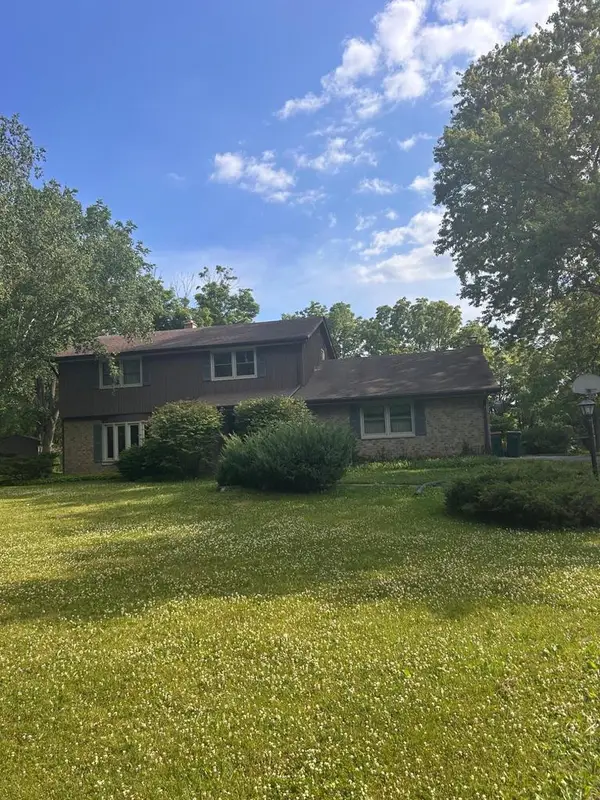 $559,900Pending4 beds 2 baths2,324 sq. ft.
1523 Galaxy COURT, Cedarburg, WI 53012
MLS# 1970999Listed by: COLLINS & COMPANY REALTY- New
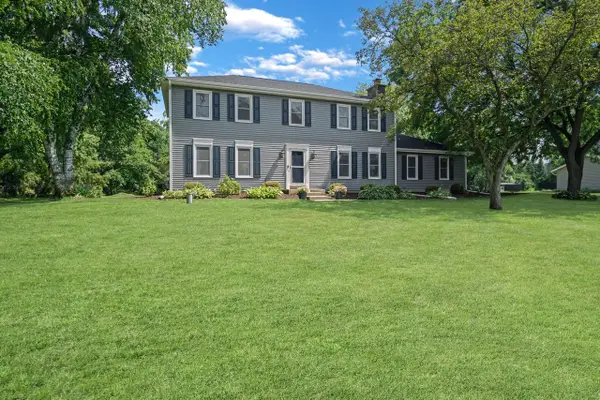 $699,900Active4 beds 3 baths2,612 sq. ft.
1626 Devonshire DRIVE, Cedarburg, WI 53012
MLS# 1971003Listed by: LAKE COUNTRY FLAT FEE 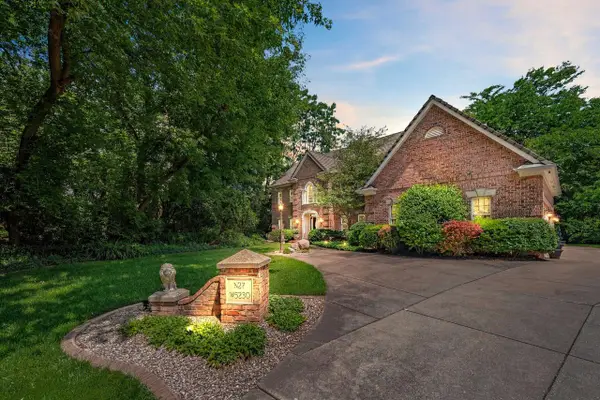 $1,299,900Active4 beds 4 baths5,200 sq. ft.
N27W5230 Hamilton ROAD, Cedarburg, WI 53012
MLS# 1970664Listed by: COMPASS RE WI-NORTHSHORE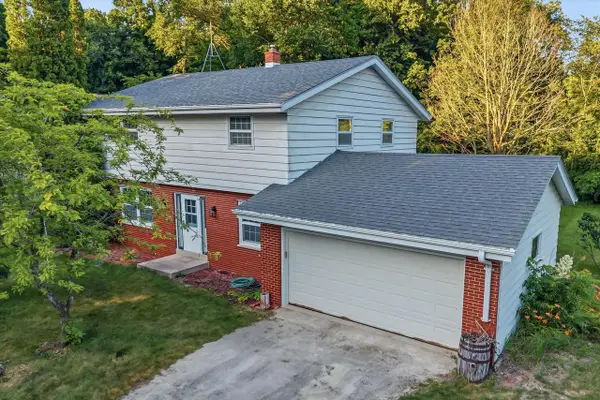 $375,000Pending4 beds 2 baths1,870 sq. ft.
3552 Lusan DRIVE, Cedarburg, WI 53012
MLS# 1969572Listed by: LAND & LEGACY GROUP LLC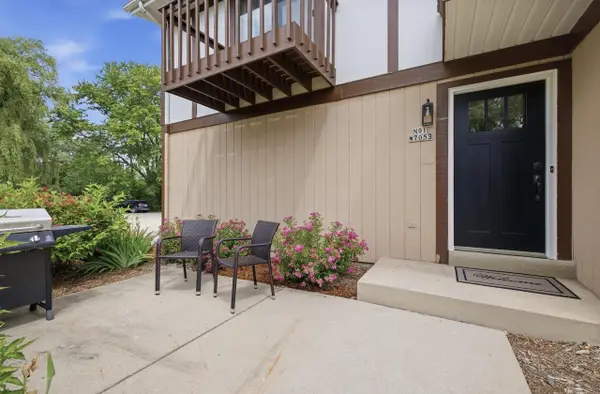 $210,000Pending2 beds 2 baths1,146 sq. ft.
N91W7053 Evergreen COURT, Cedarburg, WI 53012
MLS# 1969412Listed by: REALTY EXECUTIVES INTEGRITY CEDARBURG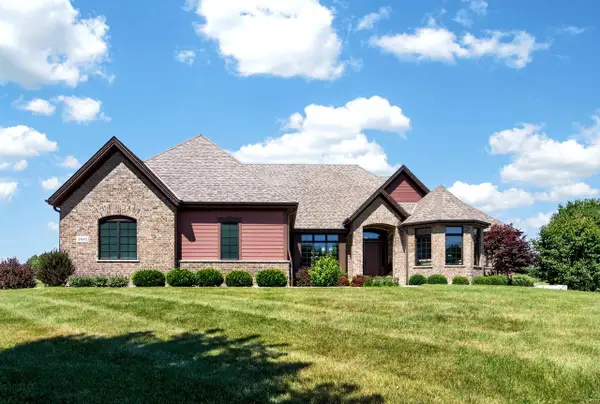 $1,199,900Pending4 beds 4 baths3,616 sq. ft.
9860 Stonegate ROAD, Cedarburg, WI 53012
MLS# 1969224Listed by: KELLER WILLIAMS MILWAUKEE NORTH SHORE


Protect your home and budget from life's surprises with an Assurant Home Warranty, backed by a partner that supports you through every step of homeownership. Explore Plans.
© 2023 - 2026 ERA Franchise Systems LLC. All rights reserved. ERA Franchise Systems LLC fully supports the principles of the Fair Housing Act and the Equal Opportunity Act. ERA, ERA Real Estate powered, and their respective logos are registered service marks of ERA Franchise Systems LLC. Each office is independently owned and operated.