
E4585 Bean LANE, Chaseburg, WI 54621
Local realty services provided by:ERA MyPro Realty
Listed by: kevin sullivan
Office: la crosse by owner, llc.
MLS#:1965854
Source:Metro MLS
E4585 Bean LANE,Chaseburg, WI 54621
$334,000
- 2 Beds
- 2 Baths
- 950 sq. ft.
- Single family
- Pending
Price summary
- Price:$334,000
- Price per sq. ft.:$351.58
About this home
Enjoy country living on 2.5 acres with this well-maintained 2 bedroom, 2 bath home tucked into a scenic valley. Built in 1997, this home offers an open concept layout with approx 950 sq ft of living space on the main level. You'll find a combination of hickory flooring & carpeting throughout the living spaces. Finished lower level has 8 ft ceilings, full bathroom & a bonus room. Updates include a furnace & gas water heater both replaced within the last 2 years & brand new A/C June 2026. Paved driveway leads to the attached 2 car garage. Additional outbuildings include a garden shed & steel woodshed. Enjoy wild raspberry & blackberry plants, along with abundant bird activity & wildlife. A 28'x30' excavated site is already in place & ready for a future garage, workshop, or other outbuilding.
Contact an agent
Home facts
- Year built:1997
- Listing ID #:1965854
- Added:80 day(s) ago
- Updated:August 25, 2026 at 08:28 AM
Rooms and interior
- Bedrooms:2
- Total bathrooms:2
- Full bathrooms:2
- Flooring:Wood Floors
- Dining Description:On Main Level
- Bathrooms Description:Shower Stall, Shower on Lower, Tub Only
- Kitchen Description:Dishwasher, On Main Level, Oven, Refrigerator
- Bedroom Description:Master Bedroom On Main Level
- Basement Description:8'+ Ceiling, Full
- Living area:950 sq. ft.
Heating and cooling
- Cooling:Central Air, Forced Air
- Heating:Forced Air, LP Gas
Structure and exterior
- Year built:1997
- Building area:950 sq. ft.
- Lot area:2.5 Acres
- Lot Features:Wooded
- Architectural Style:Ranch
- Construction Materials:Aluminum, Aluminum/Steel
- Exterior Features:Deck
- Foundation Description:Poured Concrete
- Levels:1 Story
Schools
- High school:Westby
- Middle school:Westby
Utilities
- Water:Well
- Sewer:Private Septic System
Finances and disclosures
- Price:$334,000
- Price per sq. ft.:$351.58
- Tax amount:$2,820 (2025)
Features and amenities
- Appliances:Dishwasher, Oven, Refrigerator
- Amenities:Cable/Satellite Available, High Speed Internet, Water Softener
Parking
- Parking description:2 Car Garage, Garage - Attached, Garage Opener Included
- Garage spaces:2
New listings near E4585 Bean LANE
- New
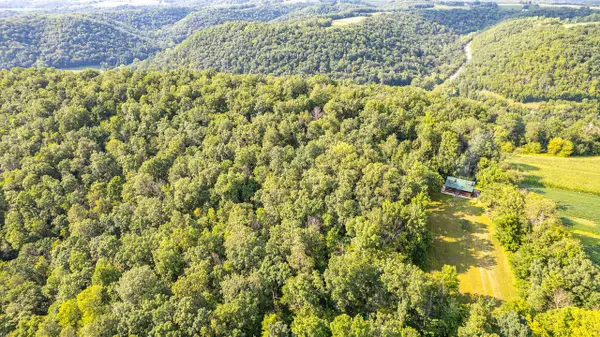 $779,900Active72.08 Acres
S200 KORTHALS LANE, Chaseburg, WI 54621
MLS# 1976447Listed by: COULEE REAL ESTATE & PROPERTY MANAGEMENT LLC 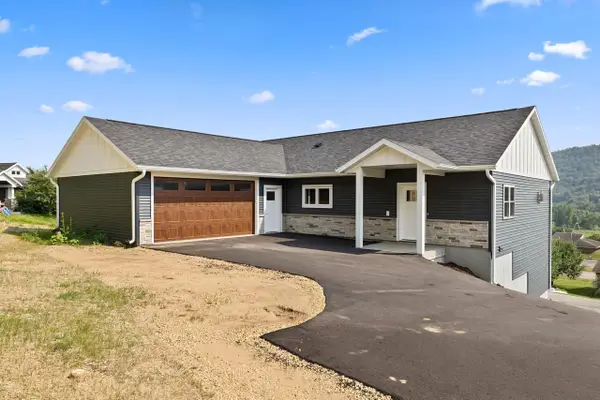 $479,900Active4 beds 3 baths2,700 sq. ft.
407 McCormick PLACE, Chaseburg, WI 54621
MLS# 1972201Listed by: @PROPERTIES LA CROSSE $249,500Active3 beds 2 baths1,550 sq. ft.
S1113 County Road K, Chaseburg, WI 54621
MLS# 1971806Listed by: COULEE HOMES REALTY


Protect your home and budget from life's surprises with an Assurant Home Warranty, backed by a partner that supports you through every step of homeownership. Explore Plans.
© 2023 - 2026 ERA Franchise Systems LLC. All rights reserved. ERA Franchise Systems LLC fully supports the principles of the Fair Housing Act and the Equal Opportunity Act. ERA, ERA Real Estate powered, and their respective logos are registered service marks of ERA Franchise Systems LLC. Each office is independently owned and operated.