
S1113 County Road K, Chaseburg, WI 54621
Local realty services provided by:ERA MyPro Realty
Listed by: wendy pertzsch
Office: coulee homes realty
MLS#:1971806
Source:Metro MLS
S1113 County Road K,Chaseburg, WI 54621
$249,500
- 3 Beds
- 2 Baths
- 1,550 sq. ft.
- Single family
- Pending
Price summary
- Price:$249,500
- Price per sq. ft.:$160.97
About this home
BACK ON THE MARKET DUE TO NO FAULT OF THE SELLER! Escape to the beauty and tranquility of the countryside, just minutes from La Crosse! Set on approximately 1.2+/- scenic hillside acres, this 3-bedroom, 1.5-bath home offers a wonderful opportunity to enjoy beautiful panoramic views and the peaceful setting you've been looking for. The spacious wraparound deck is the perfect place to relax, entertain, or simply enjoy the sights and sounds of nature. Inside, the home is full of potential and ready for your personal updates and vision. Additional features include a 1.5-car tuck-under garage, two storage sheds, and plenty of room for gardening, hobbies, or outdoor recreation. For added peace of mind, a professional home inspection and property land survey have recently been completed.
Contact an agent
Home facts
- Year built:1967
- Listing ID #:1971806
- Added:53 day(s) ago
- Updated:September 07, 2026 at 08:07 AM
Rooms and interior
- Bedrooms:3
- Total bathrooms:2
- Full bathrooms:1
- Flooring:Wood Floors
- Bathrooms Description:Shower Stall
- Kitchen Description:On Main Level, Oven, Range, Refrigerator
- Bedroom Description:Master Bedroom On Main Level
- Basement Description:Exposed, Full, Partially Finished, Walk Out/Outer Door
- Living area:1,550 sq. ft.
Heating and cooling
- Cooling:Central Air, Forced Air
- Heating:Forced Air, LP Gas
Structure and exterior
- Year built:1967
- Building area:1,550 sq. ft.
- Lot area:1.2 Acres
- Architectural Style:Raised Ranch
- Construction Materials:Wood
- Foundation Description:Block
- Levels:1 Story
Schools
- High school:Westby
- Middle school:Westby
Utilities
- Water:Well
- Sewer:Private Septic System
Finances and disclosures
- Price:$249,500
- Price per sq. ft.:$160.97
- Tax amount:$2,820 (2025)
Features and amenities
- Appliances:Oven, Range, Refrigerator, Washer
- Laundry features:Dryer, Washer
- Amenities:Water Softener
Parking
- Parking description:1 Car Garage, 1 Space, Garage - Attached, Garage - Built-in Under Home
- Garage spaces:1
New listings near S1113 County Road K
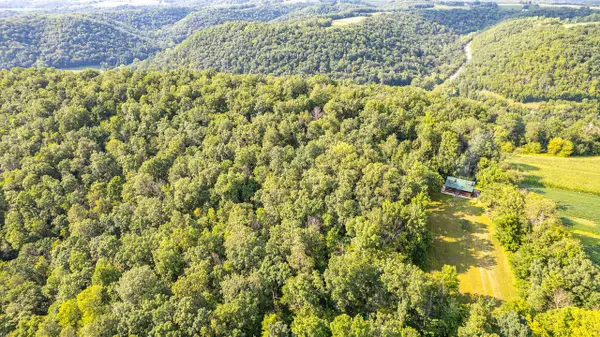 $779,900Active72.08 Acres
S200 KORTHALS LANE, Chaseburg, WI 54621
MLS# 1976447Listed by: COULEE REAL ESTATE & PROPERTY MANAGEMENT LLC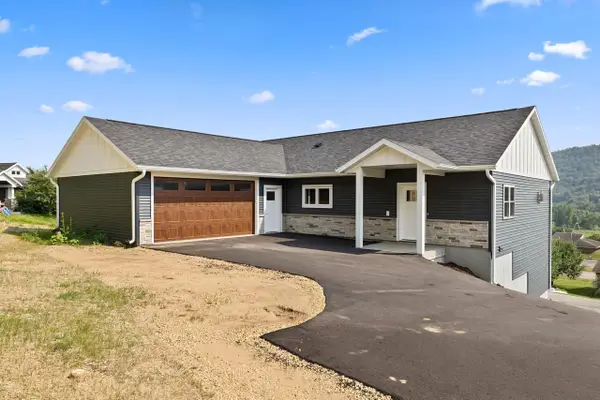 $479,900Active4 beds 3 baths2,700 sq. ft.
407 McCormick PLACE, Chaseburg, WI 54621
MLS# 1972201Listed by: @PROPERTIES LA CROSSE $334,000Pending2 beds 2 baths950 sq. ft.
E4585 Bean LANE, Chaseburg, WI 54621
MLS# 1965854Listed by: LA CROSSE BY OWNER, LLC


Protect your home and budget from life's surprises with an Assurant Home Warranty, backed by a partner that supports you through every step of homeownership. Explore Plans.
© 2023 - 2026 ERA Franchise Systems LLC. All rights reserved. ERA Franchise Systems LLC fully supports the principles of the Fair Housing Act and the Equal Opportunity Act. ERA, ERA Real Estate powered, and their respective logos are registered service marks of ERA Franchise Systems LLC. Each office is independently owned and operated.