
407 23rd Street, Chetek, WI 54728
Local realty services provided by:ERA Viking Realty
407 23rd Street,Chetek, WI 54728
$828,900
- 3 Beds
- 4 Baths
- 4,287 sq. ft.
- Single family
- Active
Listed by: christopher j. butterfield
Office: base camp country real estate
MLS#:7123728
Source:NSMLS
Price summary
- Price:$828,900
- Price per sq. ft.:$177.12
About this home
Country living at its finest with this beautiful 1½-story log home situated on 23± acres (12± tillable). This exceptional property offers breathtaking panoramic views & the countryside setting you've been searching for. Home features 3BR’s, 3½ bathrooms, & an inviting open-concept floor plan with soaring vaulted ceilings. Spacious kitchen, dining area(s), & large living room create the perfect gathering space, all accented by beautiful ¾" oak flooring. A stunning stone wood-burning fireplace serves as the centerpiece of the living room, adding warmth & rustic charm. The oversized main-level master suite is designed for comfort & relaxation, featuring a Jacuzzi tub, walk-in shower, & extra-large walk-in/walk-through closet. Fully finished walkout basement provides abundant additional living space, including a wet bar, large living room, family/game room, full bathroom, & new carpeting installed in June 2026. A second wood stove is also located in the basement (currently not connected), making this level ideal for entertaining or accommodating extended family. Outside, enjoy the expansive wraparound deck along three sides of the home, with a covered section perfect for relaxing & taking in the spectacular views. 24' x 24' detached 2-car garage, 24' x 36' garage/workshop (both insulated/heated), & a 12' x 16' insulated storage shed with power. Along with the beautiful landscape, you can enjoy 11 producing apple tress & approximately 100 Raspberry & Blueberry bushes. Whether you're seeking a hobby farm, country retreat, or year-round residence, this remarkable property offers space, comfort, and unmatched scenic views in a truly picturesque setting....
Contact an agent
Home facts
- Year built:2010
- Listing ID #:7123728
- Added:51 day(s) ago
- Updated:September 28, 2026 at 12:58 PM
Rooms and interior
- Bedrooms:3
- Total bathrooms:4
- Full bathrooms:3
- Half bathrooms:1
- Dining Description:Eat In Kitchen, Informal Dining Room, Kitchen/Dining Room
- Bathrooms Description:Bathroom Ensuite, Full Basement, Jetted Tub, Main Floor 1/2 Bath, Main Floor Full Bath, Upper Level Full Bath, Walk-In Shower Stall
- Kitchen Description:Dishwasher, Disposal, Exhaust Fan, Microwave, Range, Refrigerator
- Basement:Yes
- Basement Description:Finished, Full, Storage Space, Walkout
- Living area:4,287 sq. ft.
Heating and cooling
- Cooling:Central Air
- Heating:Fireplace(s), Forced Air
- Central air:Yes
Structure and exterior
- Roof:Metal
- Year built:2010
- Building area:4,287 sq. ft.
- Lot area:23.32 Acres
- Lot Features:High Ground, Irregular Lot, Level, Sloped, Suitable for Horses, Tillable, Tree Coverage - Light
- Construction Materials:Log
- Levels:1 1/2 Story
Utilities
- Water:Well
- Sewer:Tank with Drainage Field
Finances and disclosures
- Price:$828,900
- Price per sq. ft.:$177.12
- Tax amount:$4,916 (2025)
Features and amenities
- Appliances:Disposal, Exhaust Fan, Microwave, Range, Refrigerator, Washer
- Laundry features:Dryer, Washer
Parking
- Parking description:Detached Garage, Garage Door Opener, Gravel, Heated Garage, Insulated Garage, Multiple Garages, Storage
- Garage:Yes
- Garage spaces:4
New listings near 407 23rd Street
- New
 $675,000Active3 beds 3 baths2,792 sq. ft.
1047 24 1/2 Street, Chetek, WI 54728
MLS# 7147629Listed by: KELLER WILLIAMS REALTY DIVERSIFIED  $139,900Active0.62 Acres
Lot 2 Sugar Bay Road, Chetek, WI 54728
MLS# 1605220Listed by: KELLER WILLIAMS REALTY DIVERSIFIED $324,900Active2 beds 1 baths1,200 sq. ft.
245 Nielsen Lane, Chetek, WI 54728
MLS# 1605328Listed by: QUORUM ENTERPRISES INC $199,900Active2 beds 1 baths1,056 sq. ft.
522 Sexton Street, Chetek, WI 54728
MLS# 1605344Listed by: KELLER WILLIAMS REALTY DIVERSIFIED CHETEK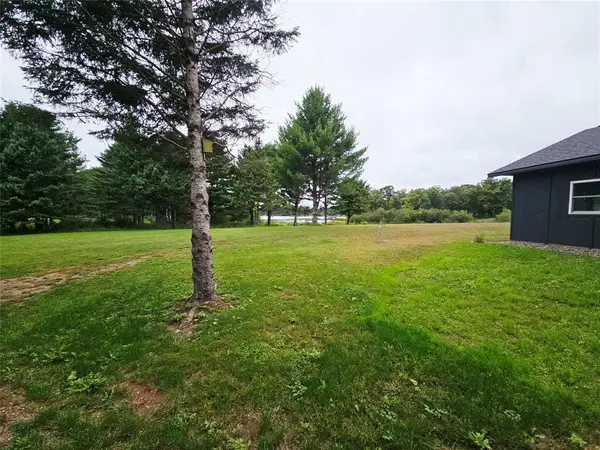 $449,000Active4.35 Acres
2736 7th Avenue, Chetek, WI 54728
MLS# 1605307Listed by: REAL ESTATE SOLUTIONS- New
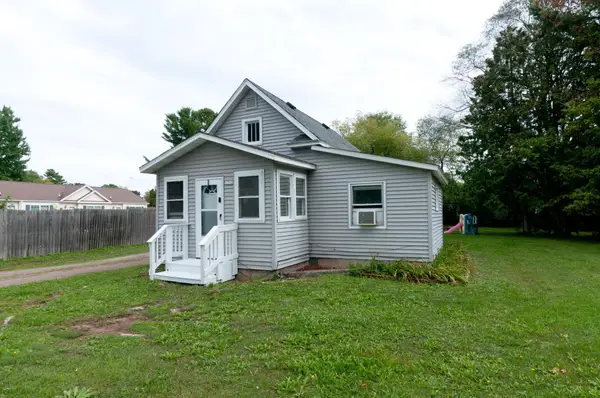 $139,900Active2 beds 1 baths784 sq. ft.
1312 5th Street, Chetek, WI 54728
MLS# 7148017Listed by: JENKINS REALTY, INC. - New
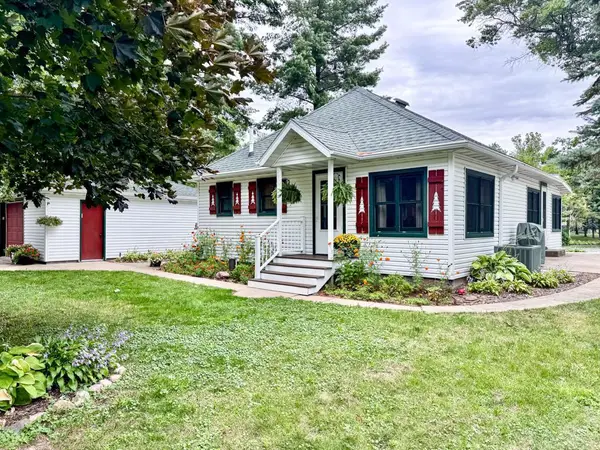 $469,900Active2 beds 1 baths1,008 sq. ft.
865 23 7/8 Street, Chetek, WI 54728
MLS# 7145565Listed by: KELLER WILLIAMS REALTY DIVERSIFIED - New
 $359,900Active40 Acres
2535 11th Avenue, Chetek, WI 54728
MLS# 7137555Listed by: KELLER WILLIAMS REALTY DIVERSIFIED - New
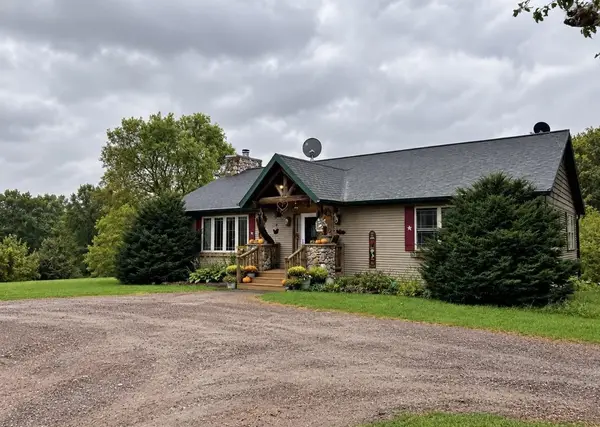 $370,000Active4 beds 2 baths2,688 sq. ft.
2265 6th Avenue, Chetek, WI 54728
MLS# 2032944Listed by: INTEGRITY HOMES - REAL BROKER LLC 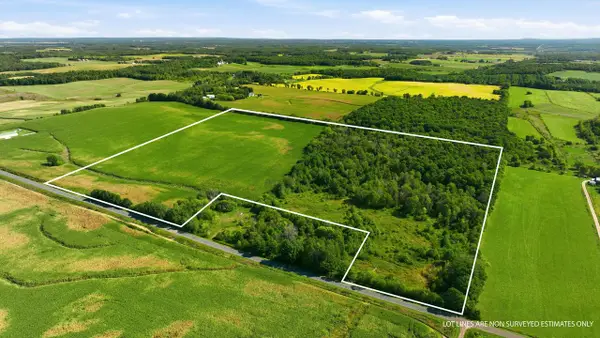 $349,900Active52.17 Acres
000 18TH STREET, Chetek, WI 54728
MLS# 1980788Listed by: COLDWELL BANKER RIVER VALLEY, REALTORS


Protect your home and budget from life's surprises with an Assurant Home Warranty, backed by a partner that supports you through every step of homeownership. Explore Plans.
© 2023 - 2026 ERA Franchise Systems LLC. All rights reserved. ERA Franchise Systems LLC fully supports the principles of the Fair Housing Act and the Equal Opportunity Act. ERA, ERA Real Estate powered, and their respective logos are registered service marks of ERA Franchise Systems LLC. Each office is independently owned and operated.