
11555 EISENHOWER DRIVE, Chili, WI 54420
Local realty services provided by:ERA MyPro Realty
Listed by: connie reiter-miller
Office: nexthome hub city
MLS#:22603231
Source:Metro MLS
11555 EISENHOWER DRIVE,Chili, WI 54420
$405,000
- 3 Beds
- 1 Baths
- 1,584 sq. ft.
- Single family
- Active
Price summary
- Price:$405,000
- Price per sq. ft.:$255.68
About this home
Privacy, acreage, & endless potential! Discover this rare opportunity to own 27 beautiful wooded acres with 2 scenic ponds & a network of trailswinding through the property, ready to be reopened for ATV riding, hunting, or exploring in all seasons. Step into your backyard oasis, where serene pond views invite relaxation & a quaint bridge leads you to your own private island perfect for quiet escapes. Located in "Lindsey Deer Country" - it doesn't get any better than this! A true haven for hunters, outdoor enthusiasts, & nature lovers alike. The 3 bedroom, 1 bath ranch home offers a footprint ready for your vision and updates; with some TLC it could become your perfect country home, hunting retreat, or weekend getaway spot. A spacious room could become a primary bedroom with a space for an ensuite, a family room, or even a bunk house.A large closet on the main floor would be a perfect spot for a laundry room. 2 car detachedgarage & a pole shed offer plenty of room for vehicles, equipment, & recreational toys. Whether you're dreaming of a recreational paradise, or an investmen...
Contact an agent
Home facts
- Year built:1971
- Listing ID #:22603231
- Added:57 day(s) ago
- Updated:September 06, 2026 at 03:40 PM
Rooms and interior
- Bedrooms:3
- Total bathrooms:1
- Full bathrooms:1
- Flooring:Vinyl Floors
- Kitchen Description:Dishwasher, Microwave, On Main Level, Range/Oven, Refrigerator
- Bedroom Description:Master Bedroom On Main Level
- Basement Description:Partial, Sump Pump
- Living area:1,584 sq. ft.
Heating and cooling
- Cooling:Central Air, Forced Air
- Heating:Forced Air, LP Gas, Wood, Wood Burning Furnace
Structure and exterior
- Roof:Metal, Shingle
- Year built:1971
- Building area:1,584 sq. ft.
- Lot area:27.24 Acres
- Architectural Style:Ranch
- Construction Materials:Vinyl
- Exterior Features:Patio
- Foundation Description:Block
- Levels:1 Story
Schools
- High school:Marshfield
- Middle school:Marshfield
Utilities
- Water:Well
- Sewer:Drainfield, Private Septic System
Finances and disclosures
- Price:$405,000
- Price per sq. ft.:$255.68
Features and amenities
- Appliances:Dishwasher, Microwave, Refrigerator
- Amenities:Ceiling Fan(s), Smoke Detector(s)
Parking
- Parking description:2 Car Garage, Garage - Detached
- Garage spaces:2
New listings near 11555 EISENHOWER DRIVE
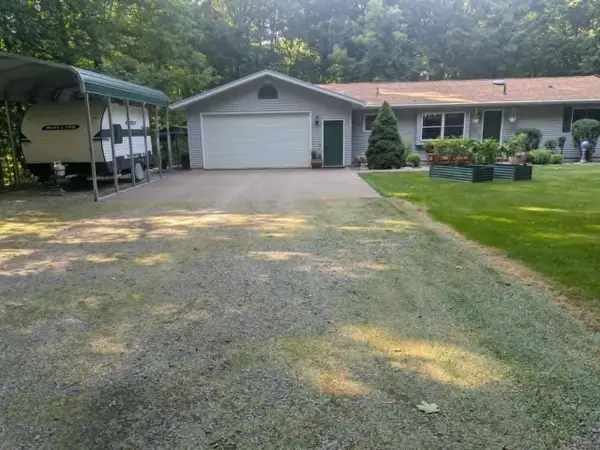 $319,900Pending4 beds 2 baths2,352 sq. ft.
W608 IRENE ROAD, Chili, WI 54420
MLS# 22603740Listed by: SUCCESS REALTY INC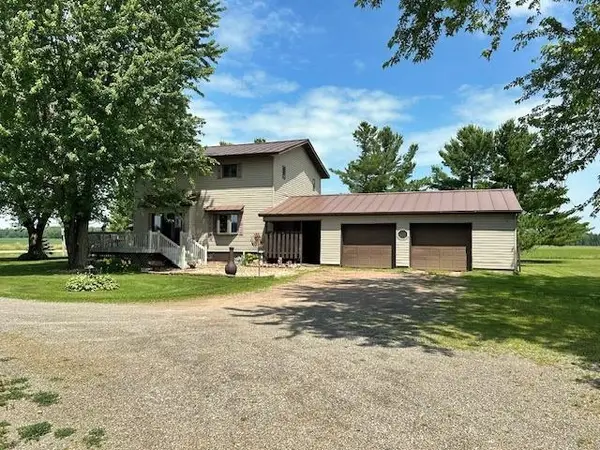 $354,900Pending5 beds 1 baths2,060 sq. ft.
N7134 COUNTY ROAD Y, Chili, WI 54420
MLS# 22603117Listed by: CENTURY 21 GOLD KEY $449,900Active3 beds 3 baths2,864 sq. ft.
W830 & W814 ROSEWOOD DRIVE, Chili, WI 54420
MLS# 22602791Listed by: CENTURY 21 GOLD KEY $299,900Pending2 beds 1 baths1,224 sq. ft.
11858 MAC ARTHUR DRIVE, Chili, WI 54420
MLS# 22601982Listed by: SUCCESS REALTY INC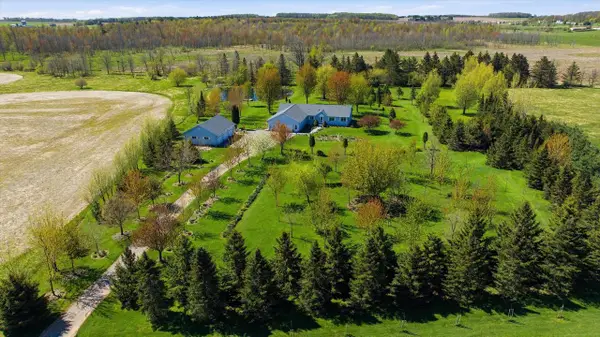 $460,000Pending3 beds 2 baths1,900 sq. ft.
W309 PINE CREEK ROAD, Chili, WI 54420
MLS# 22602062Listed by: BROCK AND DECKER REAL ESTATE, LLC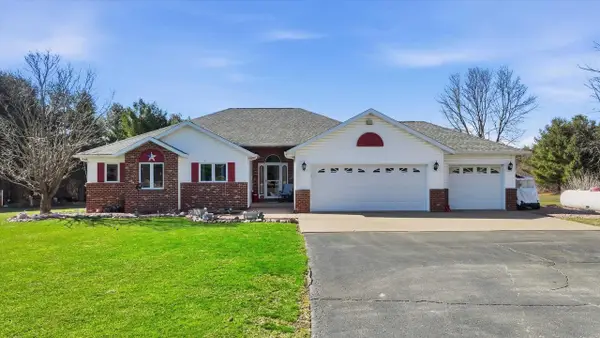 $449,900Active3 beds 4 baths3,313 sq. ft.
11712 EISENHOWER DRIVE, Chili, WI 54420
MLS# 22601428Listed by: NEXTHOME HUB CITY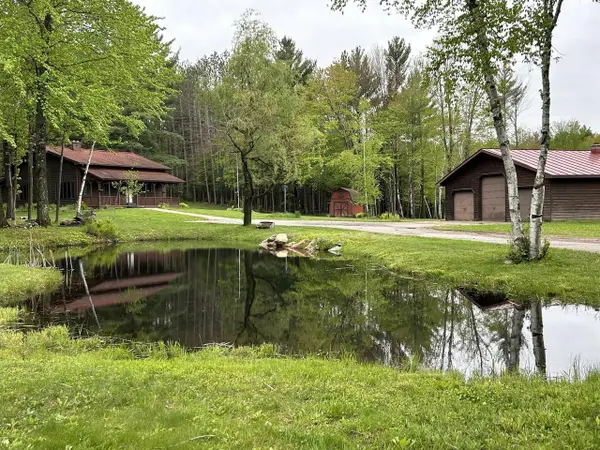 $400,000Pending3 beds 1 baths1,872 sq. ft.
N3615 BADGER AVENUE, Chili, WI 54420
MLS# 22502079Listed by: RE/MAX AMERICAN DREAM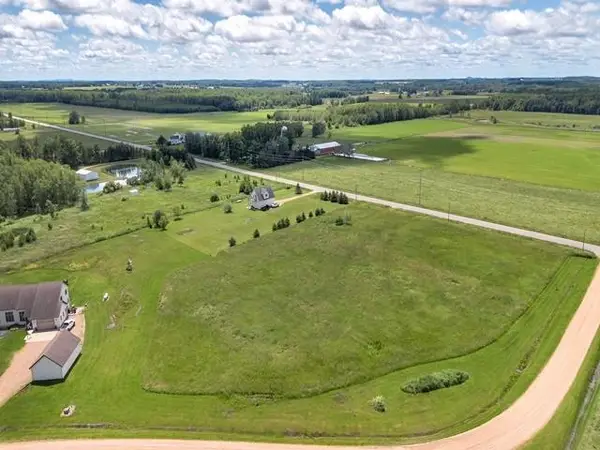 $23,900Active1.56 Acres
W839 ROSEWOOD DRIVE #Lot 4, Chili, WI 54420
MLS# 22402701Listed by: CENTURY 21 GOLD KEY $23,900Active1.62 Acres
W887 ROSEWOOD DRIVE #Lot 1, Chili, WI 54420
MLS# 22402699Listed by: CENTURY 21 GOLD KEY


Protect your home and budget from life's surprises with an Assurant Home Warranty, backed by a partner that supports you through every step of homeownership. Explore Plans.
© 2023 - 2026 ERA Franchise Systems LLC. All rights reserved. ERA Franchise Systems LLC fully supports the principles of the Fair Housing Act and the Equal Opportunity Act. ERA, ERA Real Estate powered, and their respective logos are registered service marks of ERA Franchise Systems LLC. Each office is independently owned and operated.