
11712 EISENHOWER DRIVE, Chili, WI 54420
Local realty services provided by:ERA MyPro Realty
Listed by: ashley fredrick
Office: nexthome hub city
MLS#:22601428
Source:Metro MLS
11712 EISENHOWER DRIVE,Chili, WI 54420
$449,900
- 3 Beds
- 4 Baths
- 3,313 sq. ft.
- Single family
- Pending
Price summary
- Price:$449,900
- Price per sq. ft.:$135.8
About this home
ROOM TO ROAM, SPACE TO RELAX, AND A LITTLE COUNTRY PEACE! If you've been searching for privacy, acreage, and a home with room to spread out, this sprawling ranch on just over 7 partially wooded acres deserves a closer look! Step inside and you'll immediately appreciate the impressive living room featuring vaulted ceilings, a stunning wall of windows overlooking the backyard, a cozy gas fireplace, and custom built-ins. The spacious kitchen offers abundant cabinetry, a center island, and an adjoining dinette with access to the back deck. Three main-floor bedrooms include a generous primary suite with a soaking tub, separate shower, and dual vanity. Main-floor laundry and a convenient half bath add to the home's functionality. AND THERE'S MORE! The walkout lower level provides an expansive rec room with a second gas fireplace, patio access, a non-egress room ideal for an office, hobbies, or additional sleeping space, and plenty of storage. Outside, the possibilities are endless! Enjoy over 7 acres of open lawn and wooded surroundings, beautifully maintained landscaping, apple trees, r...
Contact an agent
Home facts
- Year built:1995
- Listing ID #:22601428
- Added:201 day(s) ago
- Updated:November 02, 2026 at 11:35 AM
Rooms and interior
- Bedrooms:3
- Total bathrooms:4
- Full bathrooms:3
- Flooring:Carpet
- Bathrooms Description:Master Bedroom Bath
- Kitchen Description:Dishwasher, Disposal, Microwave, On Main Level, Range/Oven, Refrigerator
- Bedroom Description:Master Bedroom On Main Level
- Basement Description:Finished, Full, Sump Pump
- Living area:3,313 sq. ft.
Heating and cooling
- Cooling:Central Air, Forced Air
- Heating:Forced Air, LP Gas
Structure and exterior
- Roof:Shingle
- Year built:1995
- Building area:3,313 sq. ft.
- Lot area:7.02 Acres
- Architectural Style:Ranch
- Construction Materials:Vinyl
- Exterior Features:Deck
- Foundation Description:Poured Concrete
- Levels:1 Story
Utilities
- Water:Holding Tank, Well
- Sewer:Private Septic System
Finances and disclosures
- Price:$449,900
- Price per sq. ft.:$135.8
- Tax amount:$6,132 (2025)
Features and amenities
- Appliances:Dishwasher, Disposal, Microwave, Refrigerator, Washer
- Laundry features:Dryer, Washer
- Amenities:Ceiling Fan(s), High Speed Internet, Smoke Detector(s), Water Softener, _fea_all Window Coverings
Parking
- Parking description:3 Car Garage, Garage - Attached, Garage Opener Included
- Garage spaces:3
New listings near 11712 EISENHOWER DRIVE
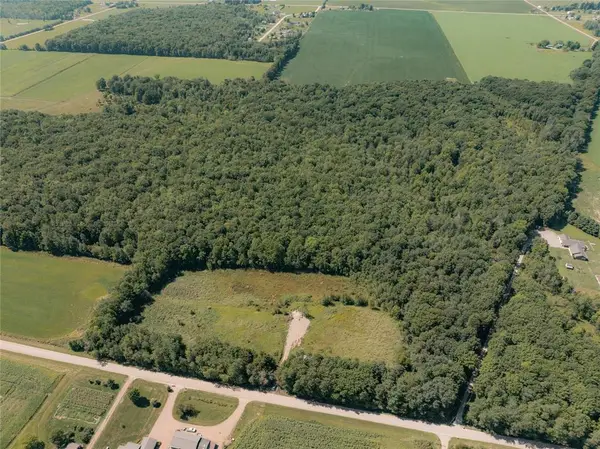 $90,000Pending34.88 Acres
0 Hiline Ave, Chili, WI 54420
MLS# 1604849Listed by: HANSEN REAL ESTATE GROUP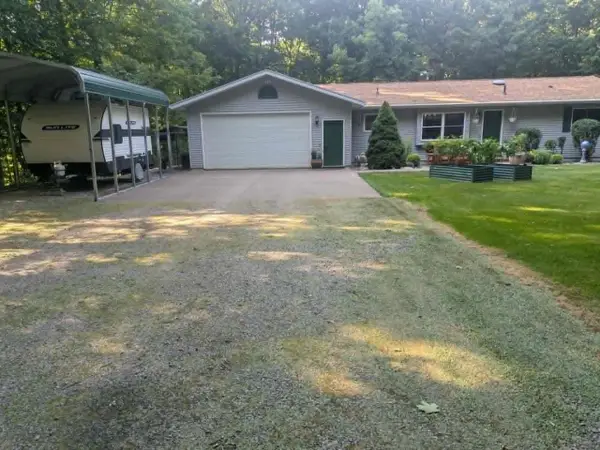 $319,900Pending4 beds 2 baths2,352 sq. ft.
W608 IRENE ROAD, Chili, WI 54420
MLS# 22603740Listed by: SUCCESS REALTY INC $355,000Active3 beds 1 baths1,584 sq. ft.
11555 EISENHOWER DRIVE, Chili, WI 54420
MLS# 22603231Listed by: NEXTHOME HUB CITY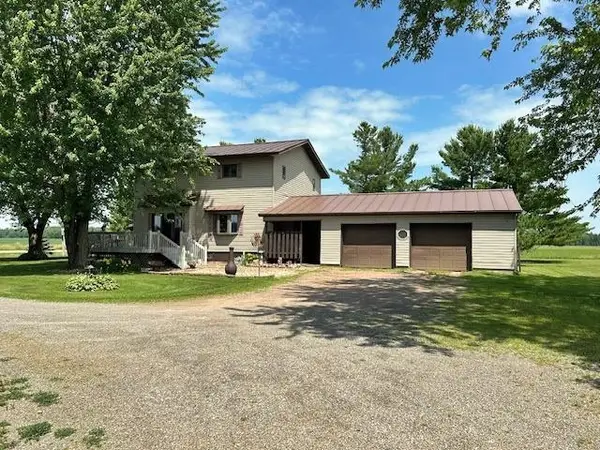 $354,900Pending5 beds 1 baths2,060 sq. ft.
N7134 COUNTY ROAD Y, Chili, WI 54420
MLS# 22603117Listed by: CENTURY 21 GOLD KEY $449,900Active3 beds 3 baths2,864 sq. ft.
W830 & W814 ROSEWOOD DRIVE, Chili, WI 54420
MLS# 22602791Listed by: CENTURY 21 GOLD KEY $299,900Pending2 beds 1 baths1,224 sq. ft.
11858 MAC ARTHUR DRIVE, Chili, WI 54420
MLS# 22601982Listed by: SUCCESS REALTY INC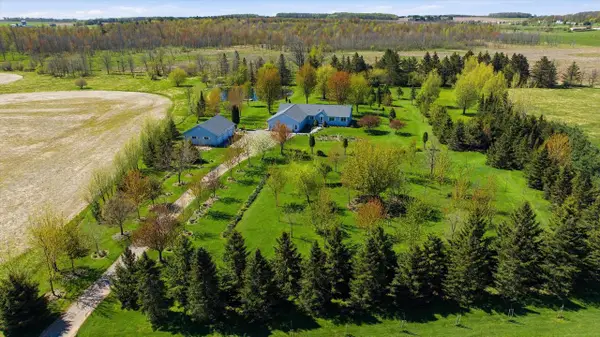 $460,000Pending3 beds 2 baths1,900 sq. ft.
W309 PINE CREEK ROAD, Chili, WI 54420
MLS# 22602062Listed by: BROCK AND DECKER REAL ESTATE, LLC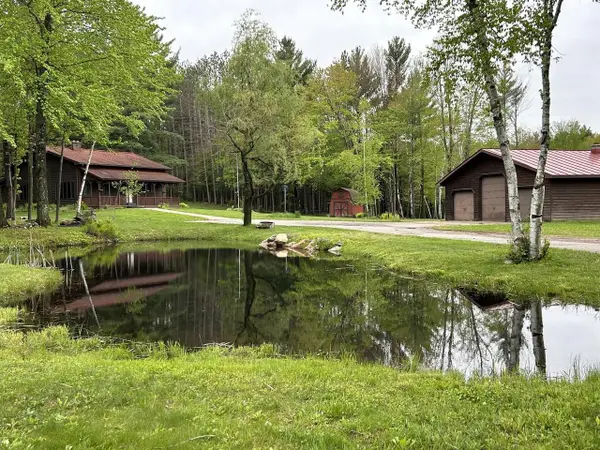 $400,000Pending3 beds 1 baths1,872 sq. ft.
N3615 BADGER AVENUE, Chili, WI 54420
MLS# 22502079Listed by: RE/MAX AMERICAN DREAM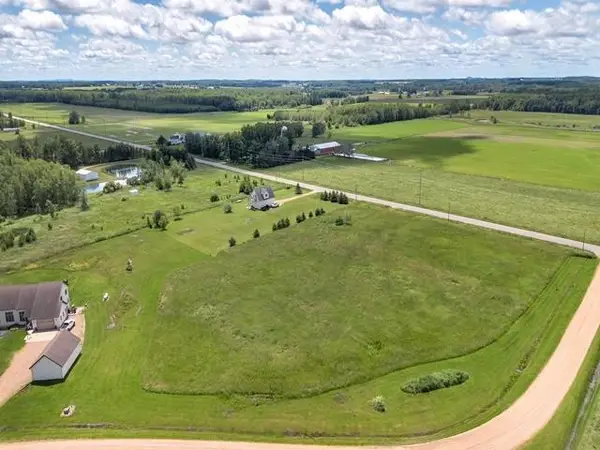 $23,900Pending1.56 Acres
W839 ROSEWOOD DRIVE #Lot 4, Chili, WI 54420
MLS# 22402701Listed by: CENTURY 21 GOLD KEY


Protect your home and budget from life's surprises with an Assurant Home Warranty, backed by a partner that supports you through every step of homeownership. Explore Plans.
© 2023 - 2026 ERA Franchise Systems LLC. All rights reserved. ERA Franchise Systems LLC fully supports the principles of the Fair Housing Act and the Equal Opportunity Act. ERA, ERA Real Estate powered, and their respective logos are registered service marks of ERA Franchise Systems LLC. Each office is independently owned and operated.