
1103 BONETTE LANE, Chilton, WI 53014
Local realty services provided by:ERA MyPro Realty
Listed by: erin bartolazzi, deb captain
Office: shorewest, realtors
MLS#:50332548
Source:Metro MLS
1103 BONETTE LANE,Chilton, WI 53014
$319,900
- 3 Beds
- 2 Baths
- 1,343 sq. ft.
- Single family
- Pending
Price summary
- Price:$319,900
- Price per sq. ft.:$238.2
About this home
Better than new home located on a quiet cul de sac. This beautifully finished 3-bedroom, 2-bath home offers the benefits of new construction with a new concrete driveway and established lawn already completed. Step inside to a bright, open-concept living, dining and kitchen area designed for comfortable everyday living and entertaining. The kitchen features new appliances, all included. The lower level offers excellent potential for future expansion with an egress window and plumbing stubbed for a future bathroom. Built by Tom McHugh Builder and completed in March 2026. Enjoy 1,343 sq. ft., a 2-car garage and .21-acre lot. Move right in and enjoy?without the unfinished exterior projects that often come with new construction.
Contact an agent
Home facts
- Year built:2026
- Listing ID #:50332548
- Added:6 day(s) ago
- Updated:September 16, 2026 at 04:15 PM
Rooms and interior
- Bedrooms:3
- Total bathrooms:2
- Full bathrooms:2
- Kitchen Description:Dishwasher, Microwave, On Main Level, Range/Oven, Refrigerator
- Bedroom Description:Master Bedroom On Main Level
- Basement Description:Full
- Living area:1,343 sq. ft.
Heating and cooling
- Cooling:Central Air, Forced Air
- Heating:Forced Air, Natural Gas
Structure and exterior
- Year built:2026
- Building area:1,343 sq. ft.
- Lot area:0.21 Acres
- Architectural Style:Ranch
- Construction Materials:Vinyl
- Foundation Description:Poured Concrete
- Levels:1 Story
Schools
- High school:Chilton
- Middle school:Chilton
- Elementary school:Chilton
Utilities
- Water:Municipal Water
- Sewer:Municipal Sewer
Finances and disclosures
- Price:$319,900
- Price per sq. ft.:$238.2
- Tax amount:$329
Features and amenities
- Appliances:Dishwasher, Microwave, Refrigerator, Washer
- Laundry features:Dryer, Washer
Parking
- Parking description:2 Car Garage, Garage - Attached
- Garage spaces:2
New listings near 1103 BONETTE LANE
- New
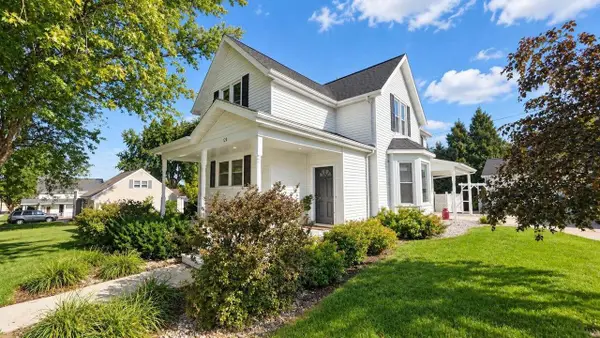 $270,000Active5 beds 2 baths1,912 sq. ft.
124 S Columbia STREET, Chilton, WI 53014
MLS# 1980463Listed by: REAL BROKER MILWAUKEE  $575,000Active3 beds 2 baths1,288 sq. ft.
N3155 ECKER LAKELAND DRIVE, Chilton, WI 53014
MLS# 50332122Listed by: EXPERT REAL ESTATE PARTNERS, LLC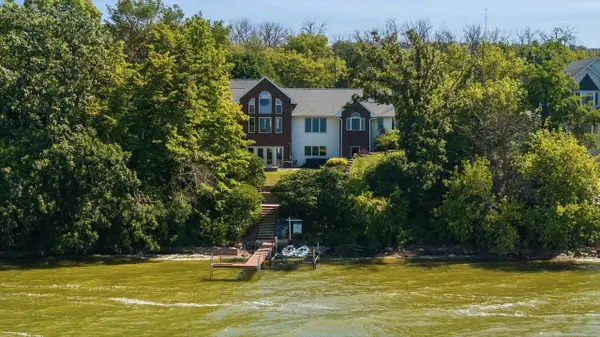 $899,000Pending5 beds 4 baths3,286 sq. ft.
N4067 TWILIGHT BEACH ROAD, Chilton, WI 53014
MLS# 50331530Listed by: BILL PAUL REAL ESTATE GROUP $274,900Pending4 beds 1 baths2,083 sq. ft.
312 SARATOGA STREET, Chilton, WI 53014
MLS# 50331003Listed by: VENTURE REAL ESTATE CO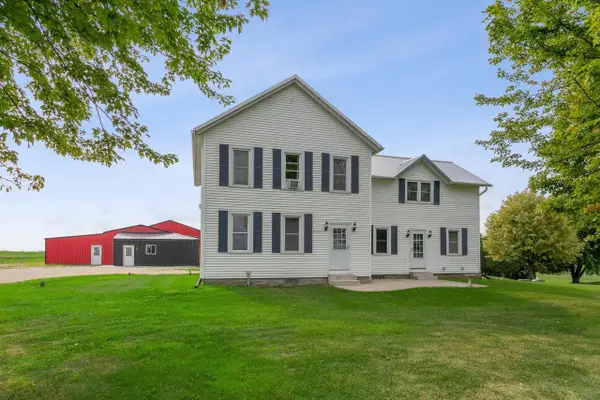 $385,000Pending5 beds 2 baths2,521 sq. ft.
N5207 LEMKE ROAD, Chilton, WI 53014
MLS# 50330829Listed by: COLDWELL BANKER REAL ESTATE GROUP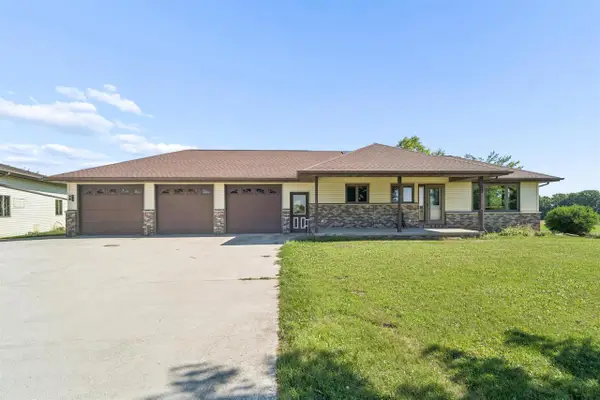 $649,900Active3 beds 2 baths1,712 sq. ft.
N3200 MINAHAN ROAD, Chilton, WI 53014
MLS# 50330615Listed by: ACRE REALTY, LTD. $298,800Active3 beds 2 baths1,178 sq. ft.
216 EVERGREEN LANE, Chilton, WI 53014
MLS# 50330633Listed by: SCORE REALTY GROUP, LLC $279,800Pending3 beds 2 baths1,178 sq. ft.
305 EVERGREEN LANE, Chilton, WI 53014
MLS# 50330636Listed by: SCORE REALTY GROUP, LLC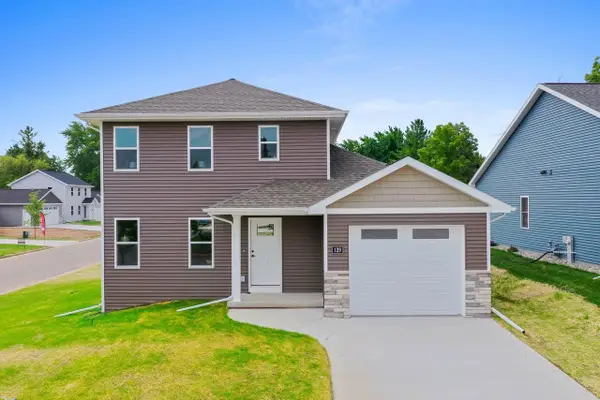 $286,200Pending3 beds 2 baths1,178 sq. ft.
129 EVERGREEN LANE, Chilton, WI 53014
MLS# 50330641Listed by: SCORE REALTY GROUP, LLC


Protect your home and budget from life's surprises with an Assurant Home Warranty, backed by a partner that supports you through every step of homeownership. Explore Plans.
© 2023 - 2026 ERA Franchise Systems LLC. All rights reserved. ERA Franchise Systems LLC fully supports the principles of the Fair Housing Act and the Equal Opportunity Act. ERA, ERA Real Estate powered, and their respective logos are registered service marks of ERA Franchise Systems LLC. Each office is independently owned and operated.