
124 S Columbia STREET, Chilton, WI 53014
Local realty services provided by:ERA MyPro Realty
Listed by: jonathan wolf
Office: real broker milwaukee
MLS#:1980463
Source:Metro MLS
124 S Columbia STREET,Chilton, WI 53014
$270,000
- 5 Beds
- 2 Baths
- 1,912 sq. ft.
- Single family
- Active
Price summary
- Price:$270,000
- Price per sq. ft.:$141.21
About this home
CHARMING FARMHOUSE WITH LOTS TO OFFER! This 2-story home has great character, tall ceilings, and plenty of space. Step inside from the welcoming front porch and you'll find a nice layout with several rooms that can be used in different ways. The kitchen features a breakfast bar and the living room has beautiful south-facing windows that bring in plenty of natural light.Outside is where this property really shines! Large fenced-in yard with a fire pit and concrete patio, great for entertaining, kids, pets, or just enjoying the yard. The 3-car garage gives you plenty of room for vehicles and toys, plus paved RV parking with an RV plug-in. A lot of great features packed into one property!
Contact an agent
Home facts
- Year built:1890
- Listing ID #:1980463
- Added:3 day(s) ago
- Updated:September 16, 2026 at 04:15 PM
Rooms and interior
- Bedrooms:5
- Total bathrooms:2
- Full bathrooms:2
- Flooring:Wood Floors
- Kitchen Description:Dishwasher, Microwave, On Main Level, Oven, Range, Refrigerator
- Bedroom Description:Master Bedroom On Main Level
- Basement Description:Full
- Living area:1,912 sq. ft.
Heating and cooling
- Cooling:Central Air
- Heating:Natural Gas
Structure and exterior
- Year built:1890
- Building area:1,912 sq. ft.
- Lot area:0.25 Acres
- Architectural Style:Farmhouse/National Folk
- Construction Materials:Aluminum, Aluminum/Steel, Vinyl
- Exterior Features:Fenced Yard, Patio
- Foundation Description:Stone
- Levels:2 Story
Schools
- High school:Chilton
- Middle school:Chilton
- Elementary school:Chilton
Utilities
- Water:Municipal Water
- Sewer:Municipal Sewer
Finances and disclosures
- Price:$270,000
- Price per sq. ft.:$141.21
- Tax amount:$2,591 (2024)
Features and amenities
- Appliances:Dishwasher, Microwave, Oven, Range, Refrigerator
Parking
- Parking description:3 Car Garage, Garage - Detached, Garage Opener Included
- Garage spaces:3
New listings near 124 S Columbia STREET
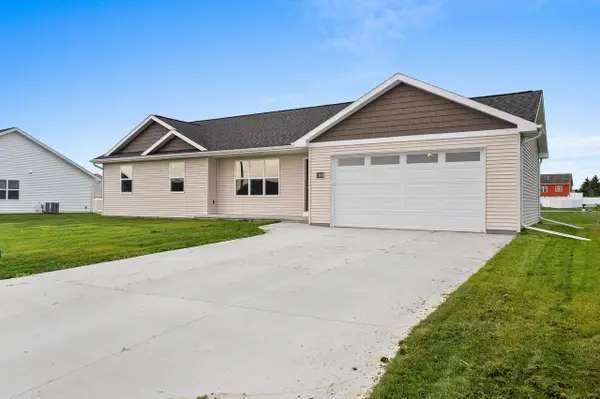 $319,900Pending3 beds 2 baths1,343 sq. ft.
1103 BONETTE LANE, Chilton, WI 53014
MLS# 50332548Listed by: SHOREWEST, REALTORS $575,000Active3 beds 2 baths1,288 sq. ft.
N3155 ECKER LAKELAND DRIVE, Chilton, WI 53014
MLS# 50332122Listed by: EXPERT REAL ESTATE PARTNERS, LLC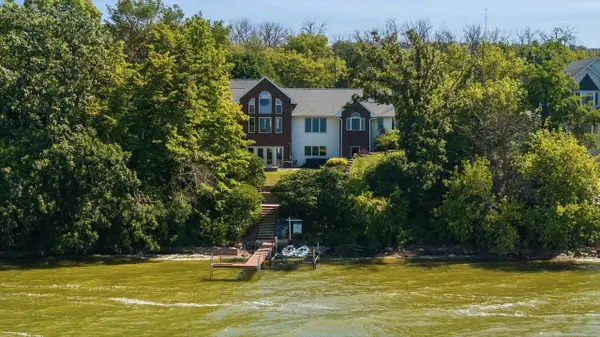 $899,000Pending5 beds 4 baths3,286 sq. ft.
N4067 TWILIGHT BEACH ROAD, Chilton, WI 53014
MLS# 50331530Listed by: BILL PAUL REAL ESTATE GROUP $274,900Pending4 beds 1 baths2,083 sq. ft.
312 SARATOGA STREET, Chilton, WI 53014
MLS# 50331003Listed by: VENTURE REAL ESTATE CO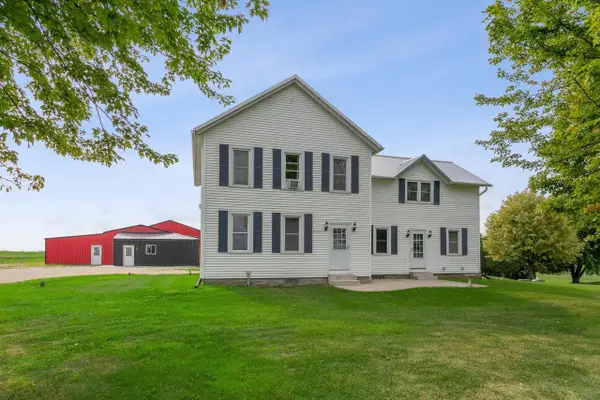 $385,000Pending5 beds 2 baths2,521 sq. ft.
N5207 LEMKE ROAD, Chilton, WI 53014
MLS# 50330829Listed by: COLDWELL BANKER REAL ESTATE GROUP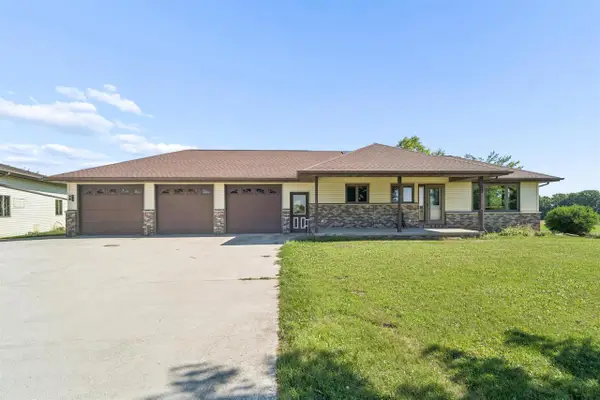 $649,900Active3 beds 2 baths1,712 sq. ft.
N3200 MINAHAN ROAD, Chilton, WI 53014
MLS# 50330615Listed by: ACRE REALTY, LTD. $298,800Active3 beds 2 baths1,178 sq. ft.
216 EVERGREEN LANE, Chilton, WI 53014
MLS# 50330633Listed by: SCORE REALTY GROUP, LLC $279,800Pending3 beds 2 baths1,178 sq. ft.
305 EVERGREEN LANE, Chilton, WI 53014
MLS# 50330636Listed by: SCORE REALTY GROUP, LLC $286,200Pending3 beds 2 baths1,178 sq. ft.
129 EVERGREEN LANE, Chilton, WI 53014
MLS# 50330641Listed by: SCORE REALTY GROUP, LLC


Protect your home and budget from life's surprises with an Assurant Home Warranty, backed by a partner that supports you through every step of homeownership. Explore Plans.
© 2023 - 2026 ERA Franchise Systems LLC. All rights reserved. ERA Franchise Systems LLC fully supports the principles of the Fair Housing Act and the Equal Opportunity Act. ERA, ERA Real Estate powered, and their respective logos are registered service marks of ERA Franchise Systems LLC. Each office is independently owned and operated.