
109 S Prairie Street, Chippewa Falls, WI 54729
Local realty services provided by:ERA MyPro Realty
Listed by: brandi rihn
Office: woods & water realty inc/regional office
MLS#:1604511
Source:Metro MLS
109 S Prairie Street,Chippewa Falls, WI 54729
$239,900
- 4 Beds
- 2 Baths
- 1,616 sq. ft.
- Single family
- Pending
Price summary
- Price:$239,900
- Price per sq. ft.:$148.45
About this home
Built in 1878 and taken care of the whole way through. This is an old house that was kept up, not one that sat empty for forty years and got flipped in a hurry. The front porch is enclosed, so it works year round, with a built-in bench, beadboard wainscot, and a checkerboard floor. The original front door is still on it, carved panel and all. That door tells you what kind of house you are walking into. The living room is hardwood, tall windows, and original trim around every one of them. It opens into the dining room, with a chandelier and room for a full table. Radiator heat runs through the main floor. It is quiet, it is even, and it does not push dust around the house. The updated kitchen has Stainless appliances, vent hood, open shelving, two-tone cabinets, and counter space where you actually need it. It stays in the footprint of the original house, so nothing about it feels tacked on. Off the back entry is a mudroom with hooks and a bench, a place to drop boots and bags before you get into the rest of the house. Also on the main floor: a bedroom currently set up as an office with a built-in wardrobe behind a barn door, and a half bath with green wainscot and a wood vanity. Upstairs there are three more bedrooms, plus the full bath. The bath has been redone with a green vanity, tub and shower, and LVT flooring. The basement is full and unfinished, clean and usable with a workbench area, and storage room. Outside, the yard is fully fenced. a gravel patio with room for chairs and a fire, and garden beds. The two car detached garage sits off the alley....
Contact an agent
Home facts
- Year built:1878
- Listing ID #:1604511
- Added:43 day(s) ago
- Updated:October 09, 2026 at 04:34 PM
Rooms and interior
- Bedrooms:4
- Total bathrooms:2
- Full bathrooms:1
- Dining Description:On Main Level
- Kitchen Description:Dishwasher, Microwave, On Main Level, Range/Oven, Refrigerator
- Bedroom Description:Master Bedroom On Main Level
- Basement Description:Full, Partial
- Living area:1,616 sq. ft.
Heating and cooling
- Heating:Hot Water, Natural Gas
Structure and exterior
- Year built:1878
- Building area:1,616 sq. ft.
- Lot area:0.2 Acres
- Construction Materials:Slate
- Exterior Features:Enclosed Porch
- Foundation Description:Block, Stone
- Levels:2 Story
Utilities
- Water:Municipal Water
- Sewer:Municipal Sewer
Finances and disclosures
- Price:$239,900
- Price per sq. ft.:$148.45
- Tax amount:$2,551 (2025)
Features and amenities
- Appliances:Dishwasher, Microwave, Refrigerator, Washer
- Laundry features:Dryer, Washer
- Amenities:Circuit Breakers
Parking
- Parking description:2 Car Garage, Garage - Detached
- Garage spaces:2
New listings near 109 S Prairie Street
 $375,000Active2 beds 3 baths2,648 sq. ft.
534 Fairfield Court, Chippewa Falls, WI 54729
MLS# 1605804Listed by: WOODS & WATER REALTY INC/REGIONAL OFFICE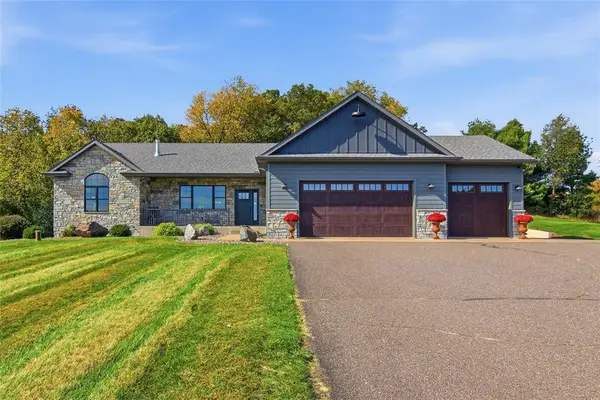 $698,750Active4 beds 5 baths3,291 sq. ft.
4548 156th Street, Chippewa Falls, WI 54729
MLS# 1605807Listed by: WOODS & WATER REALTY INC/REGIONAL OFFICE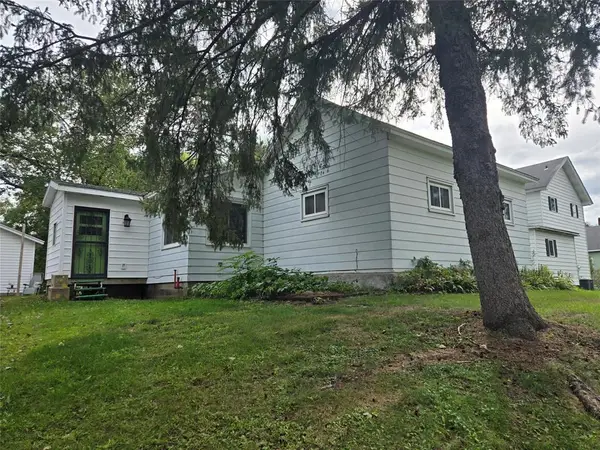 $217,900Active3 beds 1 baths1,200 sq. ft.
105 E Walnut Street, Chippewa Falls, WI 54729
MLS# 1605452Listed by: RE/MAX RESULTS EAU CLAIRE $390,401.28Active3 beds 2 baths1,307 sq. ft.
1345 Carli Court #Lot 78, Chippewa Falls, WI 54729
MLS# 1605522Listed by: C & M REALTY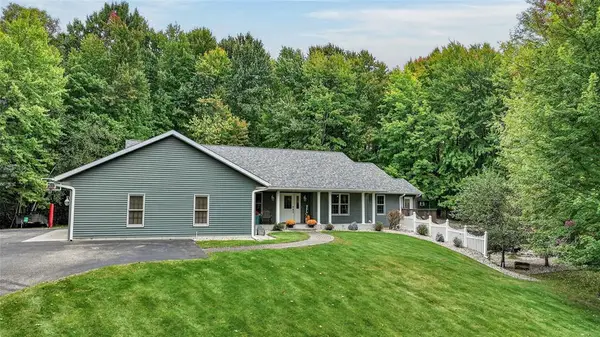 $699,900Active4 beds 4 baths3,716 sq. ft.
13045 76th Avenue, Chippewa Falls, WI 54729
MLS# 1605669Listed by: ELITE REALTY GROUP, LLC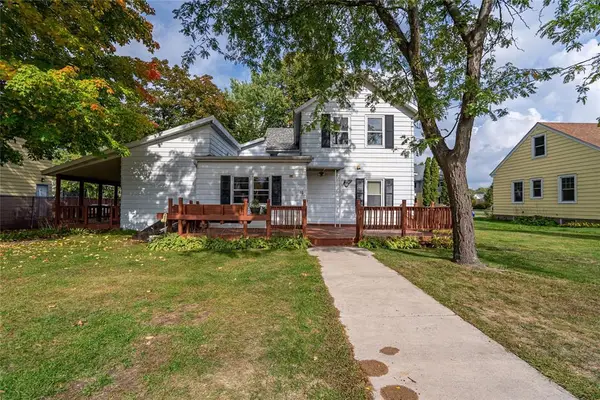 $175,000Active5 beds 1 baths2,342 sq. ft.
16 S Grove Street, Chippewa Falls, WI 54729
MLS# 1605691Listed by: EDINA REALTY, INC. - CHIPPEWA VALLEY- New
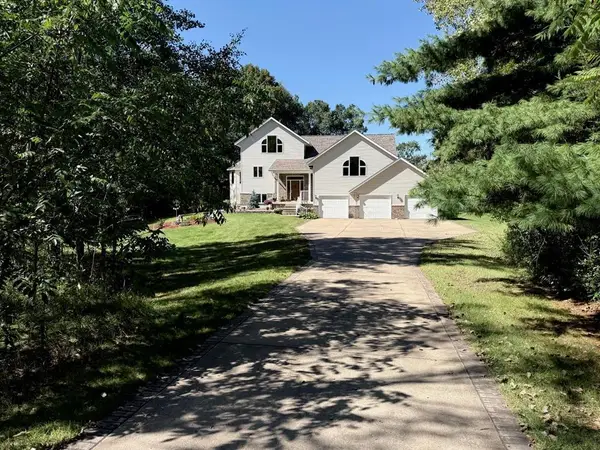 $875,000Active4 beds 3 baths3,685 sq. ft.
3108 109th Street, Chippewa Falls, WI 54729
MLS# 7155250Listed by: WOODS & WATER REALTY INC.  $247,000Active20 Acres
0 15th Avenue, Chippewa Falls, WI 54729
MLS# 1605583Listed by: RIVERBEND REALTY GROUP, LLC $219,900Active5.02 Acres
5 Acres 180th Street, Chippewa Falls, WI 54729
MLS# 1605697Listed by: RE/MAX RESULTS EAU CLAIRE- New
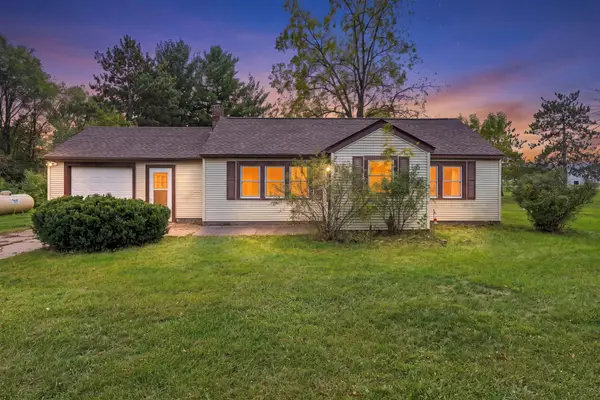 $245,000Active2 beds 1 baths1,079 sq. ft.
205 W South Avenue, Chippewa Falls, WI 54729
MLS# 7154810Listed by: EPIQUE REALTY


Protect your home and budget from life's surprises with an Assurant Home Warranty, backed by a partner that supports you through every step of homeownership. Explore Plans.
© 2023 - 2026 ERA Franchise Systems LLC. All rights reserved. ERA Franchise Systems LLC fully supports the principles of the Fair Housing Act and the Equal Opportunity Act. ERA, ERA Real Estate powered, and their respective logos are registered service marks of ERA Franchise Systems LLC. Each office is independently owned and operated.