
12990 125th Street, Chippewa Falls, WI 54729
Local realty services provided by:ERA MyPro Realty
Listed by: the germain group
Office: woods & water realty inc/regional office
MLS#:1605859
Source:Metro MLS
Price summary
- Price:$675,000
- Price per sq. ft.:$219.16
About this home
Welcome to your private oasis in the Township of Tilden! Nestled on 16 beautiful, wooded acres, this spacious 4-bedroom, 2-bathroom home combines peaceful country living with impressive functional upgrades. Step inside to fresh, modern flooring spanning the kitchen, living room, and dining areas. Peace of mind comes built-in with major big-ticket updates already taken care of, including a new furnace and central air (2026), a metal roof (2015), new siding and gutters in 2024,and a composite deck perfect for outdoor relaxing or entertaining near the gazebo. Storage and shop space are unmatched: featuring an attached 3-car garage with a new heater (2025) , a detached 2-car garage, and a massive 40x40 pole building complete with both 12x26 and 8x40 lean-tos to accommodate all your vehicles, equipment, and toys. A rare find offering space, seclusion, and quality updates!
Contact an agent
Home facts
- Year built:1994
- Listing ID #:1605859
- Added:1 day(s) ago
- Updated:October 12, 2026 at 04:50 PM
Rooms and interior
- Bedrooms:4
- Total bathrooms:2
- Full bathrooms:2
- Kitchen Description:Dishwasher, Microwave, On Main Level, Range/Oven, Refrigerator
- Bedroom Description:Master Bedroom On Main Level
- Living area:3,080 sq. ft.
Heating and cooling
- Cooling:Central Air, Forced Air
- Heating:Forced Air, LP Gas
Structure and exterior
- Year built:1994
- Building area:3,080 sq. ft.
- Lot area:16 Acres
- Construction Materials:Vinyl
- Exterior Features:Deck, LP Tank
- Foundation Description:Cellar, Poured Concrete
- Levels:1.5 Story
Utilities
- Water:Well
- Sewer:Private Septic System
Finances and disclosures
- Price:$675,000
- Price per sq. ft.:$219.16
- Tax amount:$4,119 (2025)
Features and amenities
- Appliances:Dishwasher, Microwave, Refrigerator, Washer
- Laundry features:Dryer, Washer
- Amenities:Ceiling Fan(s), Circuit Breakers, Water Softener
Parking
- Parking description:4 Car Garage, Garage Opener Included
- Garage spaces:8
New listings near 12990 125th Street
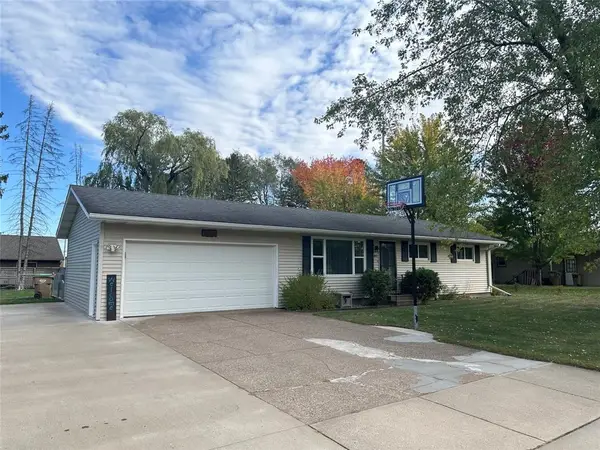 $304,900Active3 beds 2 baths1,632 sq. ft.
843 Veronica Street, Chippewa Falls, WI 54729
MLS# 1605605Listed by: CB BRENIZER/EAU CLAIRE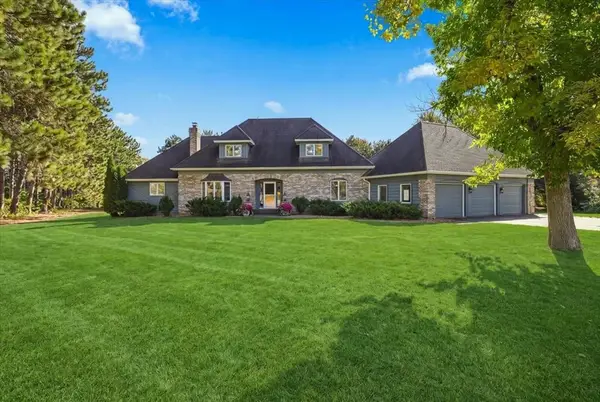 $675,000Active4 beds 3 baths3,558 sq. ft.
8233 162nd Street, Chippewa Falls, WI 54729
MLS# 1605850Listed by: SYMPLE REAL ESTATE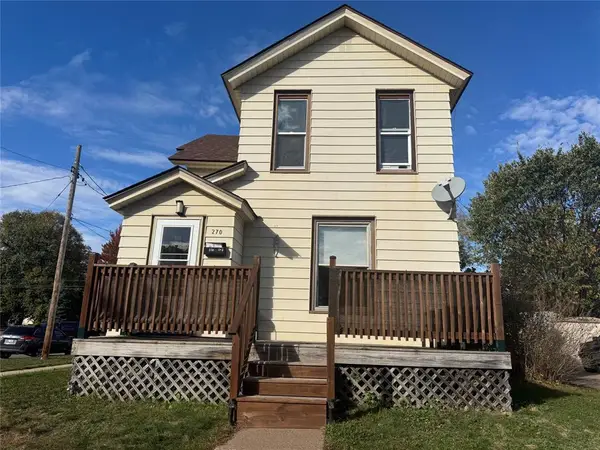 $209,000Active-- beds -- baths1,763 sq. ft.
270 W Elm #1-2, Chippewa Falls, WI 54729
MLS# 1605832Listed by: CB BRENIZER/CHIPPEWA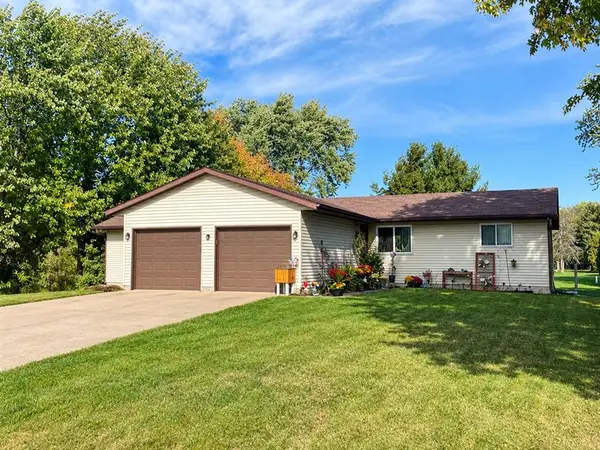 $364,900Active-- beds -- baths2,944 sq. ft.
13076 36th Avenue #13076 & 13078, Chippewa Falls, WI 54729
MLS# 1605732Listed by: GRIP REALTY LLC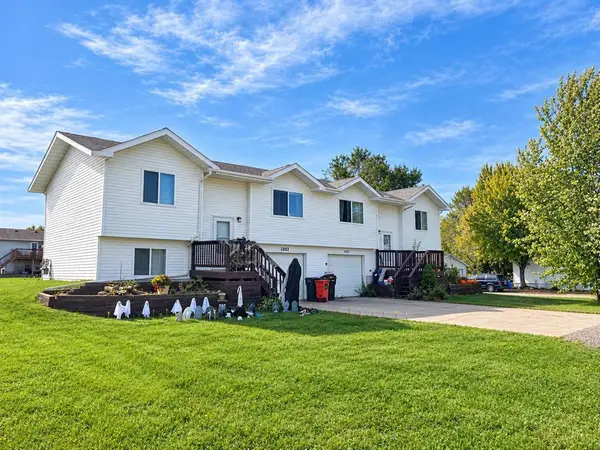 $379,900Active-- beds -- baths2,600 sq. ft.
13151 36th Avenue #13151 & 13153, Chippewa Falls, WI 54729
MLS# 1605733Listed by: GRIP REALTY LLC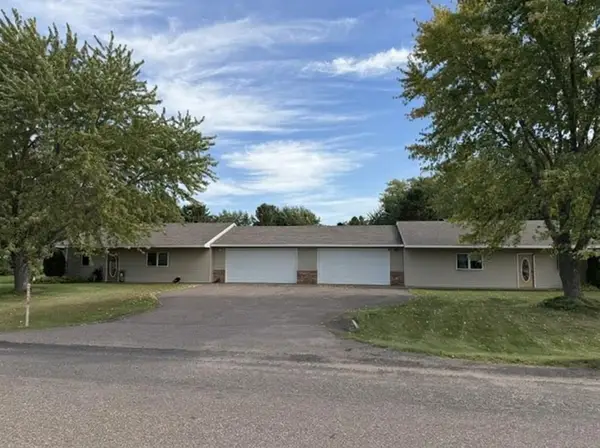 $398,000Active-- beds -- baths2,866 sq. ft.
5653-5655 165th Street #1-2, Chippewa Falls, WI 54729
MLS# 1605844Listed by: NORTHLAND GROUP REAL ESTATE $375,000Active2 beds 3 baths2,648 sq. ft.
534 Fairfield Court, Chippewa Falls, WI 54729
MLS# 1605804Listed by: WOODS & WATER REALTY INC/REGIONAL OFFICE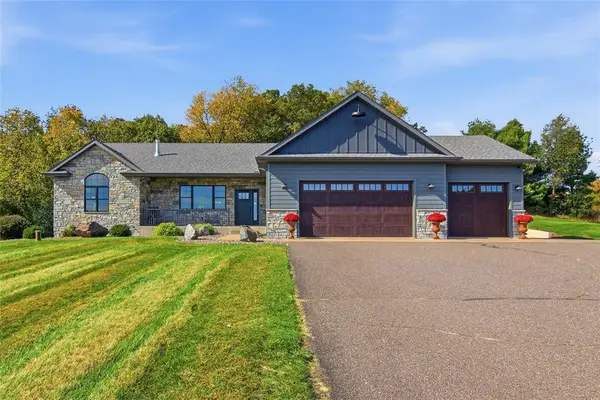 $698,750Active4 beds 5 baths3,291 sq. ft.
4548 156th Street, Chippewa Falls, WI 54729
MLS# 1605807Listed by: WOODS & WATER REALTY INC/REGIONAL OFFICE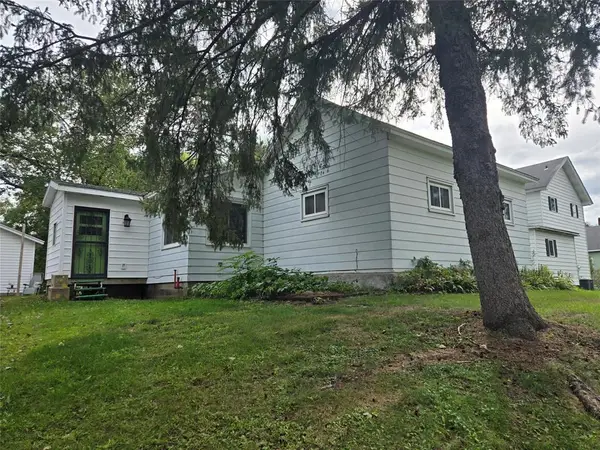 $217,900Active3 beds 1 baths1,200 sq. ft.
105 E Walnut Street, Chippewa Falls, WI 54729
MLS# 1605452Listed by: RE/MAX RESULTS EAU CLAIRE


Protect your home and budget from life's surprises with an Assurant Home Warranty, backed by a partner that supports you through every step of homeownership. Explore Plans.
© 2023 - 2026 ERA Franchise Systems LLC. All rights reserved. ERA Franchise Systems LLC fully supports the principles of the Fair Housing Act and the Equal Opportunity Act. ERA, ERA Real Estate powered, and their respective logos are registered service marks of ERA Franchise Systems LLC. Each office is independently owned and operated.