
843 Veronica Street, Chippewa Falls, WI 54729
Local realty services provided by:ERA MyPro Realty
Listed by: john franson
Office: cb brenizer/eau claire
MLS#:1605605
Source:Metro MLS
843 Veronica Street,Chippewa Falls, WI 54729
$304,900
- 3 Beds
- 2 Baths
- 1,632 sq. ft.
- Single family
- Active
Price summary
- Price:$304,900
- Price per sq. ft.:$186.83
About this home
Move right in to this Chippewa Falls Ranch home located close to Halmstad Elementary school. This property has been meticulously cared for & features 3Bdrms, 2 Baths. Main level has a nicely laid out kitchen with plenty of counter & cupboard space. Dining room leads to the deck giving the room lots of natural light. All 3 Bdrms & 1 Bth are on the main floor. Downstairs you will find a nice sized family room, Spacious bathroom, laundry area, your own private office and plenty of storage. There's a spacious fenced in back yard with a wooden deck & concrete patio allowing plenty of room to entertain or let your kids/fur babies play in the safety of your own back yard. A bonus yard shed & garden shed are included. Propertys location allows easy access to HWY 29 & 124 yet close to shopping and schools. This home will move fast come take a look today.
Contact an agent
Home facts
- Year built:1974
- Listing ID #:1605605
- Added:1 day(s) ago
- Updated:October 12, 2026 at 04:51 PM
Rooms and interior
- Bedrooms:3
- Total bathrooms:2
- Full bathrooms:2
- Kitchen Description:Dishwasher, Microwave, On Main Level, Range hood, Range/Oven, Refrigerator
- Bedroom Description:Master Bedroom On Main Level
- Basement Description:Full, Partially Finished
- Living area:1,632 sq. ft.
Heating and cooling
- Cooling:Central Air, Forced Air
- Heating:Forced Air, Natural Gas
Structure and exterior
- Year built:1974
- Building area:1,632 sq. ft.
- Lot area:0.25 Acres
- Construction Materials:Vinyl
- Exterior Features:Deck, Fenced Yard, Patio
- Foundation Description:Block
- Levels:1 Story
Utilities
- Water:Municipal Water
- Sewer:Municipal Sewer
Finances and disclosures
- Price:$304,900
- Price per sq. ft.:$186.83
- Tax amount:$3,524 (2025)
Features and amenities
- Appliances:Dishwasher, Microwave, Refrigerator, Washer
- Laundry features:Dryer, Washer
- Amenities:Ceiling Fan(s), Circuit Breakers, High Speed Internet, _fea_some Window Coverings
Parking
- Parking description:2 Car Garage, Garage - Attached, Garage Opener Included
- Garage spaces:2
New listings near 843 Veronica Street
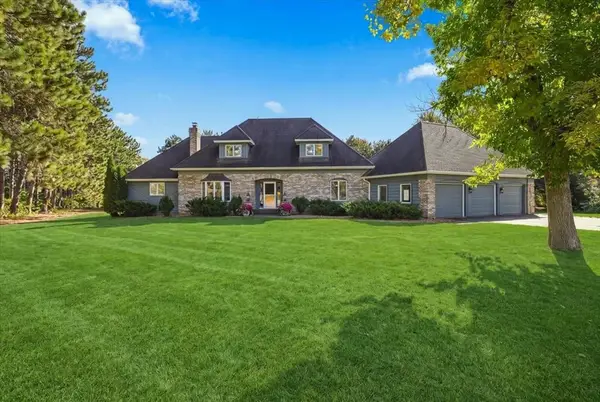 $675,000Active4 beds 3 baths3,558 sq. ft.
8233 162nd Street, Chippewa Falls, WI 54729
MLS# 1605850Listed by: SYMPLE REAL ESTATE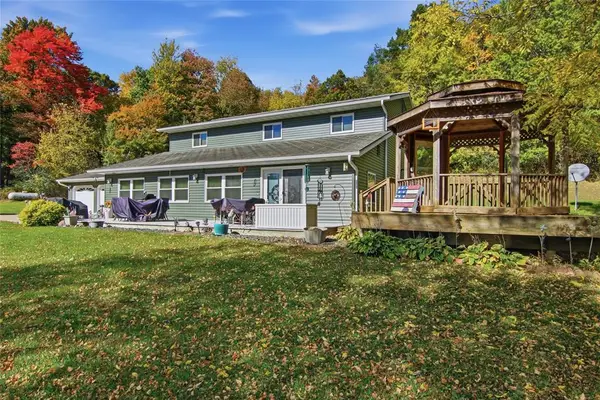 $675,000Active4 beds 2 baths3,080 sq. ft.
12990 125th Street, Chippewa Falls, WI 54729
MLS# 1605859Listed by: WOODS & WATER REALTY INC/REGIONAL OFFICE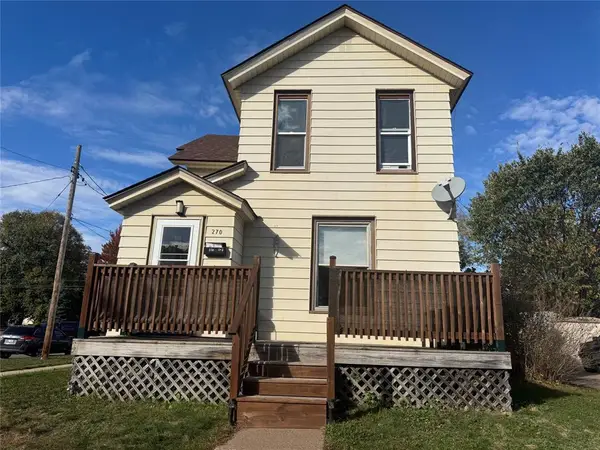 $209,000Active-- beds -- baths1,763 sq. ft.
270 W Elm #1-2, Chippewa Falls, WI 54729
MLS# 1605832Listed by: CB BRENIZER/CHIPPEWA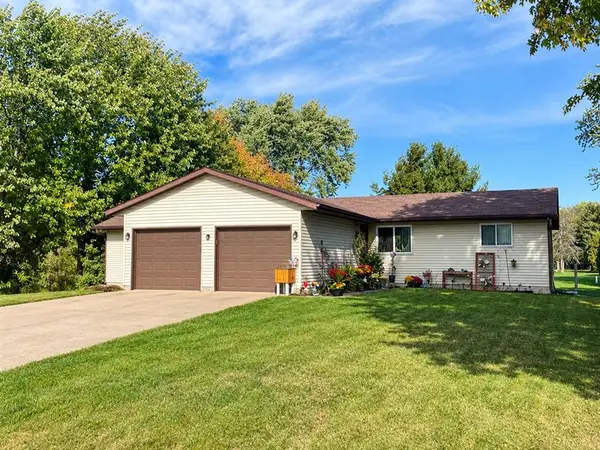 $364,900Active-- beds -- baths2,944 sq. ft.
13076 36th Avenue #13076 & 13078, Chippewa Falls, WI 54729
MLS# 1605732Listed by: GRIP REALTY LLC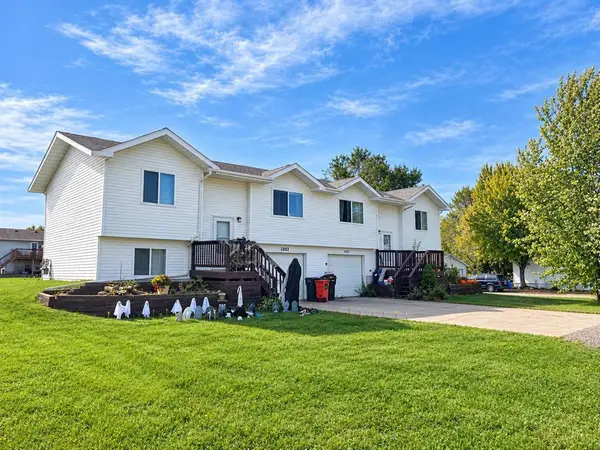 $379,900Active-- beds -- baths2,600 sq. ft.
13151 36th Avenue #13151 & 13153, Chippewa Falls, WI 54729
MLS# 1605733Listed by: GRIP REALTY LLC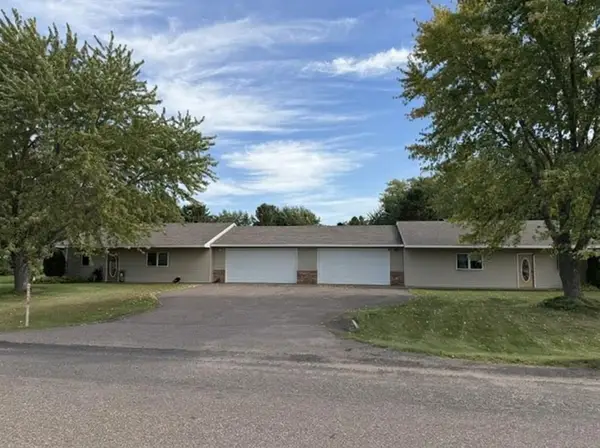 $398,000Active-- beds -- baths2,866 sq. ft.
5653-5655 165th Street #1-2, Chippewa Falls, WI 54729
MLS# 1605844Listed by: NORTHLAND GROUP REAL ESTATE $375,000Active2 beds 3 baths2,648 sq. ft.
534 Fairfield Court, Chippewa Falls, WI 54729
MLS# 1605804Listed by: WOODS & WATER REALTY INC/REGIONAL OFFICE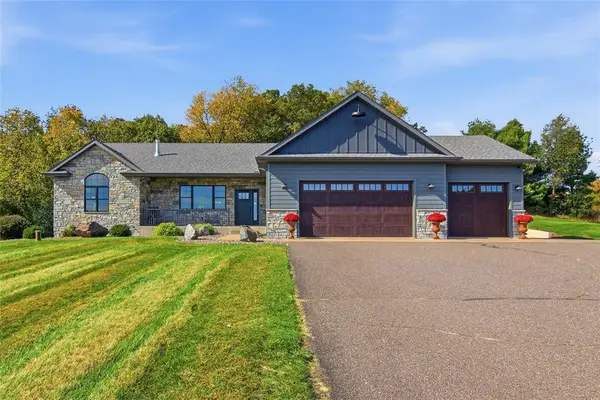 $698,750Active4 beds 5 baths3,291 sq. ft.
4548 156th Street, Chippewa Falls, WI 54729
MLS# 1605807Listed by: WOODS & WATER REALTY INC/REGIONAL OFFICE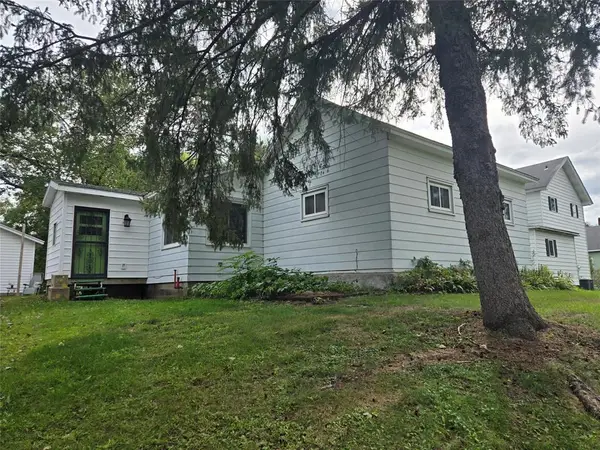 $217,900Active3 beds 1 baths1,200 sq. ft.
105 E Walnut Street, Chippewa Falls, WI 54729
MLS# 1605452Listed by: RE/MAX RESULTS EAU CLAIRE


Protect your home and budget from life's surprises with an Assurant Home Warranty, backed by a partner that supports you through every step of homeownership. Explore Plans.
© 2023 - 2026 ERA Franchise Systems LLC. All rights reserved. ERA Franchise Systems LLC fully supports the principles of the Fair Housing Act and the Equal Opportunity Act. ERA, ERA Real Estate powered, and their respective logos are registered service marks of ERA Franchise Systems LLC. Each office is independently owned and operated.