
17382 109th Avenue, Chippewa Falls, WI 54729
Local realty services provided by:ERA MyPro Realty
Listed by: brent larson
Office: eau claire realty llc.
MLS#:1603049
Source:Metro MLS
17382 109th Avenue,Chippewa Falls, WI 54729
$579,900
- 5 Beds
- 4 Baths
- 2,808 sq. ft.
- Single family
- Active
Price summary
- Price:$579,900
- Price per sq. ft.:$206.52
About this home
This beautifully maintained 5-bedroom, 3.5-bath home offers an exceptional floor plan designed for both everyday living and entertaining. The spacious primary suite is privately situated on one side of the home, while two additional bedrooms are located on the opposite side, with two more bedrooms and a large family room in the finished lower level. The inviting interior features 9-foot ceilings, elegant tray ceilings, Amish-built doors and trim, a spacious primary bathroom with a walk-in closet, and abundant storage throughout, including built-in shelving in the lower level. The insulated and heated 3-car garage provides year-round comfort and convenience. Step outside to enjoy the impressive 30' x 30' patio, installed in 2024, complete with a new hot tub that is included with the home. Permanent Christmas lights add year-round curb appeal, while the new 12' x 24' detached shed offers excellent storage for recreational toys and equipment. An extra parking pad provides additional space for guests, trailers, or RV parking. Numerous updates provide peace of mind, including a second septic drainfield added in 2024, creating a dual drainfield system, with the septic also pumped in 2024. Additional improvements include new kitchen appliances (2024), a new electric water heater (2022), AC serviced in 2023, air ducts professionally cleaned in 2026, and a radon mitigation system already installed. This move-in-ready home combines thoughtful updates, quality craftsmanship, and exceptional indoor and outdoor living spaces?making it a must-see!...
Contact an agent
Home facts
- Year built:2015
- Listing ID #:1603049
- Added:47 day(s) ago
- Updated:August 27, 2026 at 04:06 PM
Rooms and interior
- Bedrooms:5
- Total bathrooms:4
- Full bathrooms:3
- Kitchen Description:Dishwasher, Freezer, Microwave, On Main Level, Range/Oven, Refrigerator
- Bedroom Description:Master Bedroom On Main Level
- Basement Description:Partially Finished
- Living area:2,808 sq. ft.
Heating and cooling
- Cooling:Central Air, Forced Air
- Heating:Forced Air, Natural Gas
Structure and exterior
- Year built:2015
- Building area:2,808 sq. ft.
- Lot area:0.87 Acres
- Construction Materials:Vinyl
- Exterior Features:Patio
- Foundation Description:Poured Concrete
- Levels:1 Story
Utilities
- Water:Well
- Sewer:Private Septic System
Finances and disclosures
- Price:$579,900
- Price per sq. ft.:$206.52
- Tax amount:$4,406 (2025)
Features and amenities
- Appliances:Dishwasher, Microwave, Refrigerator
- Amenities:Circuit Breakers, _fea_some Window Coverings
Parking
- Parking description:3 Car Garage, Garage - Attached
- Garage spaces:3
New listings near 17382 109th Avenue
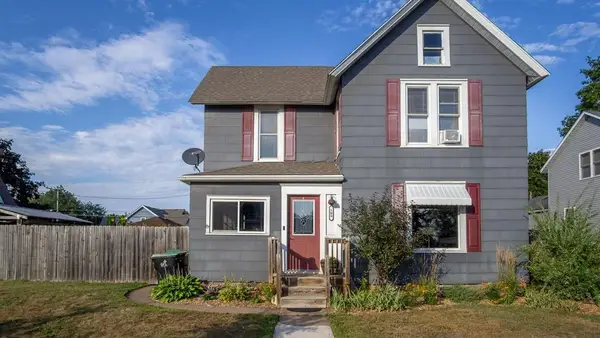 $239,900Active4 beds 2 baths1,616 sq. ft.
109 S Prairie Street, Chippewa Falls, WI 54729
MLS# 1604511Listed by: WOODS & WATER REALTY INC/REGIONAL OFFICE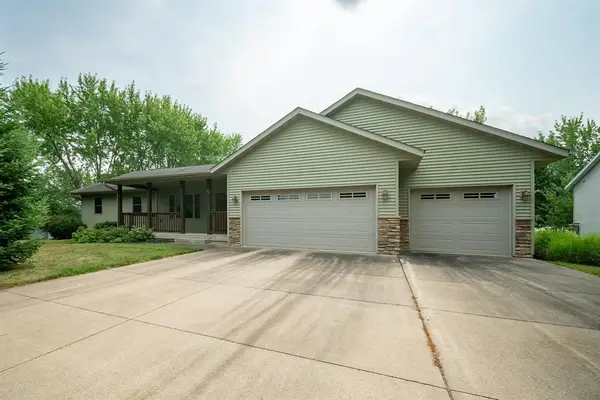 $449,900Active4 beds 3 baths3,128 sq. ft.
913 Bridgewater Avenue, Chippewa Falls, WI 54729
MLS# 1604265Listed by: ALIGN REAL ESTATE- Open Sat, 10 to 11:30amNew
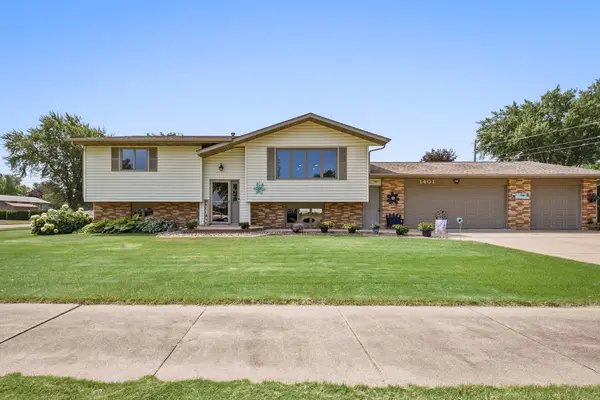 $380,000Active4 beds 2 baths2,462 sq. ft.
1401 Dover Street, Chippewa Falls, WI 54729
MLS# 7133332Listed by: EDINA REALTY, INC. 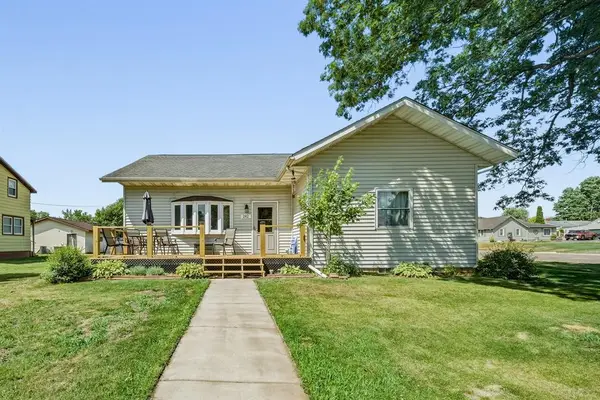 $324,900Active4 beds 2 baths2,464 sq. ft.
242 2nd Avenue, Chippewa Falls, WI 54729
MLS# 1604340Listed by: ALIGN REAL ESTATE $600,000Pending4 beds 3 baths3,000 sq. ft.
11631 County Highway Q, Chippewa Falls, WI 54729
MLS# 1604421Listed by: ALIGN REAL ESTATE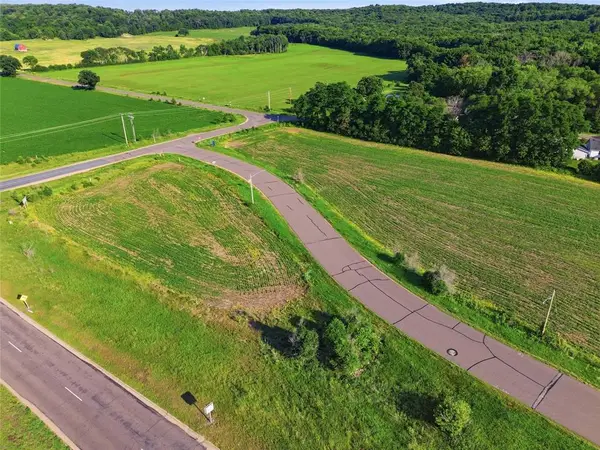 $150,000Active2.3 Acres
Lot 3 26th Avenue, Chippewa Falls, WI 54729
MLS# 1604463Listed by: PROPERTY SHOPPE REALTY LLC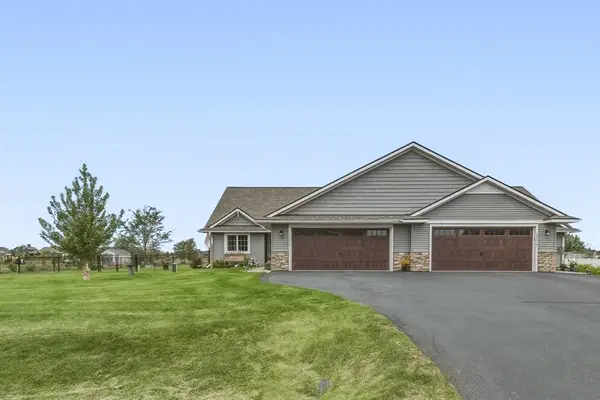 $349,900Active3 beds 2 baths1,488 sq. ft.
Address Withheld By Seller, Chippewa Falls, WI 54729
MLS# 1604502Listed by: ALIGN REAL ESTATE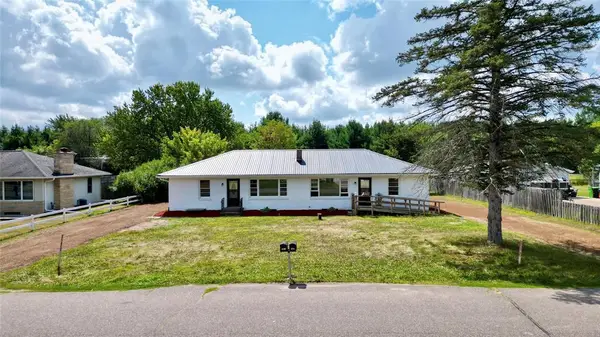 $324,900Active-- beds -- baths806 sq. ft.
13797 88th Avenue #1-2, Chippewa Falls, WI 54729
MLS# 1604498Listed by: DONNELLAN REAL ESTATE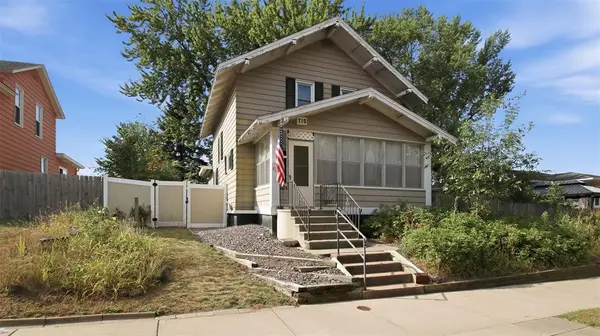 $174,900Active3 beds 2 baths1,398 sq. ft.
715 Water Street, Chippewa Falls, WI 54729
MLS# 1603601Listed by: ALIGN REAL ESTATE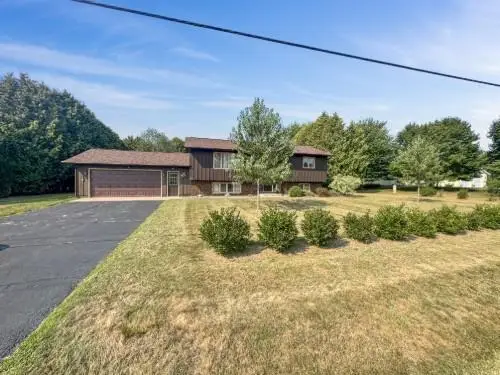 $329,900Pending4 beds 2 baths2,582 sq. ft.
18748 50th Avenue, Chippewa Falls, WI 54729
MLS# 1604234Listed by: PROPERTY EXECUTIVES REALTY


Protect your home and budget from life's surprises with an Assurant Home Warranty, backed by a partner that supports you through every step of homeownership. Explore Plans.
© 2023 - 2026 ERA Franchise Systems LLC. All rights reserved. ERA Franchise Systems LLC fully supports the principles of the Fair Housing Act and the Equal Opportunity Act. ERA, ERA Real Estate powered, and their respective logos are registered service marks of ERA Franchise Systems LLC. Each office is independently owned and operated.