
8861 164th Street, Chippewa Falls, WI 54729
Local realty services provided by:ERA MyPro Realty
Listed by: brian vitale
Office: c & m realty
MLS#:1603921
Source:Metro MLS
8861 164th Street,Chippewa Falls, WI 54729
$1,100,000
- 3 Beds
- 3 Baths
- 3,676 sq. ft.
- Single family
- Pending
Price summary
- Price:$1,100,000
- Price per sq. ft.:$299.24
- Monthly HOA dues:$155
About this home
Experience exceptional lakefront living in the gated community of Larson's Landing. This custom-built walkout ranch boasts 115 feet of prime frontage on beautiful Lake Wissota, with a thoughtfully designed floor plan that captures stunning water views from the home's main living spaces. Vaulted ceilings, expansive windows, a cozy gas fireplace, and quality craftsmanship create a warm, inviting atmosphere throughout the open-concept main level. The kitchen features beautiful cabinetry and flows into the dining and living areas, making it perfect for entertaining or simply enjoying everyday life with the lake as your backdrop. The spacious walkout lower level provides additional living space, including bedrooms for family or guests, a large family room with a second gas fireplace, and plenty of room for recreation or relaxation.
Contact an agent
Home facts
- Year built:2002
- Listing ID #:1603921
- Added:53 day(s) ago
- Updated:September 28, 2026 at 04:02 PM
Rooms and interior
- Bedrooms:3
- Total bathrooms:3
- Full bathrooms:2
- Kitchen Description:Dishwasher, Microwave, On Main Level, Range/Oven, Refrigerator
- Bedroom Description:Master Bedroom On Main Level
- Basement Description:Finished, Walk Out/Outer Door
- Living area:3,676 sq. ft.
Heating and cooling
- Cooling:Central Air, Forced Air
- Heating:Forced Air, Natural Gas
Structure and exterior
- Year built:2002
- Building area:3,676 sq. ft.
- Lot area:0.77 Acres
- Construction Materials:Brick, Vinyl
- Exterior Features:Deck, Irrigation system, Patio
- Foundation Description:Poured Concrete
- Levels:1 Story
Utilities
- Water:Well
- Sewer:Private Septic System
Finances and disclosures
- Price:$1,100,000
- Price per sq. ft.:$299.24
- Tax amount:$10,448 (2025)
Features and amenities
- Appliances:Dishwasher, Microwave, Refrigerator, Washer
- Laundry features:Dryer, Washer
- Amenities:Ceiling Fan(s), Circuit Breakers, Water Softener
Parking
- Parking description:3 Car Garage, Garage - Attached
- Garage spaces:3
New listings near 8861 164th Street
- Coming Soon
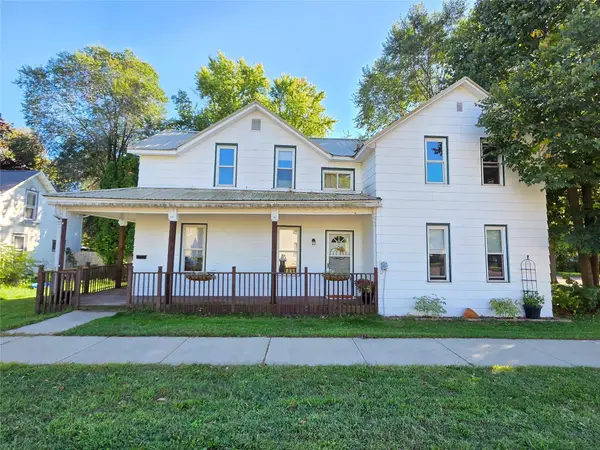 $189,900Coming Soon3 beds 1 baths1,392 sq. ft.
465 W Spruce Street, Chippewa Falls, WI 54729
MLS# 7149515Listed by: CENTURY 21 AFFILIATED 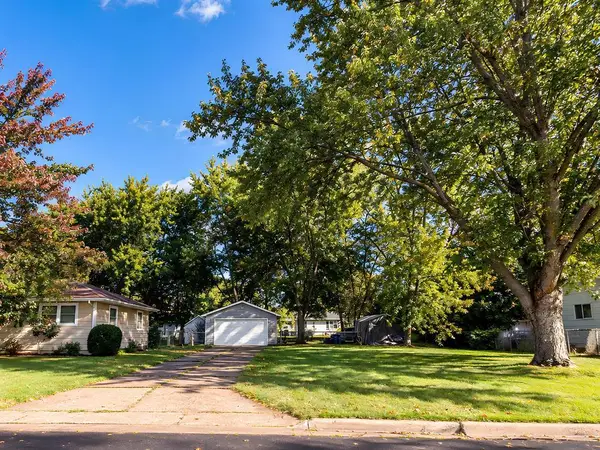 $64,900Active0.23 Acres
542 Roland Street, Chippewa Falls, WI 54729
MLS# 1605436Listed by: PROPERTY EXECUTIVES REALTY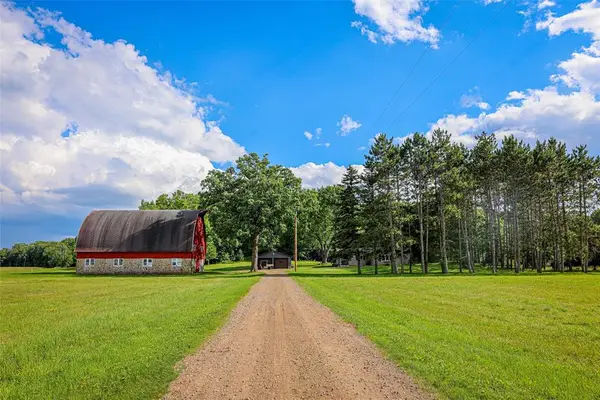 $624,900Active3 beds 2 baths1,642 sq. ft.
14031 State Highway 178, Chippewa Falls, WI 54729
MLS# 1605128Listed by: NORTHLAND GROUP REAL ESTATE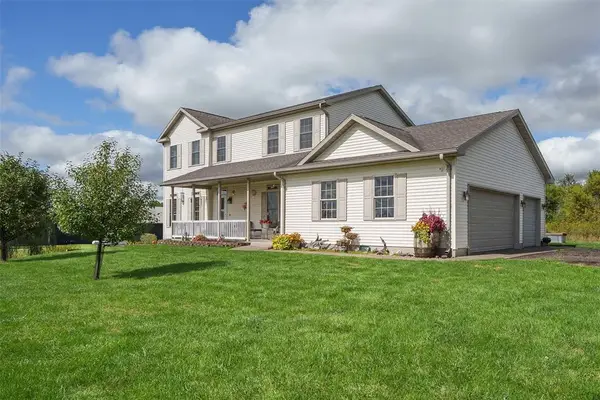 $595,000Active3 beds 4 baths2,951 sq. ft.
5912 84th Avenue, Chippewa Falls, WI 54729
MLS# 1605269Listed by: HOMETOWN REALTY GROUP $479,900Active3 beds 2 baths1,480 sq. ft.
4325 146th Street, Chippewa Falls, WI 54729
MLS# 1605291Listed by: DENNIS LYBERG HOMES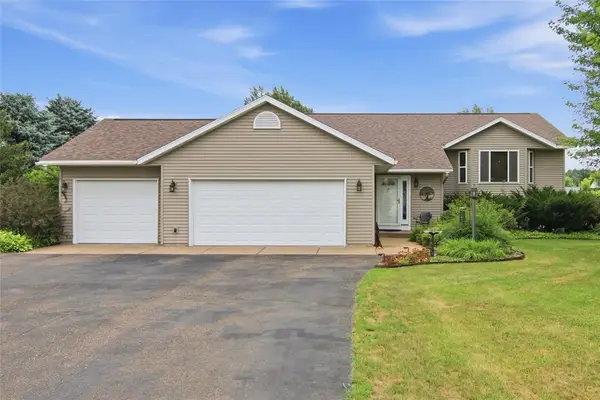 $423,000Active4 beds 2 baths2,636 sq. ft.
4853 146th Street, Chippewa Falls, WI 54729
MLS# 1604044Listed by: RIVERBEND REALTY GROUP, LLC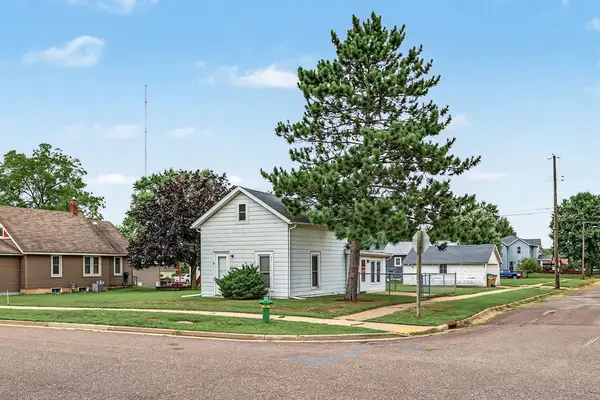 $179,900Active1 beds 1 baths830 sq. ft.
1134 Water St, Chippewa Falls, WI 54729
MLS# 1604958Listed by: EAU CLAIRE REALTY LLC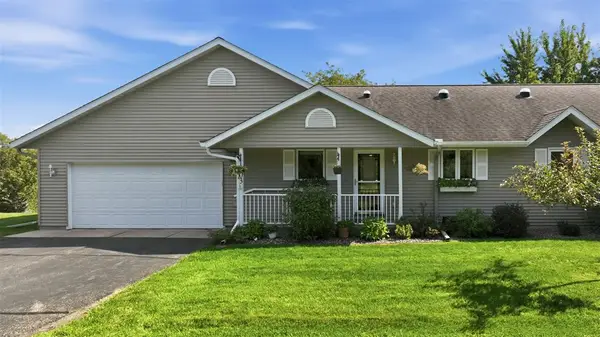 $320,000Active2 beds 2 baths2,512 sq. ft.
1103 Weather Ridge Road, Chippewa Falls, WI 54729
MLS# 1605102Listed by: KELLER WILLIAMS REALTY DIVERSIFIED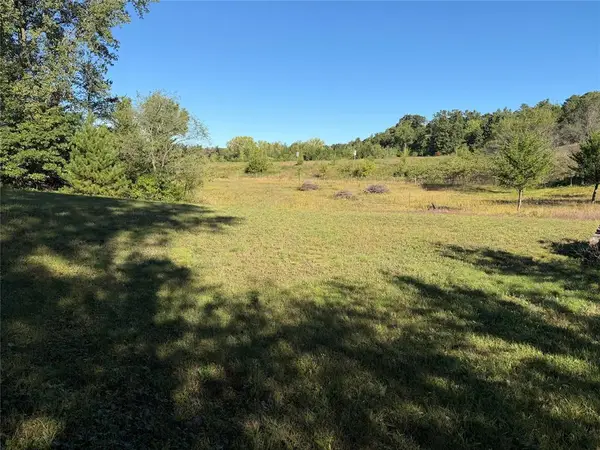 $99,000Active1.5 Acres
Lot 38 34th Avenue, Chippewa Falls, WI 54729
MLS# 1605210Listed by: PROPERTY EXECUTIVES REALTY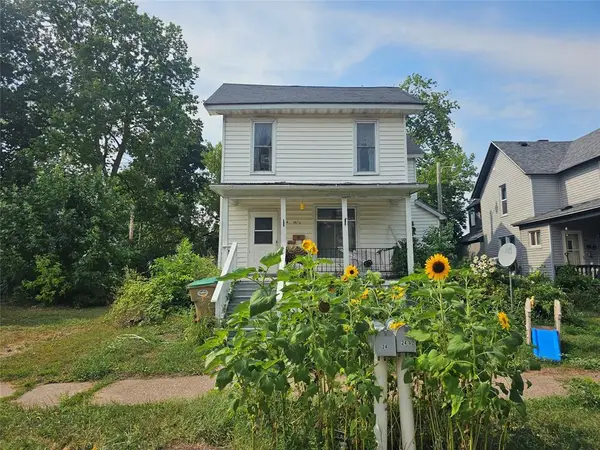 $184,900Active-- beds -- baths1,934 sq. ft.
24 W Birch Street #1&2, Chippewa Falls, WI 54729
MLS# 1604402Listed by: C21 AFFILIATED


Protect your home and budget from life's surprises with an Assurant Home Warranty, backed by a partner that supports you through every step of homeownership. Explore Plans.
© 2023 - 2026 ERA Franchise Systems LLC. All rights reserved. ERA Franchise Systems LLC fully supports the principles of the Fair Housing Act and the Equal Opportunity Act. ERA, ERA Real Estate powered, and their respective logos are registered service marks of ERA Franchise Systems LLC. Each office is independently owned and operated.