
465 70th Avenue #J, Clayton, WI 54004
Local realty services provided by:ERA Gillespie Real Estate
465 70th Avenue #J,Clayton, WI 54004
$348,000
- 4 Beds
- 2 Baths
- 2,800 sq. ft.
- Single family
- Active
Listed by: lisa m lien
Office: biltmore realty, llc.
MLS#:7121555
Source:NSMLS
Price summary
- Price:$348,000
- Price per sq. ft.:$124.29
About this home
Country living with convenience!
Enjoy the best of both worlds on this beautiful 1 acre, lightly wooded lot, offering privacy, peaceful surroundings, and easy access to 3 nearby communities. This inviting 4 bedroom, 2-full-bath home offers plenty of space for family and guests, including a lower level bath with a large walk-in shower.
The kitchen features a convenient coffee bar, while , the spacious lower level provides a large laundry area plus a versatile den/workout space.
A newer 2-car detached garage adds excellent storage and parking.
Furnace, water heater, pressure tank and water softener all replaced within the last 8 years. A whole house filtration system provides an added level of comfort.
With beautiful country surroundings and convenient access to nearby amenities, this property is ready to welcome you home!
Contact an agent
Home facts
- Year built:1970
- Listing ID #:7121555
- Added:3 day(s) ago
- Updated:August 14, 2026 at 06:49 PM
Rooms and interior
- Bedrooms:4
- Total bathrooms:2
- Full bathrooms:2
- Dining Description:Separate/Formal Dining Room
- Bathrooms Description:Full Basement, Main Floor Full Bath, Walk-In Shower Stall
- Kitchen Description:Dishwasher, Microwave, Range, Refrigerator
- Basement:Yes
- Basement Description:Finished
- Living area:2,800 sq. ft.
Heating and cooling
- Cooling:Central Air
- Heating:Forced Air
- Central air:Yes
Structure and exterior
- Roof:Asphalt
- Year built:1970
- Building area:2,800 sq. ft.
- Lot area:1 Acres
- Lot Features:Cleared, Tree Coverage - Light
- Levels:1 Story
Utilities
- Water:Well
- Sewer:Mound Septic
Finances and disclosures
- Price:$348,000
- Price per sq. ft.:$124.29
- Tax amount:$2,420 (2025)
Features and amenities
- Appliances:Microwave, Range, Refrigerator, Washer, Water Softener Owned
- Laundry features:Dryer, Washer
- Amenities:Water Filtration System, Water Softener Owned
Parking
- Parking description:Detached Garage
- Garage:Yes
- Garage spaces:2
New listings near 465 70th Avenue #J
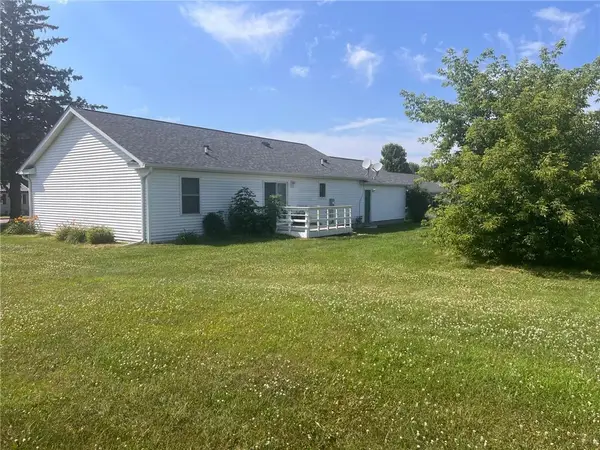 $269,900Active3 beds 2 baths1,344 sq. ft.
340 Prentice Street, Clayton, WI 54004
MLS# 7111685Listed by: BILTMORE REALTY, LLC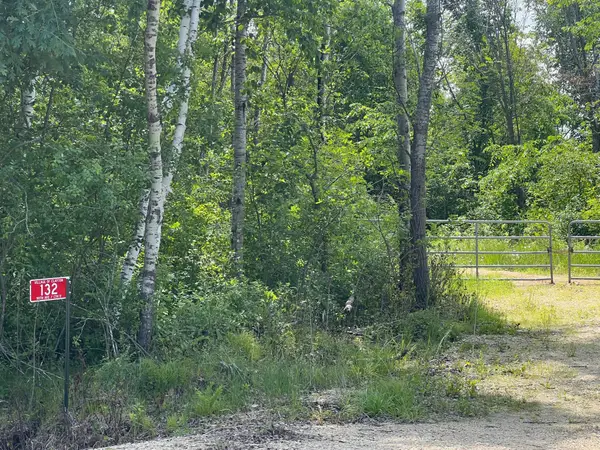 $72,500Active6.32 Acres
132 90th Avenue, Clayton, WI 54004
MLS# 7108856Listed by: BILTMORE REALTY, LLC $565,000Pending3 beds 2 baths1,120 sq. ft.
231 75th Avenue, Clayton, WI 54004
MLS# 7057826Listed by: COMPASS REALTY GROUP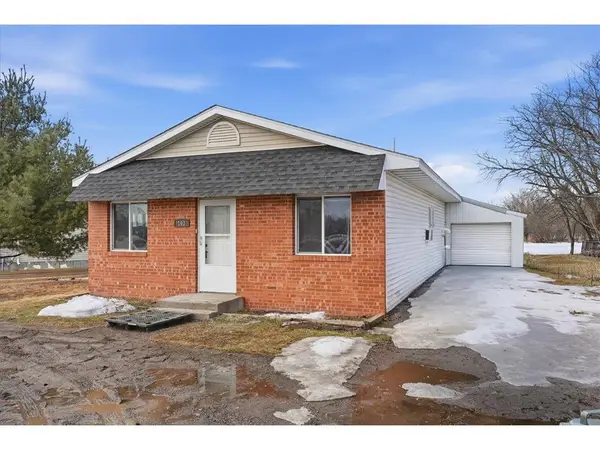 $124,900Active2 beds 1 baths1,125 sq. ft.
103 US Highway 63, Clayton, WI 54004
MLS# 7023204Listed by: COMPASS REALTY GROUP


Protect your home and budget from life's surprises with an Assurant Home Warranty, backed by a partner that supports you through every step of homeownership. Explore Plans.
© 2023 - 2026 ERA Franchise Systems LLC. All rights reserved. ERA Franchise Systems LLC fully supports the principles of the Fair Housing Act and the Equal Opportunity Act. ERA, ERA Real Estate powered, and their respective logos are registered service marks of ERA Franchise Systems LLC. Each office is independently owned and operated.