
211 Sixth Avenue, Clear Lake, WI 54005
Local realty services provided by:ERA MyPro Realty
Listed by: alison blanchard, bailey blanchard
Office: compass realty group
MLS#:7107577
Source:Metro MLS
211 Sixth Avenue,Clear Lake, WI 54005
$379,900
- 3 Beds
- 2 Baths
- 1,656 sq. ft.
- Single family
- Active
Price summary
- Price:$379,900
- Price per sq. ft.:$229.41
About this home
Welcome to effortless one-level living in the heart of Clear Lake! This thoughtfully designed new construction home offers 3 bedrooms, 2 bathrooms, and an open-concept floor plan that blends modern style with everyday functionality. Quality craftsmanship is evident throughout, featuring beautiful quartz countertops, solid wood 3-panel doors with a rich dark oak stain, matching 1x6 and 1x4 solid wood trim, and durable laminate flooring throughout the main living areas. The private primary suite offers a tiled walk-in shower, while the guest bath and kitchen feature black plumbing fixtures. In the primary bath, elegant champagne gold fixtures add an upgraded touch. Matte black kitchen appliances complete the home?s contemporary style. The home/ garage is plumbed for in-floor heat, offering the opportunity for future connection. Outside, the two-tone vinyl siding creates striking curb appeal, complemented by upgraded dark brown garage doors, a welcoming covered front porch, black top driveway and a concrete patio in the backyard?perfect for relaxing or entertaining. Fresh sod in the front yard provides an attractive, move-in-ready landscape from day one. One-level living continues to be one of the most sought-after floor plans in the area(plans included in supplements of listing), making this home an excellent choice for buyers looking for comfort, convenience, and quality finishes in a beautiful new construction home. Don?t miss your opportunity to make it yours!...
Contact an agent
Home facts
- Year built:2026
- Listing ID #:7107577
- Added:47 day(s) ago
- Updated:September 01, 2026 at 03:39 PM
Rooms and interior
- Bedrooms:3
- Total bathrooms:2
- Full bathrooms:1
- Dining Description:On Main Level
- Bathrooms Description:Full on Main, Master Bedroom Bath, Master Bedroom Bath: 3/4
- Kitchen Description:Dishwasher, Microwave, On Main Level, Range, Refrigerator
- Bedroom Description:Master Bedroom On Main Level
- Living area:1,656 sq. ft.
Heating and cooling
- Cooling:Central Air, Forced Air
- Heating:Forced Air, Natural Gas
Structure and exterior
- Roof:Shingle
- Year built:2026
- Building area:1,656 sq. ft.
- Lot area:0.27 Acres
- Lot Features:Some Trees
- Construction Materials:Vinyl
- Levels:1 Story
Utilities
- Water:Municipal Water
- Sewer:Municipal Sewer
Finances and disclosures
- Price:$379,900
- Price per sq. ft.:$229.41
- Tax amount:$279 (2025)
Features and amenities
- Appliances:Dishwasher, Microwave, Range, Refrigerator
Parking
- Parking description:Garage - Attached
- Garage spaces:2
New listings near 211 Sixth Avenue
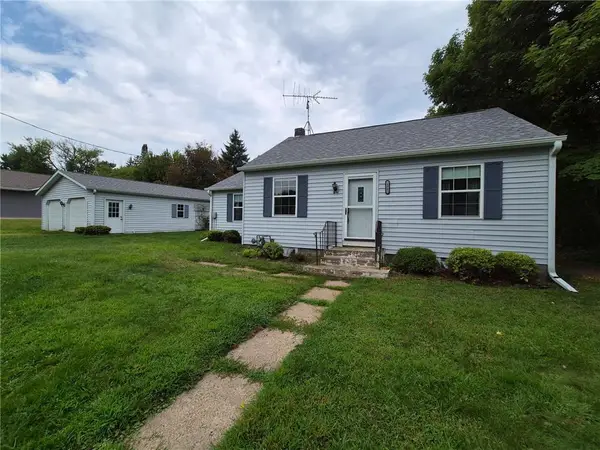 $219,000Active3 beds 1 baths1,066 sq. ft.
177 2nd Avenue, Clear Lake, WI 54005
MLS# 7129125Listed by: 715 REAL ESTATE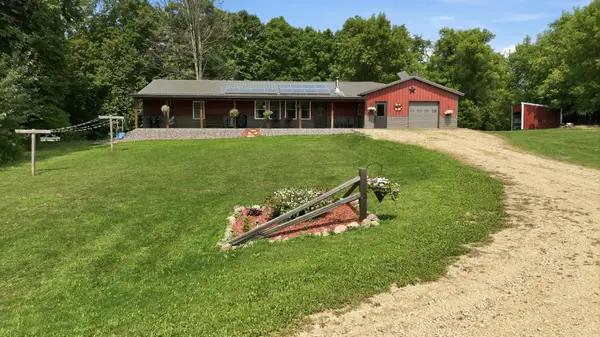 $499,900Active4 beds 2 baths2,117 sq. ft.
67 1 1/2 Street, Clear Lake, WI 54005
MLS# 7125044Listed by: BILTMORE REALTY, LLC $214,900Active2 beds 1 baths1,052 sq. ft.
248 Golf Drive, Clear Lake, WI 54005
MLS# 2030045Listed by: VIP REALTY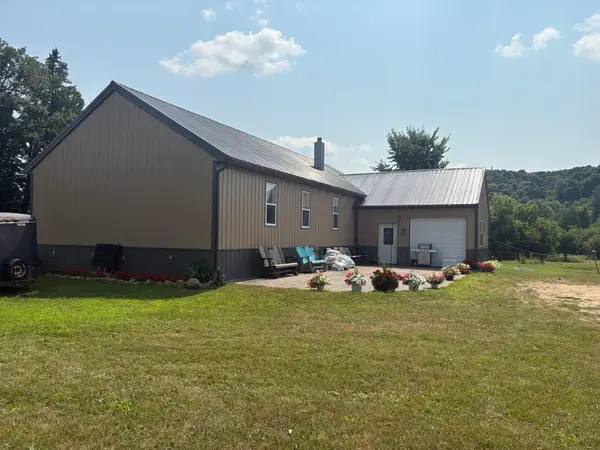 $240,000Active1 beds 2 baths1,680 sq. ft.
N14277 County Rd K, Clear Lake, WI 54005
MLS# 7118498Listed by: BILTMORE REALTY, LLC $369,000Active3 beds 1 baths2,022 sq. ft.
312 10th Street, Clear Lake, WI 54005
MLS# 7115745Listed by: PROPERTY EXECUTIVES REALTY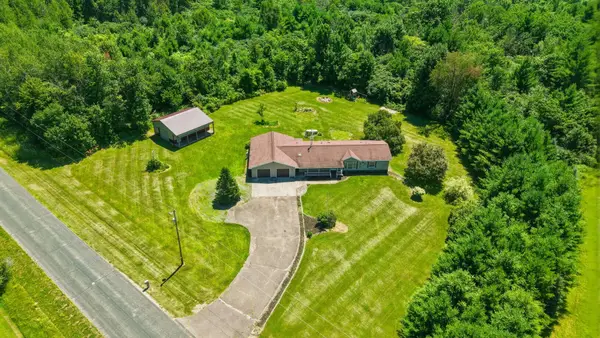 $349,900Active3 beds 2 baths1,776 sq. ft.
528 50th Avenue, Clear Lake, WI 54005
MLS# 7111596Listed by: COLDWELL BANKER REALTY $729,000Pending3 beds 2 baths2,274 sq. ft.
614 45th Street, Clear Lake, WI 54005
MLS# 7064989Listed by: COMPASS REALTY GROUP $309,000Active4 beds 2 baths2,112 sq. ft.
427 1st Avenue, Clear Lake, WI 54005
MLS# 7108433Listed by: 715 REAL ESTATE $189,000Pending2 beds 2 baths1,960 sq. ft.
225 5th Street, Clear Lake, WI 54005
MLS# 7104050Listed by: 715 REAL ESTATE


Protect your home and budget from life's surprises with an Assurant Home Warranty, backed by a partner that supports you through every step of homeownership. Explore Plans.
© 2023 - 2026 ERA Franchise Systems LLC. All rights reserved. ERA Franchise Systems LLC fully supports the principles of the Fair Housing Act and the Equal Opportunity Act. ERA, ERA Real Estate powered, and their respective logos are registered service marks of ERA Franchise Systems LLC. Each office is independently owned and operated.