
321 Durand Street, Clinton, WI 53525
Local realty services provided by:ERA MyPro Realty
Listed by: colin schindler
Office: rethink realty
MLS#:2036416
Source:WIREX via South Central Wisconsin MLS
321 Durand Street,Clinton, WI 53525
$169,900
- 3 Beds
- 2 Baths
- 1,498 sq. ft.
- Single family
- Active
Price summary
- Price:$169,900
- Price per sq. ft.:$113.42
About this home
Looking for an opportunity to put a little work in and make a home your own? This 3-bedroom, 1.5-bath home could use some love, but it wouldn't take much to bring back its charm! Priced with room to tackle the finishing touches, or even take on a kitchen and bathroom remodel to fully make it what you want. There is plenty of potential here! Original wood floors, woodwork, and crown molding provide the character, while first-floor laundry, a newer concrete driveway, and a 2-car detached garage provide the convenience. Enjoy your morning coffee on the front porch or settle into the heated four-season room with built-in bench seating. An extra room off the primary bedroom offers space for a sitting room, expanded closet, or home office. The possibilities are yours! Previous updates included the roof, siding, gutters, windows, kitchen, and bathrooms. Bring your ideas, your tools, and a little elbow grease to make the most of your next opportunity!
Contact an agent
Home facts
- Year built:1920
- Listing ID #:2036416
- Added:1 day(s) ago
- Updated:November 14, 2026 at 04:00 PM
Rooms and interior
- Bedrooms:3
- Total bathrooms:2
- Full bathrooms:1
- Dining Description:On Main Level
- Bathrooms Description:No Master Bedroom Bath
- Kitchen Description:Dishwasher, On Main Level, Range/Oven, Refrigerator
- Bedroom Description:Master Bedroom On Upper Level
- Basement Description:Full
- Living area:1,498 sq. ft.
Heating and cooling
- Cooling:Central Air, Forced Air
- Heating:Forced Air, Natural Gas
Structure and exterior
- Year built:1920
- Building area:1,498 sq. ft.
- Lot area:0.19 Acres
- Lot Features:Sidewalks
- Architectural Style:Cape Cod
- Construction Materials:Vinyl
- Levels:2 Story
Schools
- High school:Clinton
- Middle school:Clinton
- Elementary school:Clinton
Utilities
- Water:Municipal Water
- Sewer:Municipal Sewer
Finances and disclosures
- Price:$169,900
- Price per sq. ft.:$113.42
- Tax amount:$2,784 (2025)
Features and amenities
- Appliances:Dishwasher, Refrigerator, Washer
- Laundry features:Dryer, Washer
Parking
- Parking description:2 Car Garage, Garage - Detached
- Garage spaces:2
New listings near 321 Durand Street
- New
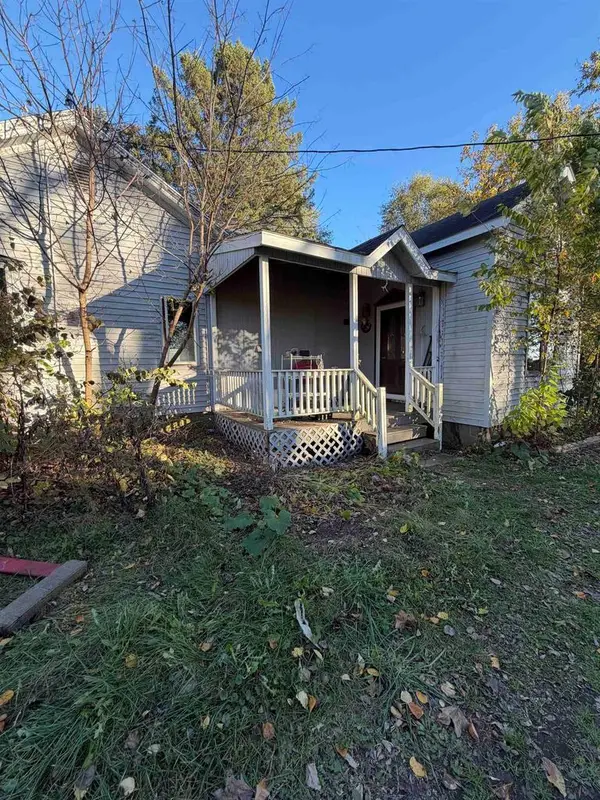 $285,000Active4 beds 1 baths2,100 sq. ft.
8418 E Highway 67, Clinton, WI 53525
MLS# 2036093Listed by: EXIT REALTY HGM 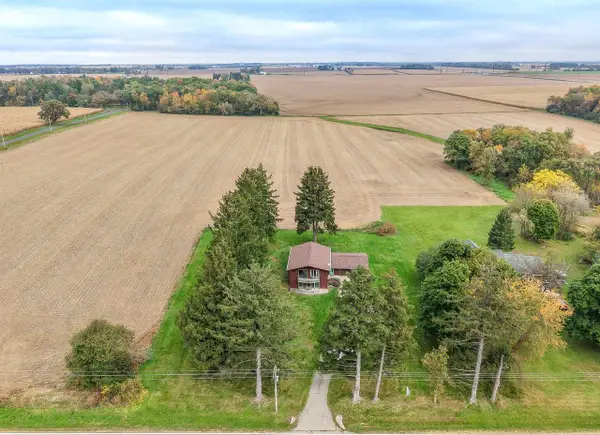 $265,000Pending4 beds 2 baths1,920 sq. ft.
8647 E State Road 67, Clinton, WI 53525
MLS# 2034533Listed by: SHOREWEST, REALTORS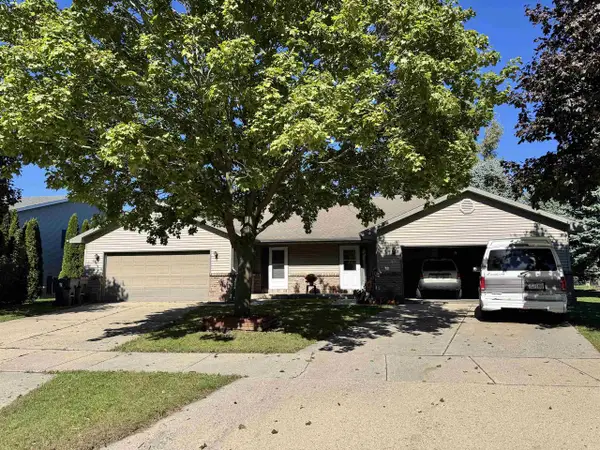 $350,000Pending-- beds -- baths
732 Meadow Park Drive, Clinton, WI 53525
MLS# 2034157Listed by: CENTURY 21 AFFILIATED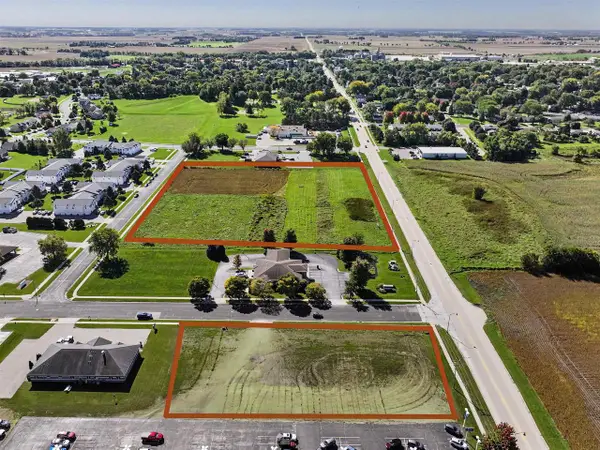 $475,000Active0.84 Acres
807 Church Street, Clinton, WI 53525
MLS# 2034088Listed by: SHOREWEST, REALTORS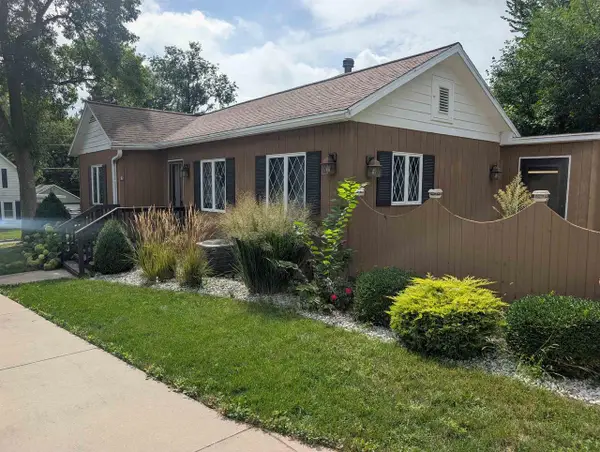 $200,000Pending2 beds 2 baths1,120 sq. ft.
302 Maple Avenue, Clinton, WI 53525
MLS# 2033547Listed by: ROBINSON REALTY COMPANY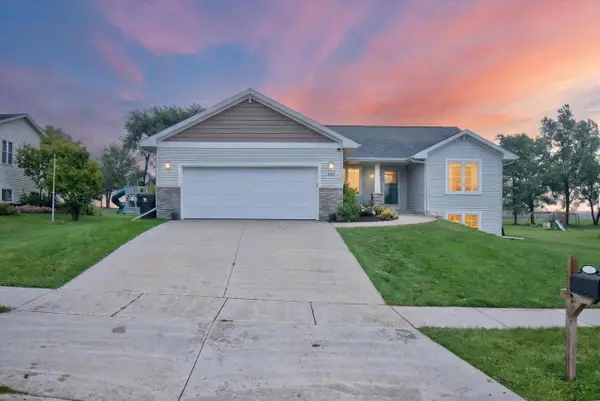 $400,000Pending4 beds 2 baths1,915 sq. ft.
525 East Street, Clinton, WI 53525
MLS# 2032962Listed by: REALTY EXECUTIVES PREMIER $1Pending3 beds 1 baths1,200 sq. ft.
9346 E State 67 Road, Clinton, WI 53525
MLS# 2031741Listed by: BADGERLAND REAL ESTATE & ASSOCIATES, LLC $389,900Pending3 beds 3 baths1,860 sq. ft.
709 East Street, Clinton, WI 53525
MLS# 2030086Listed by: SHOREWEST, REALTORS $265,000Pending3 beds 2 baths1,952 sq. ft.
317 Allen Street, Clinton, WI 53525
MLS# 2029868Listed by: SHOREWEST, REALTORS


Protect your home and budget from life's surprises with an Assurant Home Warranty, backed by a partner that supports you through every step of homeownership. Explore Plans.
© 2023 - 2026 ERA Franchise Systems LLC. All rights reserved. ERA Franchise Systems LLC fully supports the principles of the Fair Housing Act and the Equal Opportunity Act. ERA, ERA Real Estate powered, and their respective logos are registered service marks of ERA Franchise Systems LLC. Each office is independently owned and operated.