
8418 E Highway 67, Clinton, WI 53525
Local realty services provided by:ERA MyPro Realty
Listed by: mary kruschek
Office: exit realty hgm
MLS#:2036093
Source:WIREX via South Central Wisconsin MLS
8418 E Highway 67,Clinton, WI 53525
$285,000
- 4 Beds
- 1 Baths
- 2,100 sq. ft.
- Single family
- Active
Price summary
- Price:$285,000
- Price per sq. ft.:$135.71
About this home
Looking for a rural home with some acreage with quick access to Beloit, Clinton, Northern Illinois? Here is your opportunity. The property comes with an income generator in place; a cell tower. The home needs extensive repairs; possible tear-down, as do the out buildings. Come with your vision and you won?t be disappointed in the location. There is a well and septic, both of which were in working order but disconnected at this time. The electricity disconnected and will need to be reestablished.
Contact an agent
Home facts
- Listing ID #:2036093
- Added:3 day(s) ago
- Updated:November 14, 2026 at 04:43 PM
Rooms and interior
- Bedrooms:4
- Total bathrooms:1
- Full bathrooms:1
- Dining Description:On Main Level
- Bathrooms Description:At least 1 Tub, No Master Bedroom Bath
- Kitchen Description:On Main Level
- Bedroom Description:Master Bedroom On Upper Level
- Basement Description:Crawl Space, Partial
- Living area:2,100 sq. ft.
Heating and cooling
- Cooling:Forced Air
- Heating:Forced Air, LP Gas
Structure and exterior
- Building area:2,100 sq. ft.
- Lot area:2.75 Acres
- Architectural Style:Farmhouse/National Folk
- Construction Materials:Vinyl
- Exterior Features:Deck
- Levels:2 Story
Schools
- High school:Clinton
- Middle school:Clinton
- Elementary school:Clinton
Utilities
- Water:Well
- Sewer:Private Septic System
Finances and disclosures
- Price:$285,000
- Price per sq. ft.:$135.71
- Tax amount:$5,978 (2025)
Features and amenities
- Appliances:Washer
- Laundry features:Dryer, Washer
- Amenities:Cathedral/Vaulted Ceiling
New listings near 8418 E Highway 67
- New
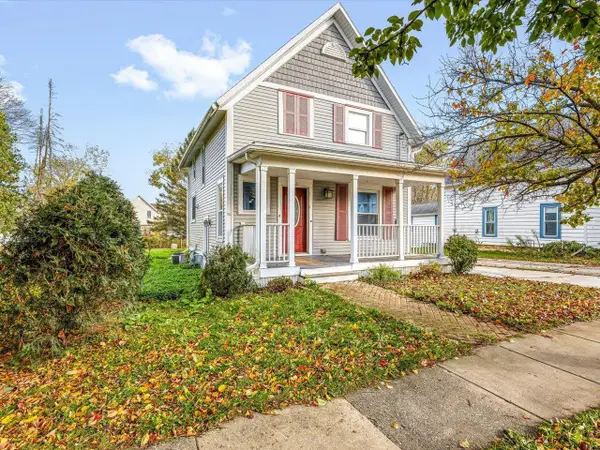 $169,900Active3 beds 2 baths1,498 sq. ft.
321 Durand Street, Clinton, WI 53525
MLS# 2036416Listed by: RETHINK REALTY 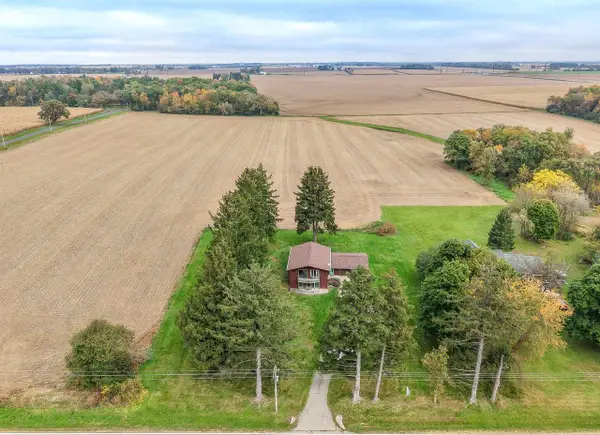 $265,000Pending4 beds 2 baths1,920 sq. ft.
8647 E State Road 67, Clinton, WI 53525
MLS# 2034533Listed by: SHOREWEST, REALTORS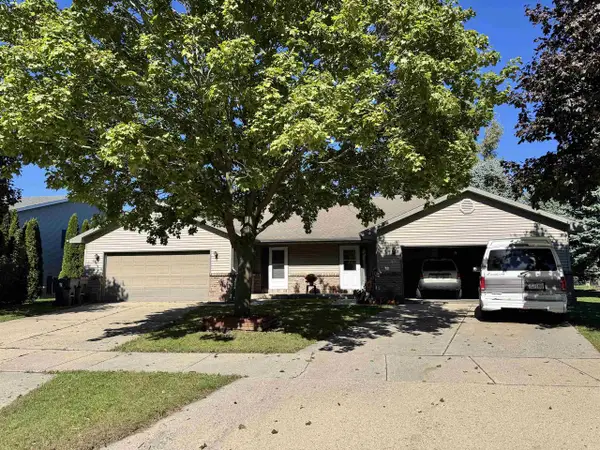 $350,000Pending-- beds -- baths
732 Meadow Park Drive, Clinton, WI 53525
MLS# 2034157Listed by: CENTURY 21 AFFILIATED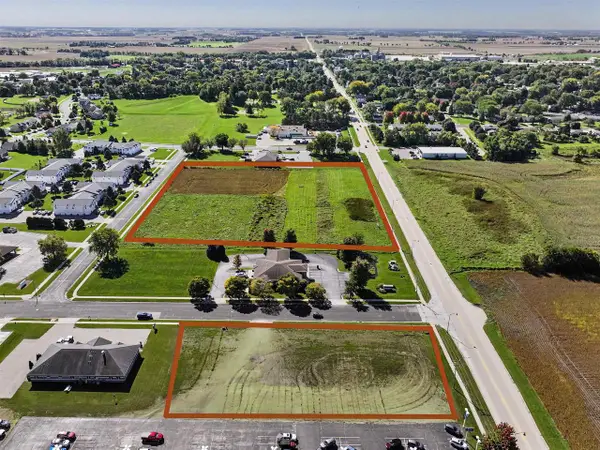 $475,000Active0.84 Acres
807 Church Street, Clinton, WI 53525
MLS# 2034088Listed by: SHOREWEST, REALTORS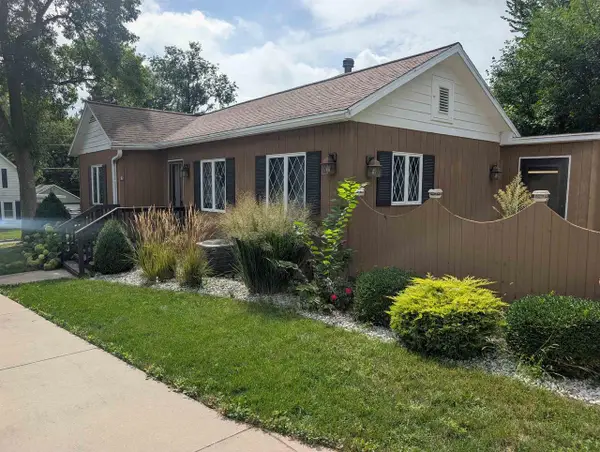 $200,000Pending2 beds 2 baths1,120 sq. ft.
302 Maple Avenue, Clinton, WI 53525
MLS# 2033547Listed by: ROBINSON REALTY COMPANY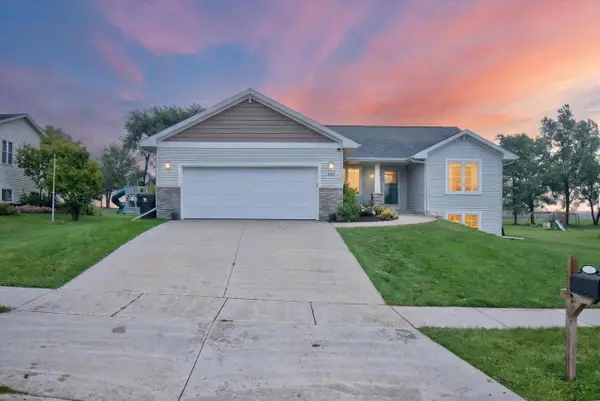 $400,000Pending4 beds 2 baths1,915 sq. ft.
525 East Street, Clinton, WI 53525
MLS# 2032962Listed by: REALTY EXECUTIVES PREMIER $1Pending3 beds 1 baths1,200 sq. ft.
9346 E State 67 Road, Clinton, WI 53525
MLS# 2031741Listed by: BADGERLAND REAL ESTATE & ASSOCIATES, LLC $389,900Pending3 beds 3 baths1,860 sq. ft.
709 East Street, Clinton, WI 53525
MLS# 2030086Listed by: SHOREWEST, REALTORS $265,000Pending3 beds 2 baths1,952 sq. ft.
317 Allen Street, Clinton, WI 53525
MLS# 2029868Listed by: SHOREWEST, REALTORS


Protect your home and budget from life's surprises with an Assurant Home Warranty, backed by a partner that supports you through every step of homeownership. Explore Plans.
© 2023 - 2026 ERA Franchise Systems LLC. All rights reserved. ERA Franchise Systems LLC fully supports the principles of the Fair Housing Act and the Equal Opportunity Act. ERA, ERA Real Estate powered, and their respective logos are registered service marks of ERA Franchise Systems LLC. Each office is independently owned and operated.