
N11425 STATE RD 22, Clintonville, WI 54929
Local realty services provided by:ERA MyPro Realty
Listed by: gerry o'connor
Office: o'connor realty group
MLS#:50335922
Source:WIREX via South Central Wisconsin MLS
N11425 STATE RD 22,Clintonville, WI 54929
$349,900
- 5 Beds
- 2 Baths
- 1,862 sq. ft.
- Single family
- Active
Price summary
- Price:$349,900
- Price per sq. ft.:$187.92
About this home
Discover the possibilities with this spacious 5-bedroom, 2-bath country home situated on approximately 4 acres! Filled with character and charm, this home showcases beautiful refurbished hardwood floors, original woodwork, and a stunning wooden staircase. The main level features a welcoming foyer with a built-in desk and French doors opening to the living room, formal dining room with built-in cupboard and window seat, and a kitchen offering abundant cabinetry and a built-in dishwasher. A bedroom, full bath with shower and laundry area, and enclosed front porch complete the main floor. Upstairs, you'll find the primary bedroom with an attached full bath and three additional bedrooms. Outside, the property offers an impressive collection of outbuildings, including a 50x40 garage built in 2015, an additional 40x22 garage, 36x80 barn, 60x18 shed, and 24x16 shed. The property also features an artesian well! Set back from the road for added privacy, this country property offers plenty of space for hobbies, storage, and outdoor enjoyment. Bring your ideas and make this property your own! Seller is having the property surveyed. The attached aerial shows approximate proposed lot lines....
Contact an agent
Home facts
- Year built:1919
- Listing ID #:50335922
- Added:1 day(s) ago
- Updated:November 19, 2026 at 09:20 PM
Rooms and interior
- Bedrooms:5
- Total bathrooms:2
- Full bathrooms:2
- Flooring:Wood Floors
- Dining Description:On Main Level
- Bathrooms Description:At least 1 Tub
- Kitchen Description:On Main Level
- Bedroom Description:Master Bedroom On Upper Level, Walk-In Closet(s)
- Basement Description:Full
- Living area:1,862 sq. ft.
Heating and cooling
- Cooling:Central Air, Forced Air
- Heating:Forced Air, Oil
Structure and exterior
- Year built:1919
- Building area:1,862 sq. ft.
- Lot area:4 Acres
- Architectural Style:Farmhouse/National Folk
- Construction Materials:Cedar
- Foundation Description:Stone
- Levels:1.5 Story
Utilities
- Water:Well
- Sewer:Private Septic System
Finances and disclosures
- Price:$349,900
- Price per sq. ft.:$187.92
- Tax amount:$2,877
Parking
- Parking description:4 Car Garage, Garage - Detached
- Garage spaces:6
New listings near N11425 STATE RD 22
- New
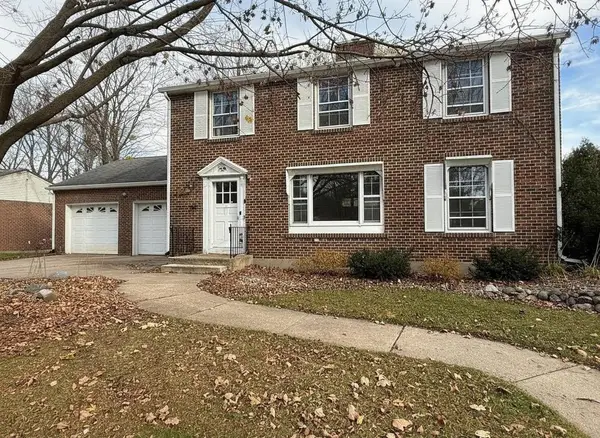 $269,000Active4 beds 2 baths2,256 sq. ft.
166 N CLINTON AVENUE, Clintonville, WI 54929
MLS# 50335822Listed by: O'CONNOR REALTY GROUP - New
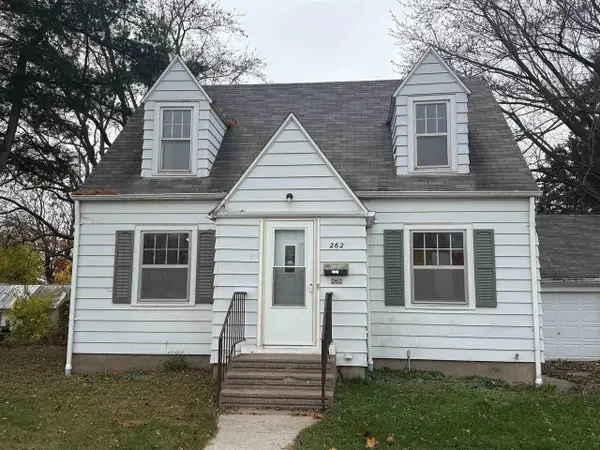 $175,000Active3 beds 1 baths1,056 sq. ft.
262 S MAIN STREET, Clintonville, WI 54929
MLS# 50335727Listed by: COLDWELL BANKER REAL ESTATE GROUP  $165,000Active3 beds 1 baths988 sq. ft.
98 WEST STREET, Clintonville, WI 54929
MLS# 50335337Listed by: HOME BASE REALTY, LLC $170,000Pending3 beds 1 baths1,205 sq. ft.
26 FELSHOW STREET, Clintonville, WI 54929
MLS# 50335444Listed by: O'CONNOR REALTY GROUP $119,900Pending4 beds 1 baths1,500 sq. ft.
N10115 KLUTH ROAD, Clintonville, WI 54929
MLS# 50335458Listed by: RUESCH REALTY $224,900Active5 beds 2 baths2,300 sq. ft.
26 N MAIN STREET, Clintonville, WI 54929
MLS# 50334922Listed by: O'CONNOR REALTY GROUP $299,900Active3 beds 2 baths1,976 sq. ft.
N10714 SCHOOL ROAD, Clintonville, WI 54929
MLS# 50334853Listed by: KELLER WILLIAMS FOX CITIES $524,900Active3 beds 3 baths3,994 sq. ft.
74 SHORE DRIVE, Clintonville, WI 54929
MLS# 50334710Listed by: COLDWELL BANKER REAL ESTATE GROUP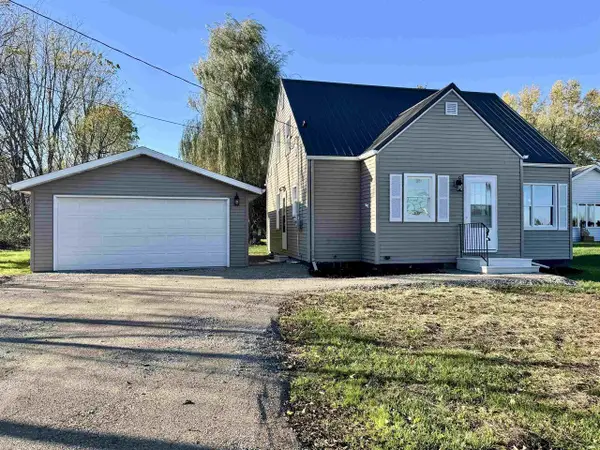 $210,000Active4 beds 1 baths1,274 sq. ft.
N11031 STATE ROAD 22, Clintonville, WI 54929
MLS# 50334595Listed by: BERKSHIRE HATHAWAY HS BAY AREA REALTY


Protect your home and budget from life's surprises with an Assurant Home Warranty, backed by a partner that supports you through every step of homeownership. Explore Plans.
© 2023 - 2026 ERA Franchise Systems LLC. All rights reserved. ERA Franchise Systems LLC fully supports the principles of the Fair Housing Act and the Equal Opportunity Act. ERA, ERA Real Estate powered, and their respective logos are registered service marks of ERA Franchise Systems LLC. Each office is independently owned and operated.