
105 N 3RD STREET, Colby, WI 54421
Local realty services provided by:ERA MyPro Realty
Listed by: kent schindler
Office: renew realty llc.
MLS#:22604328
Source:Metro MLS
105 N 3RD STREET,Colby, WI 54421
$225,000
- 4 Beds
- 2 Baths
- 2,286 sq. ft.
- Single family
- Active
Price summary
- Price:$225,000
- Price per sq. ft.:$98.43
About this home
Conveniently located 4 bed 1.5+ bath Cape Cod style home awaits its new owners. Meticulously maintained inside and out you will find the first-floor layout ideal for everyday use. Entering from the front door you will find a formal living room sunlit by the large bay window making it the ideal gathering space that effortlessly flows into the dining room, kitchen, and sun/family room. Oak cabinets and built-ins throughout the home provide classic continuity. Upstairs there are 2 additional bedrooms, half bath and plenty of storage. There is more storage in the basement that also features a rec area, a 3rd workroom-style-bathroom with stall shower and toilet. The .26-acre lot has a backyard framed by a beautiful backdrop of trees & accented by white picket fence. Low maintenance vinyl exterior, perennial flower beds, and mature plantings provides room for play without all the additional work. A 12x15 garden/storage has ample room to securely organize, seasonal furniture, lawn & snow care equipment and bikes keeping your garage clutter-free. Call Today!,There is a Personal Property Auction by Tim Schindler Auctioneer, LLC on 10/03/2026 beginning at 9:30am. http://www.schindlerauction.com/auction-details/?auctionGuid=019ff82e-e42b-7b69-904c-9b2a2743f729...
Contact an agent
Home facts
- Year built:1955
- Listing ID #:22604328
- Added:4 day(s) ago
- Updated:September 07, 2026 at 03:57 PM
Rooms and interior
- Bedrooms:4
- Total bathrooms:2
- Full bathrooms:1
- Flooring:Carpet, Vinyl Floors
- Dining Description:On Main Level
- Kitchen Description:Microwave, On Main Level, Range/Oven, Refrigerator
- Bedroom Description:Master Bedroom On Main Level, Walk-In Closet(s)
- Basement Description:Full, Partially Finished
- Living area:2,286 sq. ft.
Heating and cooling
- Cooling:Forced Air
- Heating:Forced Air, Natural Gas
Structure and exterior
- Roof:Composition/Fiberglass, Shingle
- Year built:1955
- Building area:2,286 sq. ft.
- Lot area:0.26 Acres
- Architectural Style:Cape Cod
- Construction Materials:Brick, Vinyl
- Foundation Description:Poured Concrete
- Levels:1.5 Story
Schools
- High school:Colby
- Middle school:Colby
- Elementary school:Colby
Utilities
- Water:Municipal Water
- Sewer:Municipal Sewer
Finances and disclosures
- Price:$225,000
- Price per sq. ft.:$98.43
- Tax amount:$2,989 (2025)
Features and amenities
- Appliances:Microwave, Refrigerator, Washer
- Laundry features:Dryer, Washer
- Amenities:Ceiling Fan(s), Smoke Detector(s), _fea_all Window Coverings
Parking
- Parking description:1 Car Garage, Garage - Attached, Garage Opener Included
- Garage spaces:1
New listings near 105 N 3RD STREET
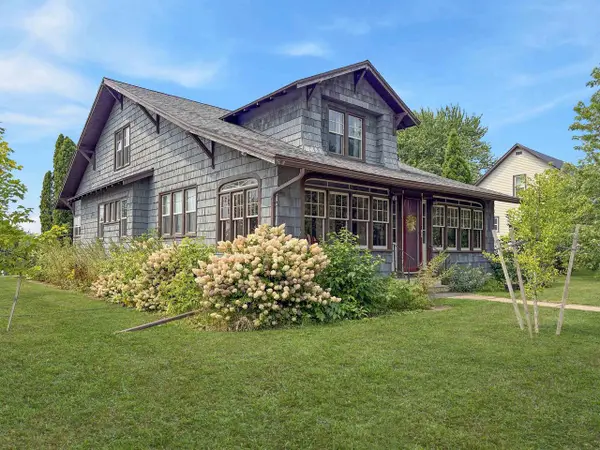 $205,000Active3 beds 2 baths2,455 sq. ft.
223 S 3RD STREET, Colby, WI 54421
MLS# 22603966Listed by: BROCK AND DECKER REAL ESTATE, LLC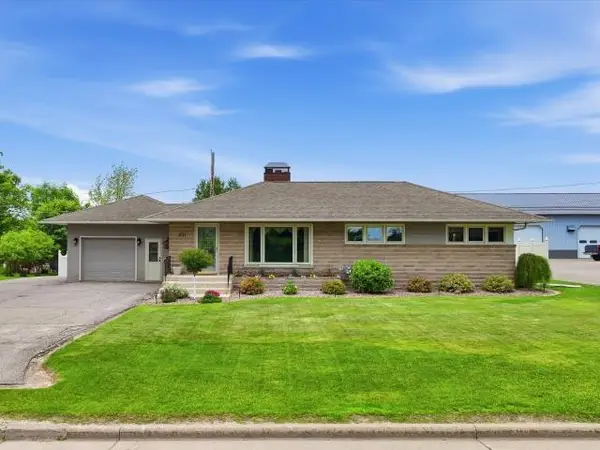 $249,900Pending2 beds 2 baths1,380 sq. ft.
821 S DIVISION STREET, Colby, WI 54421
MLS# 22602975Listed by: CENTURY 21 GOLD KEY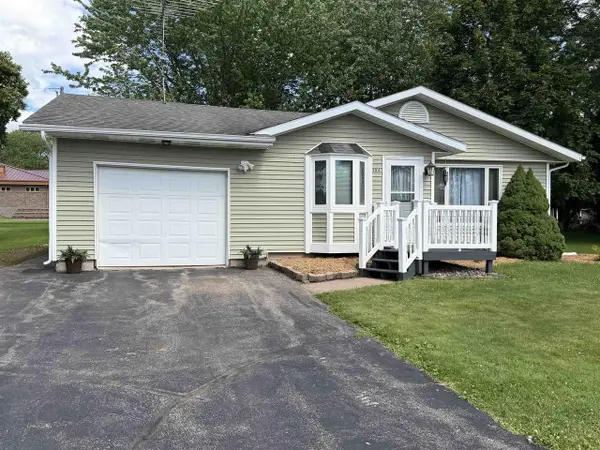 $197,000Pending3 beds 1 baths1,823 sq. ft.
106 S 6TH STREET, Colby, WI 54421
MLS# 22602943Listed by: FAMILY TREE REALTY, LLC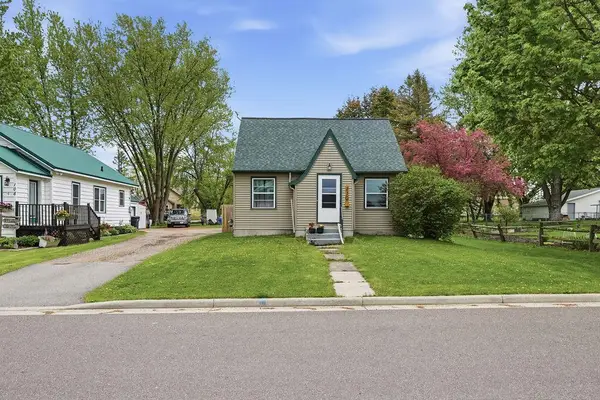 $169,900Pending3 beds 1 baths1,124 sq. ft.
110 S 4TH STREET, Colby, WI 54421
MLS# 22602176Listed by: A WAY HOME REAL ESTATE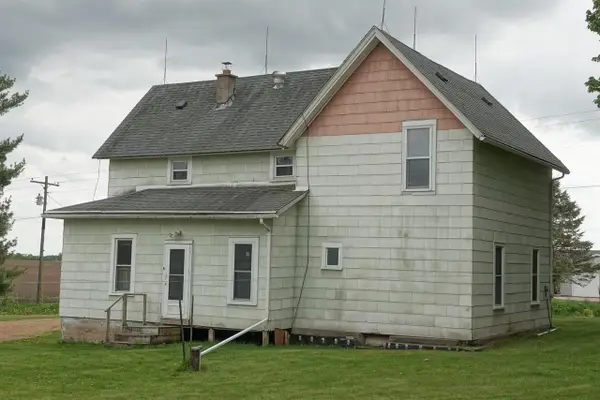 $159,900Pending4 beds 1 baths1,392 sq. ft.
103830 ELDERBERRY ROAD, Colby, WI 54421
MLS# 22602162Listed by: C21 DAIRYLAND REALTY $178,000Pending4 beds 3 baths2,778 sq. ft.
523 N 2ND STREET, Colby, WI 54421
MLS# 22602117Listed by: REMAX EXCEL $169,000Pending3 beds 1 baths1,502 sq. ft.
107 N SECOND STREET, Colby, WI 54421
MLS# 22601946Listed by: FAMILY TREE REALTY, LLC $129,900Pending2 beds 1 baths1,012 sq. ft.
301 S THIRD STREET, Colby, WI 54421
MLS# 22601520Listed by: FAMILY TREE REALTY, LLC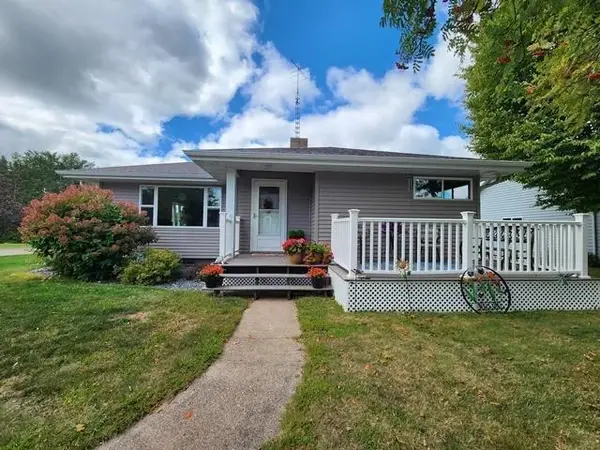 $277,900Pending3 beds 2 baths2,469 sq. ft.
201 N 3RD STREET, Colby, WI 54421
MLS# 22601113Listed by: CENTURY 21 GOLD KEY


Protect your home and budget from life's surprises with an Assurant Home Warranty, backed by a partner that supports you through every step of homeownership. Explore Plans.
© 2023 - 2026 ERA Franchise Systems LLC. All rights reserved. ERA Franchise Systems LLC fully supports the principles of the Fair Housing Act and the Equal Opportunity Act. ERA, ERA Real Estate powered, and their respective logos are registered service marks of ERA Franchise Systems LLC. Each office is independently owned and operated.