
405 N 2ND STREET, Colby, WI 54421
Local realty services provided by:ERA MyPro Realty
Listed by: ben blasel
Office: freedom choice realty llc.
MLS#:22605051
Source:Metro MLS
405 N 2ND STREET,Colby, WI 54421
$325,000
- 3 Beds
- 3 Baths
- 1,568 sq. ft.
- Single family
- Active
Price summary
- Price:$325,000
- Price per sq. ft.:$207.27
About this home
Welcome home to this beautiful 3-bedroom, 2.5-bath home built in 2019! Offering 1,568 square feet of living space, this well-maintained two-story home combines modern amenities with rustic charm. The inviting living room features updated flooring and plenty of natural light, while the spacious primary suite offers a stunning wood accent wall, private bathroom with double sinks, and walk-in closet. Two additional bedrooms provide comfortable living space, and the convenient main-floor half bath adds everyday functionality. Situated on a generous 0.34-acre lot in the city of Colby, this property offers a spacious backyard complete with a concrete patio, wooden pergola, and fire pit?perfect for entertaining or relaxing on evenings. The covered front porch, attached heated and insulated two-car garage, and convenient location near the school add to this home's appeal. With newer construction, attractive curb appeal, and inviting indoor and outdoor spaces, this home has so much to offer. Range, Refrigerator, Microwave, Dishwasher, Washer, Dryer, Window treatments are all included in pur...
Contact an agent
Home facts
- Year built:2019
- Listing ID #:22605051
- Added:18 day(s) ago
- Updated:October 27, 2026 at 06:03 PM
Rooms and interior
- Bedrooms:3
- Total bathrooms:3
- Full bathrooms:2
- Flooring:Carpet
- Dining Description:On Main Level
- Kitchen Description:Dishwasher, On Main Level, Range/Oven, Refrigerator
- Bedroom Description:Master Bedroom On Upper Level, Walk-In Closet(s)
- Basement Description:Full
- Living area:1,568 sq. ft.
Heating and cooling
- Cooling:Central Air, Forced Air
- Heating:Forced Air, Natural Gas
Structure and exterior
- Roof:Shingle
- Year built:2019
- Building area:1,568 sq. ft.
- Lot area:0.34 Acres
- Construction Materials:Vinyl
- Exterior Features:Patio
- Foundation Description:Poured Concrete
- Levels:2 Story
Schools
- High school:Colby
- Middle school:Colby
- Elementary school:Colby
Utilities
- Water:Municipal Water
- Sewer:Municipal Sewer
Finances and disclosures
- Price:$325,000
- Price per sq. ft.:$207.27
- Tax amount:$5,140 (2025)
Features and amenities
- Appliances:Dishwasher, Refrigerator, Washer
- Laundry features:Dryer, Washer
- Amenities:Ceiling Fan(s)
Parking
- Parking description:2 Car Garage, Garage - Attached
- Garage spaces:2
New listings near 405 N 2ND STREET
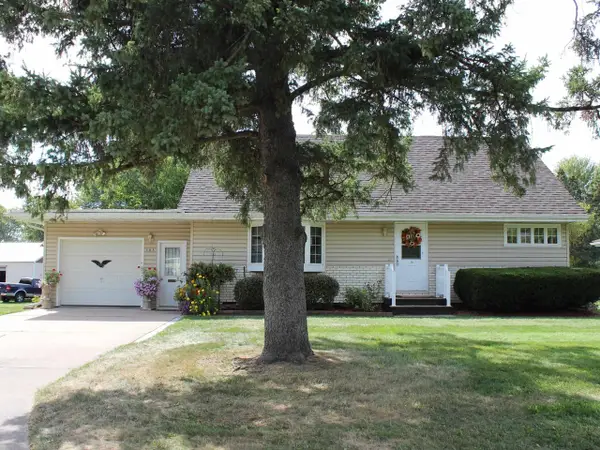 $225,000Pending4 beds 2 baths2,286 sq. ft.
105 N 3RD STREET, Colby, WI 54421
MLS# 22604328Listed by: RENEW REALTY LLC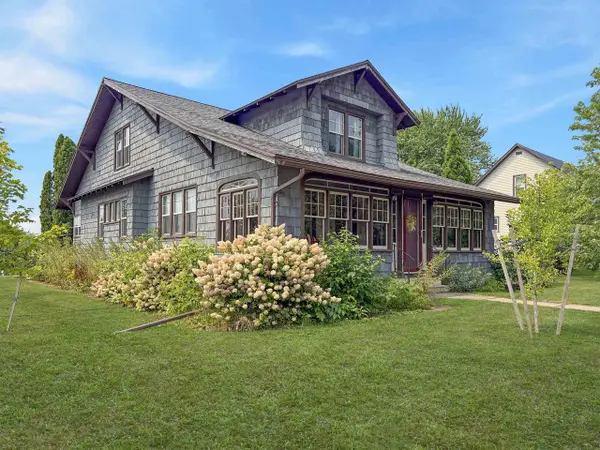 $205,000Pending3 beds 2 baths2,455 sq. ft.
223 S 3RD STREET, Colby, WI 54421
MLS# 22603966Listed by: BROCK AND DECKER REAL ESTATE, LLC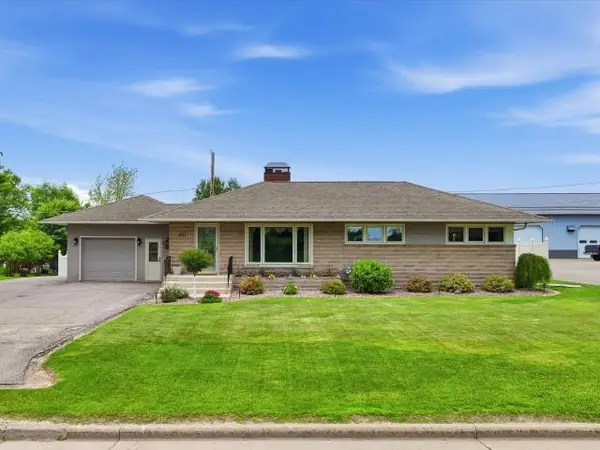 $249,900Pending2 beds 2 baths1,380 sq. ft.
821 S DIVISION STREET, Colby, WI 54421
MLS# 22602975Listed by: CENTURY 21 GOLD KEY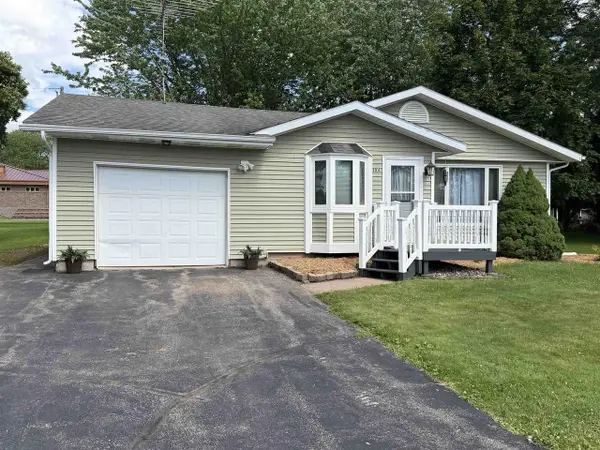 $197,000Pending3 beds 1 baths1,823 sq. ft.
106 S 6TH STREET, Colby, WI 54421
MLS# 22602943Listed by: FAMILY TREE REALTY, LLC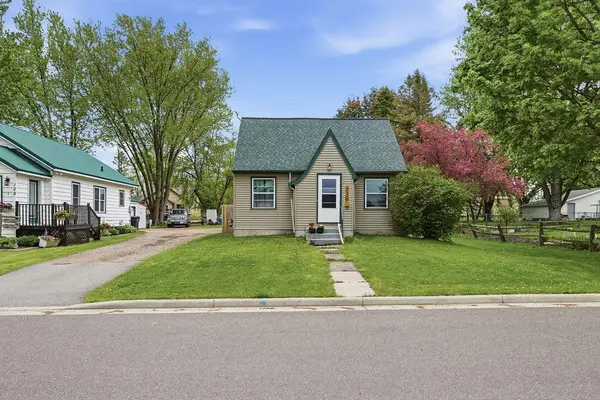 $169,900Pending3 beds 1 baths1,124 sq. ft.
110 S 4TH STREET, Colby, WI 54421
MLS# 22602176Listed by: A WAY HOME REAL ESTATE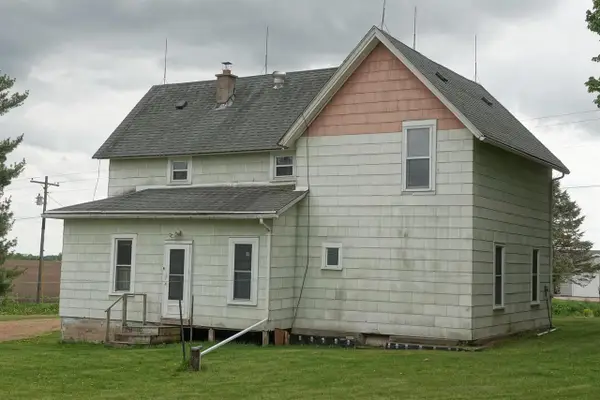 $159,900Pending4 beds 1 baths1,392 sq. ft.
103830 ELDERBERRY ROAD, Colby, WI 54421
MLS# 22602162Listed by: C21 DAIRYLAND REALTY $178,000Pending4 beds 3 baths2,778 sq. ft.
523 N 2ND STREET, Colby, WI 54421
MLS# 22602117Listed by: REMAX EXCEL $169,000Pending3 beds 1 baths1,502 sq. ft.
107 N SECOND STREET, Colby, WI 54421
MLS# 22601946Listed by: FAMILY TREE REALTY, LLC $129,900Pending2 beds 1 baths1,012 sq. ft.
301 S THIRD STREET, Colby, WI 54421
MLS# 22601520Listed by: FAMILY TREE REALTY, LLC


Protect your home and budget from life's surprises with an Assurant Home Warranty, backed by a partner that supports you through every step of homeownership. Explore Plans.
© 2023 - 2026 ERA Franchise Systems LLC. All rights reserved. ERA Franchise Systems LLC fully supports the principles of the Fair Housing Act and the Equal Opportunity Act. ERA, ERA Real Estate powered, and their respective logos are registered service marks of ERA Franchise Systems LLC. Each office is independently owned and operated.