
224 W MAIN STREET, Coleman, WI 54112
Local realty services provided by:ERA MyPro Realty
Listed by: terry allen, amber johnson
Office: keller williams green bay
MLS#:50329008
Source:Metro MLS
224 W MAIN STREET,Coleman, WI 54112
$205,000
- 2 Beds
- 1 Baths
- 1,056 sq. ft.
- Single family
- Pending
Price summary
- Price:$205,000
- Price per sq. ft.:$194.13
About this home
Discover a home where craftsmanship and character collide. This well-built residence welcomes you with exceptional charm, featuring a bright, inviting three-season porch for relaxing in any weather. Step inside to find soaring 9.5-foot ceilings that amplify the sense of space, while the original, beautifully maintained woodwork steals the spotlight?from classic doors to an elegant archway flanked by built-in shelving on both sides. It?s a rare blend of timeless detail and modern comfort, waiting for you to make it your own!
Contact an agent
Home facts
- Year built:1903
- Listing ID #:50329008
- Added:50 day(s) ago
- Updated:August 24, 2026 at 03:42 PM
Rooms and interior
- Bedrooms:2
- Total bathrooms:1
- Full bathrooms:1
- Kitchen Description:On Main Level
- Bedroom Description:Master Bedroom On Main Level
- Basement Description:Full
- Living area:1,056 sq. ft.
Heating and cooling
- Cooling:Central Air, Forced Air
- Heating:Forced Air, Natural Gas
Structure and exterior
- Year built:1903
- Building area:1,056 sq. ft.
- Lot area:0.19 Acres
- Construction Materials:Stucco
- Foundation Description:Poured Concrete
- Levels:1 Story
Utilities
- Water:Municipal Water
- Sewer:Municipal Sewer
Finances and disclosures
- Price:$205,000
- Price per sq. ft.:$194.13
- Tax amount:$971
Parking
- Parking description:2 Car Garage, Garage - Detached
- Garage spaces:2
New listings near 224 W MAIN STREET
- New
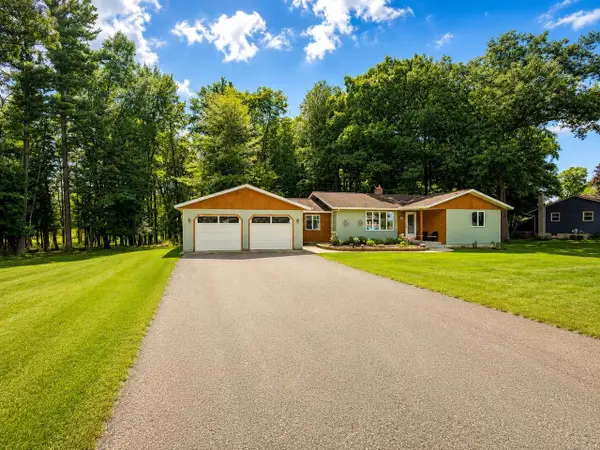 $276,900Active3 beds 1 baths1,468 sq. ft.
449 MAPLE LANE, Coleman, WI 54112
MLS# 50331866Listed by: REAL BROKER LLC - New
 $79,900Active2.23 Acres
WOOD PINES LANE, Coleman, WI 54112
MLS# 50331642Listed by: VENTURE REAL ESTATE CO  $414,999Pending4 beds 3 baths2,824 sq. ft.
N2904 N 13TH ROAD, Coleman, WI 54112
MLS# 50331210Listed by: CENTURY 21 IN GOOD COMPANY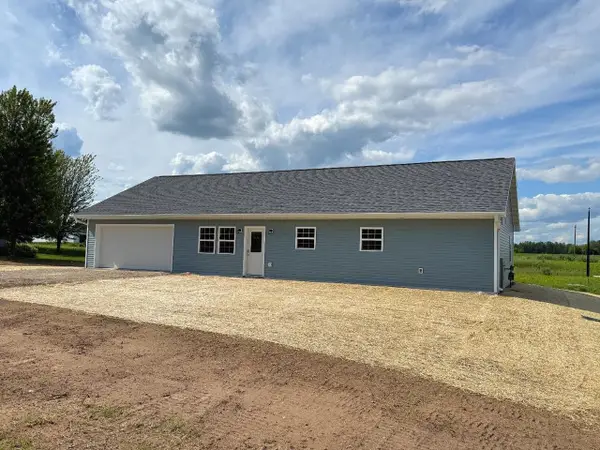 $270,000Pending3 beds 2 baths1,403 sq. ft.
330 S RIVER DRIVE, Pound, WI 54161
MLS# 50328015Listed by: REAL BROKER LLC $207,000Pending3 beds 2 baths2,206 sq. ft.
145 COUNTY ROAD B, Coleman, WI 54112
MLS# 50327646Listed by: SHOREWEST, REALTORS $339,999Pending3 beds 2 baths1,300 sq. ft.
N1116 BEHNKE SCHOOL ROAD, Coleman, WI 54112
MLS# 50325021Listed by: VENTURE REAL ESTATE CO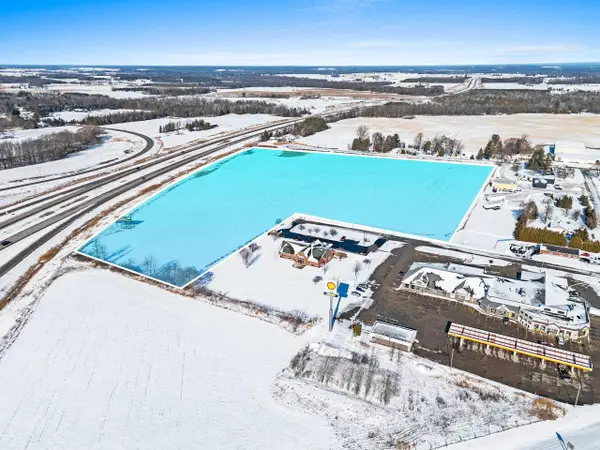 $900,000Active21.65 Acres
SADO LANE, Coleman, WI 54112
MLS# 50322136Listed by: VENTURE REAL ESTATE CO $164,900Pending2 beds 1 baths832 sq. ft.
10675 W ROST LAKE ROAD, Coleman, WI 54112
MLS# 50320326Listed by: SHOREWEST, REALTORS $249,900Pending3 beds 2 baths1,923 sq. ft.
W10203 COUNTY ROAD B, Coleman, WI 54112
MLS# 50319210Listed by: VENTURE REAL ESTATE CO


Protect your home and budget from life's surprises with an Assurant Home Warranty, backed by a partner that supports you through every step of homeownership. Explore Plans.
© 2023 - 2026 ERA Franchise Systems LLC. All rights reserved. ERA Franchise Systems LLC fully supports the principles of the Fair Housing Act and the Equal Opportunity Act. ERA, ERA Real Estate powered, and their respective logos are registered service marks of ERA Franchise Systems LLC. Each office is independently owned and operated.