
449 MAPLE LANE, Coleman, WI 54112
Local realty services provided by:ERA MyPro Realty
Listed by: brook sikorski
Office: real broker llc.
MLS#:50331866
Source:Metro MLS
449 MAPLE LANE,Coleman, WI 54112
$276,900
- 3 Beds
- 1 Baths
- 1,468 sq. ft.
- Single family
- Pending
Price summary
- Price:$276,900
- Price per sq. ft.:$188.62
About this home
This 3-bedroom, 1-bath home offers a practical layout with plenty of opportunity to make it your own. The basement provides additional usable space and is already plumbed for a future bathroom, offering potential for added functionality. A large garage provides plenty of room for vehicles, storage, hobbies, or a workshop. The property sits on .41 acres on a dead end, providing outdoor space without an oversized lot. Located in the Village of Coleman with convenient access to local schools, parks, and community amenities. A solid opportunity to own a home with room to grow.
Contact an agent
Home facts
- Year built:1982
- Listing ID #:50331866
- Added:53 day(s) ago
- Updated:October 16, 2026 at 04:06 PM
Rooms and interior
- Bedrooms:3
- Total bathrooms:1
- Full bathrooms:1
- Bathrooms Description:Stubbed For Bathroom on Lower
- Kitchen Description:Dishwasher, On Main Level, Range/Oven, Refrigerator
- Bedroom Description:Master Bedroom On Main Level
- Basement Description:Full, Sump Pump
- Living area:1,468 sq. ft.
Heating and cooling
- Cooling:Forced Air
- Heating:Forced Air, Natural Gas
Structure and exterior
- Year built:1982
- Building area:1,468 sq. ft.
- Lot area:0.41 Acres
- Architectural Style:Ranch
- Construction Materials:Cedar, Hardboard, Masonite/PressBoard
- Foundation Description:Block
- Levels:1 Story
Utilities
- Water:Municipal Water
- Sewer:Municipal Sewer
Finances and disclosures
- Price:$276,900
- Price per sq. ft.:$188.62
- Tax amount:$2,023
Features and amenities
- Appliances:Dishwasher, Refrigerator
- Laundry features:Dryer
Parking
- Parking description:2 Car Garage, Garage - Attached, Garage Opener Included
- Garage spaces:2
New listings near 449 MAPLE LANE
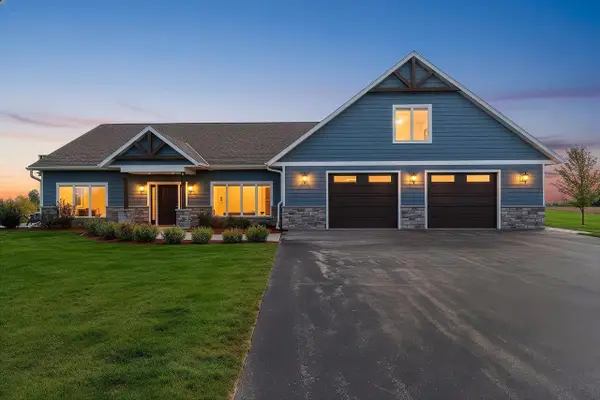 $799,900Active3 beds 3 baths2,831 sq. ft.
7839 CHARLIE ROAD, Coleman, WI 54112
MLS# 50333407Listed by: SHOREWEST, REALTORS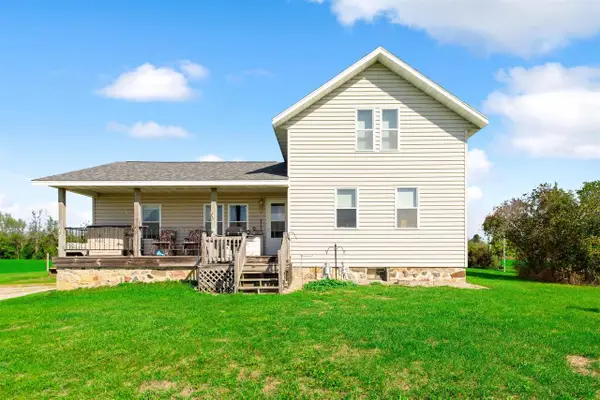 $174,900Pending4 beds 1 baths1,626 sq. ft.
N1961 COUNTY ROAD W, Coleman, WI 54112
MLS# 50332858Listed by: WEICHERT, REALTORS-YOUR HOME TEAM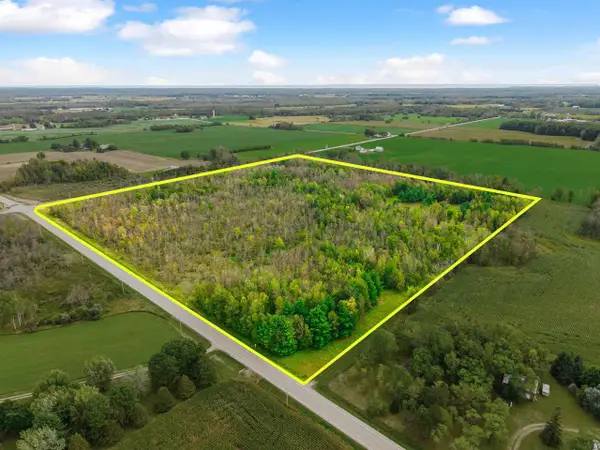 $199,900Pending37.96 Acres
COUNTY RD W, Coleman, WI 54112
MLS# 50332861Listed by: WEICHERT, REALTORS-YOUR HOME TEAM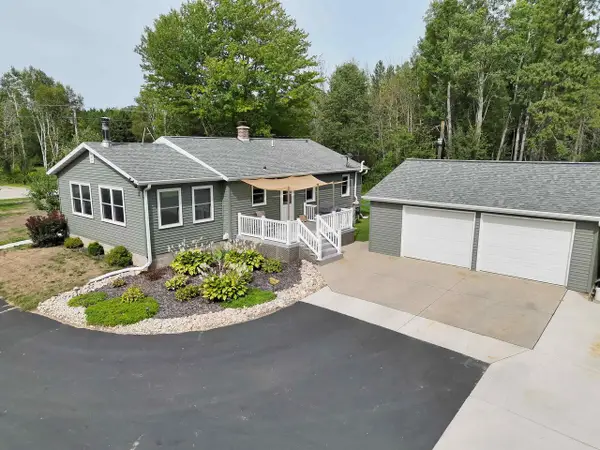 $289,900Pending2 beds 2 baths1,262 sq. ft.
N2954 N 23RD ROAD, Coleman, WI 54112
MLS# 50332696Listed by: COLDWELL BANKER REAL ESTATE GROUP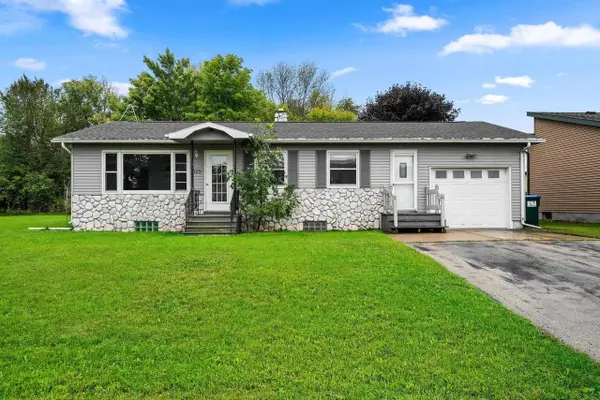 $164,900Pending2 beds 1 baths962 sq. ft.
329 ROSEMONT STREET, Coleman, WI 54112
MLS# 50332358Listed by: VENTURE REAL ESTATE CO $79,900Active2.23 Acres
WOOD PINES LANE, Coleman, WI 54112
MLS# 50331642Listed by: VENTURE REAL ESTATE CO $414,999Pending4 beds 3 baths2,824 sq. ft.
N2904 N 13TH ROAD, Coleman, WI 54112
MLS# 50331210Listed by: CENTURY 21 IN GOOD COMPANY $205,000Pending2 beds 1 baths1,056 sq. ft.
224 W MAIN STREET, Coleman, WI 54112
MLS# 50329008Listed by: KELLER WILLIAMS GREEN BAY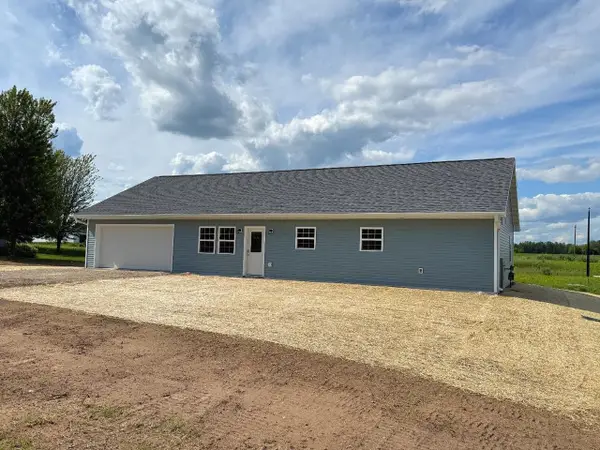 $270,000Pending3 beds 2 baths1,403 sq. ft.
330 S RIVER DRIVE, Pound, WI 54161
MLS# 50328015Listed by: REAL BROKER LLC


Protect your home and budget from life's surprises with an Assurant Home Warranty, backed by a partner that supports you through every step of homeownership. Explore Plans.
© 2023 - 2026 ERA Franchise Systems LLC. All rights reserved. ERA Franchise Systems LLC fully supports the principles of the Fair Housing Act and the Equal Opportunity Act. ERA, ERA Real Estate powered, and their respective logos are registered service marks of ERA Franchise Systems LLC. Each office is independently owned and operated.