
7839 CHARLIE ROAD, Coleman, WI 54112
Local realty services provided by:ERA MyPro Realty
Listed by: heather zeitler
Office: shorewest, realtors
MLS#:50333407
Source:Metro MLS
7839 CHARLIE ROAD,Coleman, WI 54112
$799,900
- 3 Beds
- 3 Baths
- 2,831 sq. ft.
- Single family
- Active
Price summary
- Price:$799,900
- Price per sq. ft.:$282.55
About this home
Set on 20 acres, this property features a fruit orchard, pond, and panoramic countryside views. Completely remodeled in 2019, this 3-bedroom, 2.5-bath home has been thoughtfully designed from top to bottom. The kitchen is a true masterpiece, with granite countertops, an expansive island, high-end appliances, and custom cabinetry. The primary suite includes a walk-in tile shower, walk-in closet, and first-floor laundry. Upstairs, you?ll find a second living room and two spacious bedrooms, each with walk-in closets. A heated attached garage, heated detached garage, and brand-new 2024 pole building provide endless possibilities for hobbies, workshops, or storage.
Contact an agent
Home facts
- Year built:2010
- Listing ID #:50333407
- Added:1 day(s) ago
- Updated:October 06, 2026 at 03:55 PM
Rooms and interior
- Bedrooms:3
- Total bathrooms:3
- Full bathrooms:2
- Bathrooms Description:At least 1 Tub
- Kitchen Description:Dishwasher, Disposal, Microwave, On Main Level, Range/Oven, Refrigerator
- Bedroom Description:Master Bedroom On Main Level, Walk-In Closet(s)
- Living area:2,831 sq. ft.
Heating and cooling
- Cooling:Air Cleaner, Air Exchanger, Central Air, Forced Air
- Heating:Forced Air, LP Gas, Radiant/Electric, Zoned Heating
Structure and exterior
- Year built:2010
- Building area:2,831 sq. ft.
- Lot area:20 Acres
- Lot Features:Horse Allowed
- Construction Materials:Brick/Stone, Stone, Vinyl
- Exterior Features:Deck, Patio
- Foundation Description:Poured Concrete
- Levels:2 Story
Schools
- High school:Coleman
- Middle school:Coleman
- Elementary school:Coleman
Utilities
- Water:Well
- Sewer:Private Septic System
Finances and disclosures
- Price:$799,900
- Price per sq. ft.:$282.55
- Tax amount:$4,203
Features and amenities
- Appliances:Dishwasher, Disposal, Microwave, Refrigerator
- Amenities:Central Vacuum, High Speed Internet, Water Softener
Parking
- Parking description:4 Car Garage, Additional Garage(s), Garage - Attached, Garage - Detached, Garage - Heated, Garage Opener Included, Tandem
- Garage spaces:11
New listings near 7839 CHARLIE ROAD
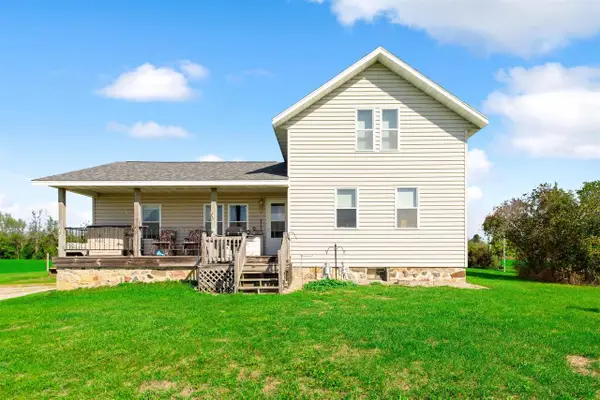 $174,900Pending4 beds 1 baths1,626 sq. ft.
N1961 COUNTY ROAD W, Coleman, WI 54112
MLS# 50332858Listed by: WEICHERT, REALTORS-YOUR HOME TEAM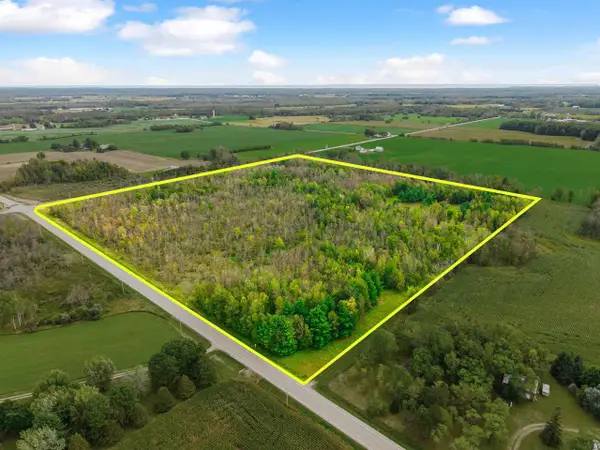 $199,900Pending37.96 Acres
COUNTY RD W, Coleman, WI 54112
MLS# 50332861Listed by: WEICHERT, REALTORS-YOUR HOME TEAM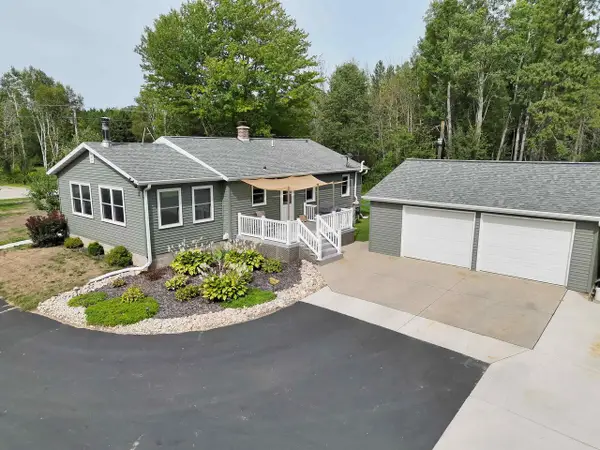 $289,900Pending2 beds 2 baths1,262 sq. ft.
N2954 N 23RD ROAD, Coleman, WI 54112
MLS# 50332696Listed by: COLDWELL BANKER REAL ESTATE GROUP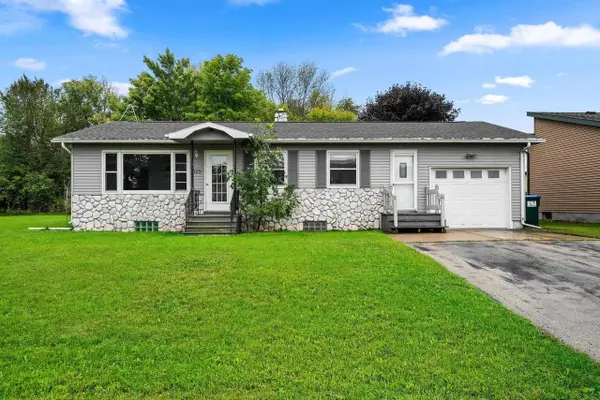 $164,900Pending2 beds 1 baths962 sq. ft.
329 ROSEMONT STREET, Coleman, WI 54112
MLS# 50332358Listed by: VENTURE REAL ESTATE CO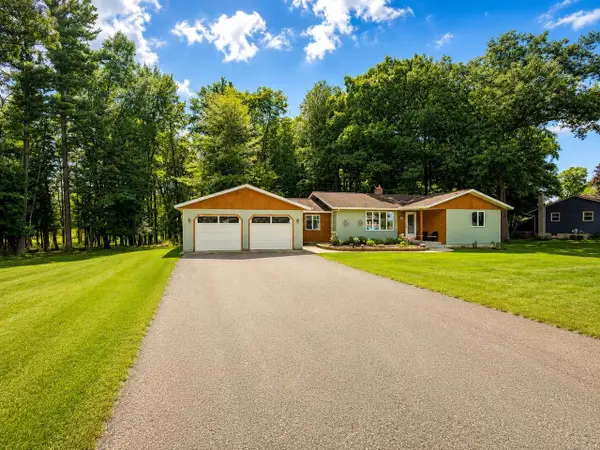 $276,900Pending3 beds 1 baths1,468 sq. ft.
449 MAPLE LANE, Coleman, WI 54112
MLS# 50331866Listed by: REAL BROKER LLC $79,900Active2.23 Acres
WOOD PINES LANE, Coleman, WI 54112
MLS# 50331642Listed by: VENTURE REAL ESTATE CO $414,999Pending4 beds 3 baths2,824 sq. ft.
N2904 N 13TH ROAD, Coleman, WI 54112
MLS# 50331210Listed by: CENTURY 21 IN GOOD COMPANY $205,000Pending2 beds 1 baths1,056 sq. ft.
224 W MAIN STREET, Coleman, WI 54112
MLS# 50329008Listed by: KELLER WILLIAMS GREEN BAY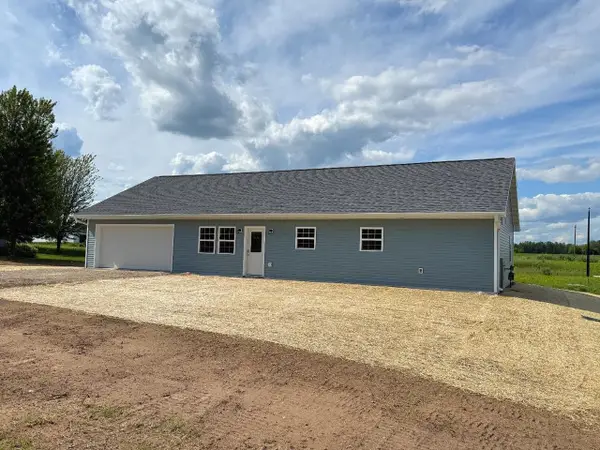 $270,000Pending3 beds 2 baths1,403 sq. ft.
330 S RIVER DRIVE, Pound, WI 54161
MLS# 50328015Listed by: REAL BROKER LLC


Protect your home and budget from life's surprises with an Assurant Home Warranty, backed by a partner that supports you through every step of homeownership. Explore Plans.
© 2023 - 2026 ERA Franchise Systems LLC. All rights reserved. ERA Franchise Systems LLC fully supports the principles of the Fair Housing Act and the Equal Opportunity Act. ERA, ERA Real Estate powered, and their respective logos are registered service marks of ERA Franchise Systems LLC. Each office is independently owned and operated.