
351 ROBINETTE TRAIL, Coleman, WI 54112
Local realty services provided by:ERA MyPro Realty
Listed by: ann senn
Office: keller williams green bay
MLS#:50335639
Source:WIREX via South Central Wisconsin MLS
351 ROBINETTE TRAIL,Coleman, WI 54112
$495,000
- 3 Beds
- 2 Baths
- 1,725 sq. ft.
- Single family
- Active
Price summary
- Price:$495,000
- Price per sq. ft.:$286.96
About this home
Fantastic new construction with a lot of extras that you will love! Already completed is a wonderful deck, seeded yard, finished garage with one stall double deep. There is a lot of room on this 1.11 Acre Lot! You'll appreciate the location being on the outskirts of the village close to schools and stores, and easy highway access. This home features a split bedroom design, airy vaulted ceilings through the living space, first floor laundry, a large center island, Stainless Steal appliances, a primary suite with bathroom and walk-in closet, living room with gas fireplace, and a large open basement offering a blank slate to finish as you'd like, with egress windows & stubbed for bath! Book your showing today! 48 hour binding acceptance required for all offers. Interior Photos are of a similar new construction and not actual home.
Contact an agent
Home facts
- Year built:2026
- Listing ID #:50335639
- Added:3 day(s) ago
- Updated:November 16, 2026 at 04:33 PM
Rooms and interior
- Bedrooms:3
- Total bathrooms:2
- Full bathrooms:2
- Bathrooms Description:At least 1 Tub, Stubbed For Bathroom on Lower
- Kitchen Description:Dishwasher, Microwave, On Main Level, Range/Oven, Refrigerator
- Bedroom Description:Master Bedroom On Main Level
- Basement Description:Full, Radon Mitigation System, Sump Pump
- Living area:1,725 sq. ft.
Heating and cooling
- Cooling:Central Air, Forced Air
- Heating:Forced Air, Natural Gas
Structure and exterior
- Year built:2026
- Building area:1,725 sq. ft.
- Lot area:1.11 Acres
- Architectural Style:Ranch
- Construction Materials:Vinyl
- Exterior Features:Deck
- Foundation Description:Poured Concrete
- Levels:1 Story
Utilities
- Water:Municipal Water
- Sewer:Municipal Sewer
Finances and disclosures
- Price:$495,000
- Price per sq. ft.:$286.96
Features and amenities
- Appliances:Dishwasher, Microwave, Refrigerator
- Amenities:High Speed Internet, Pantry
Parking
- Parking description:4 Car Garage, Garage - Attached, Garage Opener Included, Tandem
- Garage spaces:4
New listings near 351 ROBINETTE TRAIL
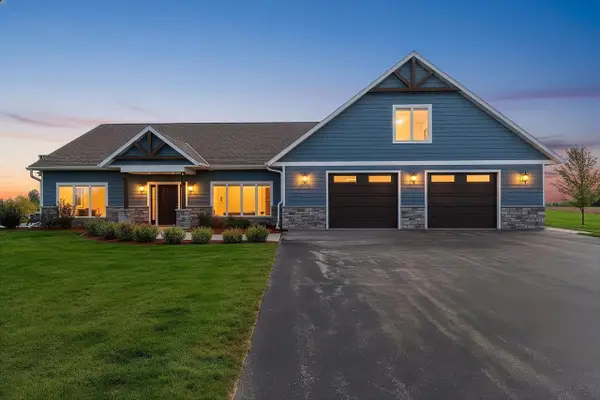 $799,900Active3 beds 3 baths2,831 sq. ft.
7839 CHARLIE ROAD, Coleman, WI 54112
MLS# 50333407Listed by: SHOREWEST, REALTORS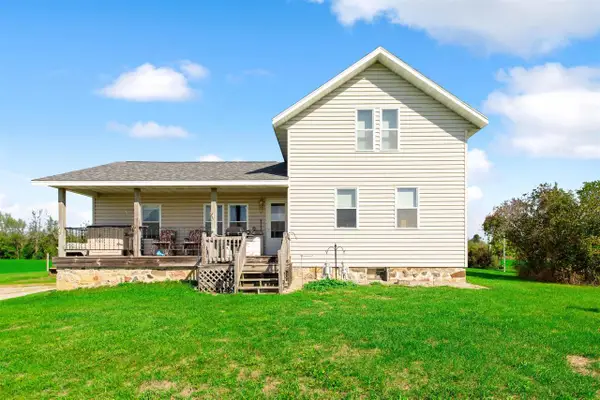 $174,900Pending4 beds 1 baths1,626 sq. ft.
N1961 COUNTY ROAD W, Coleman, WI 54112
MLS# 50332858Listed by: WEICHERT, REALTORS-YOUR HOME TEAM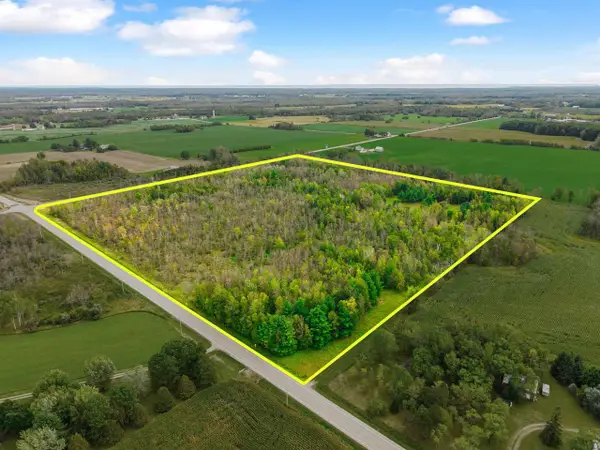 $199,900Pending37.96 Acres
COUNTY RD W, Coleman, WI 54112
MLS# 50332861Listed by: WEICHERT, REALTORS-YOUR HOME TEAM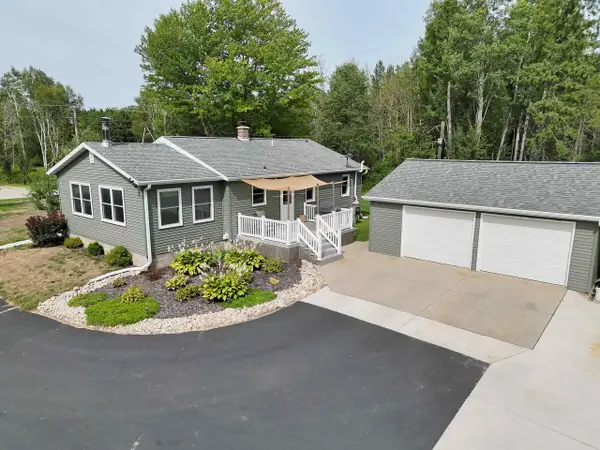 $289,900Pending2 beds 2 baths1,262 sq. ft.
N2954 N 23RD ROAD, Coleman, WI 54112
MLS# 50332696Listed by: COLDWELL BANKER REAL ESTATE GROUP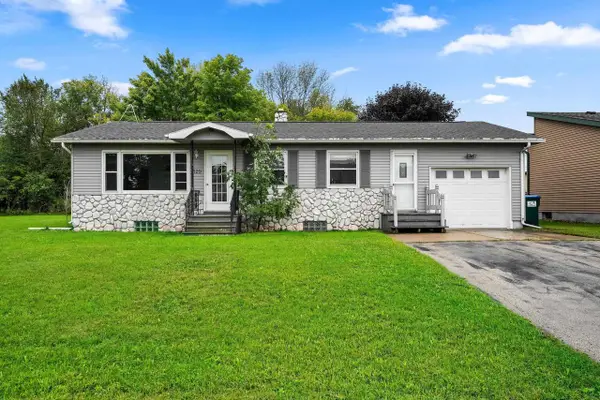 $164,900Pending2 beds 1 baths962 sq. ft.
329 ROSEMONT STREET, Coleman, WI 54112
MLS# 50332358Listed by: VENTURE REAL ESTATE CO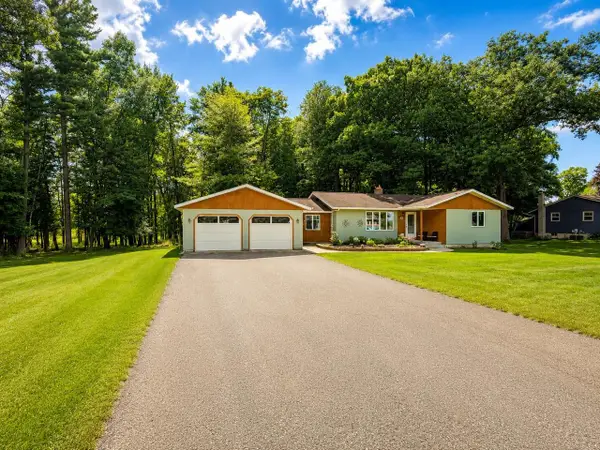 $276,900Pending3 beds 1 baths1,468 sq. ft.
449 MAPLE LANE, Coleman, WI 54112
MLS# 50331866Listed by: REAL BROKER LLC $79,900Active2.23 Acres
WOOD PINES LANE, Coleman, WI 54112
MLS# 50331642Listed by: VENTURE REAL ESTATE CO $414,999Pending4 beds 3 baths2,824 sq. ft.
N2904 N 13TH ROAD, Coleman, WI 54112
MLS# 50331210Listed by: CENTURY 21 IN GOOD COMPANY $205,000Pending2 beds 1 baths1,056 sq. ft.
224 W MAIN STREET, Coleman, WI 54112
MLS# 50329008Listed by: KELLER WILLIAMS GREEN BAY


Protect your home and budget from life's surprises with an Assurant Home Warranty, backed by a partner that supports you through every step of homeownership. Explore Plans.
© 2023 - 2026 ERA Franchise Systems LLC. All rights reserved. ERA Franchise Systems LLC fully supports the principles of the Fair Housing Act and the Equal Opportunity Act. ERA, ERA Real Estate powered, and their respective logos are registered service marks of ERA Franchise Systems LLC. Each office is independently owned and operated.