
118 Summit COURT #2601, Columbus, WI 53925
Local realty services provided by:ERA MyPro Realty
Listed by: julie fromm
Office: compass re wi-tosa
MLS#:1974709
Source:Metro MLS
118 Summit COURT #2601,Columbus, WI 53925
$400,000
- 3 Beds
- 3 Baths
- 2,450 sq. ft.
- Condominium
- Active
Price summary
- Price:$400,000
- Price per sq. ft.:$163.27
- Monthly HOA dues:$350
About this home
Enjoy easy, one-level living in this beautifully designed side-by-side duplex condo! The open-concept floor plan offers a spacious living area with a cozy gas fireplace, seamlessly connecting the kitchen, dining, and living spaces. A bright sunroom provides the perfect spot to relax year-round. With 3 bedrooms and 3 full bathrooms, there's plenty of room for family and guests. The finished lower level expands your living space with a large recreation area ideal for entertaining, hobbies, or overnight visitors. Complete with a 2-car attached garage, this home combines comfort, convenience, and low-maintenance living.
Contact an agent
Home facts
- Year built:2007
- Listing ID #:1974709
- Added:11 day(s) ago
- Updated:August 16, 2026 at 03:35 PM
Rooms and interior
- Bedrooms:3
- Total bathrooms:3
- Full bathrooms:3
- Flooring:Wood or Sim.Wood Floors
- Bathrooms Description:Master Bedroom Bath, Tub Only
- Kitchen Description:Dishwasher, Disposal, Microwave, On Main Level, Oven, Range, Refrigerator
- Bedroom Description:Master Bedroom On Main Level, Walk-In Closet(s)
- Basement Description:Full, Partially Finished, Walk Out/Outer Door
- Living area:2,450 sq. ft.
Heating and cooling
- Cooling:Central Air, Forced Air
- Heating:Forced Air, Natural Gas, Radiant/Hot Water
Structure and exterior
- Year built:2007
- Building area:2,450 sq. ft.
- Construction Materials:Brick, Brick/Stone, Stone, Vinyl
- Exterior Features:Patio/Porch, Private Entry
- Levels:1 Story
Schools
- High school:Columbus
- Middle school:Columbus
Utilities
- Water:Municipal Water
- Sewer:Municipal Sewer
Finances and disclosures
- Price:$400,000
- Price per sq. ft.:$163.27
- Tax amount:$6,518 (2025)
Features and amenities
- Appliances:Dishwasher, Disposal, Microwave, Oven, Range, Refrigerator, Washer
- Laundry features:Dryer, In-Unit Laundry, Washer
- Amenities:Cable/Satellite Available, Cathedral/Vaulted Ceiling, Central Vacuum, High Speed Internet, Pantry
Parking
- Parking description:2 Car Garage, Garage - Attached, Garage Opener Included
- Garage spaces:2
New listings near 118 Summit COURT #2601
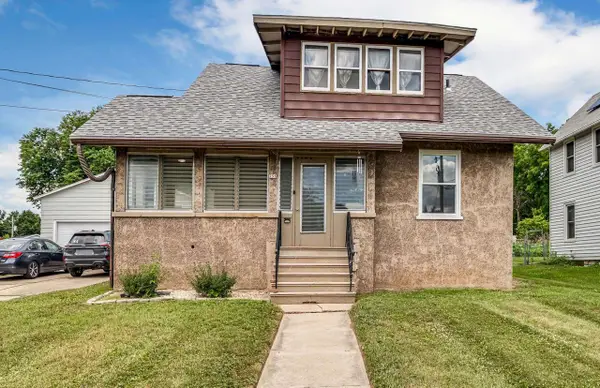 $290,000Pending3 beds 2 baths1,421 sq. ft.
755 N Dickason Boulevard, Columbus, WI 53925
MLS# 2029589Listed by: EXP REALTY, LLC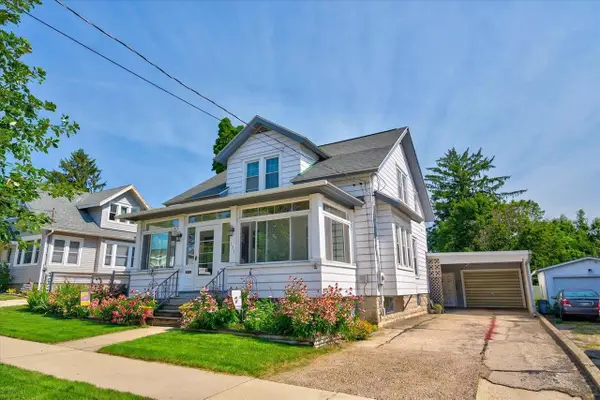 $314,900Pending4 beds 2 baths1,528 sq. ft.
137 E School Street, Columbus, WI 53925
MLS# 2029630Listed by: CENTURY 21 AFFILIATED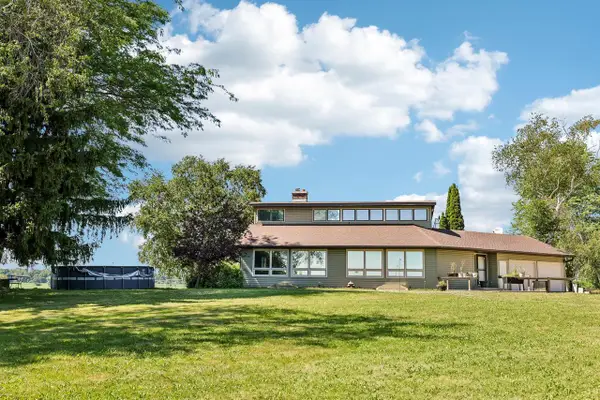 $429,900Active3 beds 3 baths2,788 sq. ft.
N3943 Oconnor Road, Columbus, WI 53925
MLS# 2028125Listed by: RESTAINO & ASSOCIATES $244,900Pending-- beds -- baths
430 E James Street, Columbus, WI 53925
MLS# 2027931Listed by: KEYSTONE REALTY $339,900Pending3 beds 2 baths2,064 sq. ft.
602 Dix Street, Columbus, WI 53925
MLS# 2027978Listed by: STARRITT-MEISTER REALTY, LLC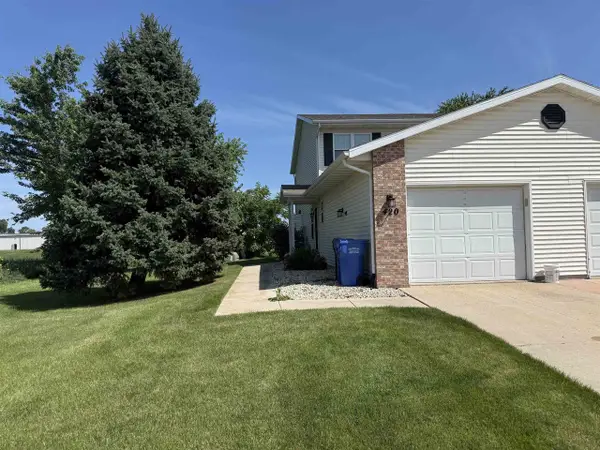 $214,900Pending2 beds 2 baths1,294 sq. ft.
420 Sunset Road #420, Columbus, WI 53925
MLS# 2027860Listed by: FIRST WEBER INC $700,000Pending4 beds 1 baths1,424 sq. ft.
N1137 Wendt Road, Columbus, WI 53925
MLS# 2027567Listed by: REAL BROKER LLC $425,000Pending4 beds 3 baths2,124 sq. ft.
641 Meadow Lane, Columbus, WI 53925
MLS# 2027050Listed by: STARRITT-MEISTER REALTY, LLC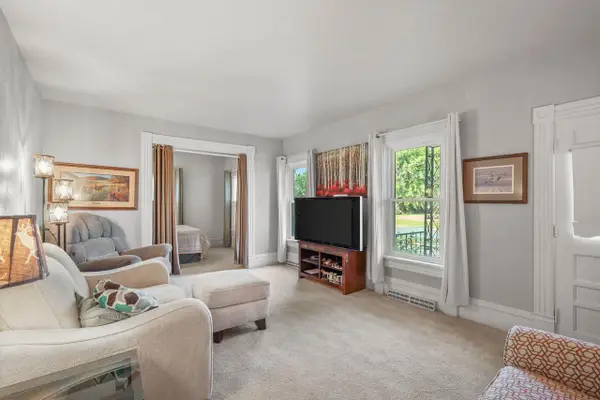 $325,000Pending5 beds 2 baths1,600 sq. ft.
468 River Road, Columbus, WI 53925
MLS# 2026971Listed by: COMPASS REAL ESTATE WISCONSIN


Protect your home and budget from life's surprises with an Assurant Home Warranty, backed by a partner that supports you through every step of homeownership. Explore Plans.
© 2023 - 2026 ERA Franchise Systems LLC. All rights reserved. ERA Franchise Systems LLC fully supports the principles of the Fair Housing Act and the Equal Opportunity Act. ERA, ERA Real Estate powered, and their respective logos are registered service marks of ERA Franchise Systems LLC. Each office is independently owned and operated.