
411 S WASHINGTON STREET, Combined Locks, WI 54113
Local realty services provided by:ERA MyPro Realty
Listed by: tiffany holtz, tammy mackai
Office: coldwell banker real estate group
MLS#:50334142
Source:Metro MLS
411 S WASHINGTON STREET,Combined Locks, WI 54113
$229,900
- 2 Beds
- 1 Baths
- 576 sq. ft.
- Single family
- Active
Price summary
- Price:$229,900
- Price per sq. ft.:$399.13
About this home
Make your homeownership dream come true! This charming 2-bedroom, 1-bath, 1-Story home offers 576 SF (+/-) of living space and sits on approximately .30 acres (HUGE LOT) in Combined Locks, within the desirable Kimberly School System. Built in 1948, this home features beautiful hardwood floors, a fenced yard, and a large garage with an additional screened room behind it?perfect for relaxing or entertaining. The lower level is ready for your ideas and offers excellent potential for additional living or hobby space. Appliances stay. A great opportunity to own a home and make it your own!
Contact an agent
Home facts
- Year built:1948
- Listing ID #:50334142
- Added:6 day(s) ago
- Updated:October 18, 2026 at 06:45 PM
Rooms and interior
- Bedrooms:2
- Total bathrooms:1
- Full bathrooms:1
- Flooring:Wood Floors
- Bathrooms Description:At least 1 Tub
- Kitchen Description:On Main Level, Range/Oven, Refrigerator
- Bedroom Description:Master Bedroom On Main Level
- Basement Description:Full, Sump Pump
- Living area:576 sq. ft.
Heating and cooling
- Cooling:Central Air, Forced Air
- Heating:Forced Air, Natural Gas
Structure and exterior
- Year built:1948
- Building area:576 sq. ft.
- Lot area:0.3 Acres
- Lot Features:Sidewalks
- Architectural Style:Ranch
- Construction Materials:Vinyl
- Foundation Description:Block
- Levels:1 Story
Utilities
- Water:Municipal Water
- Sewer:Municipal Sewer
Finances and disclosures
- Price:$229,900
- Price per sq. ft.:$399.13
- Tax amount:$2,311
Features and amenities
- Appliances:Refrigerator
- Amenities:Cable/Satellite Available, High Speed Internet
Parking
- Parking description:1 Car Garage, Garage - Detached
- Garage spaces:1
New listings near 411 S WASHINGTON STREET
- New
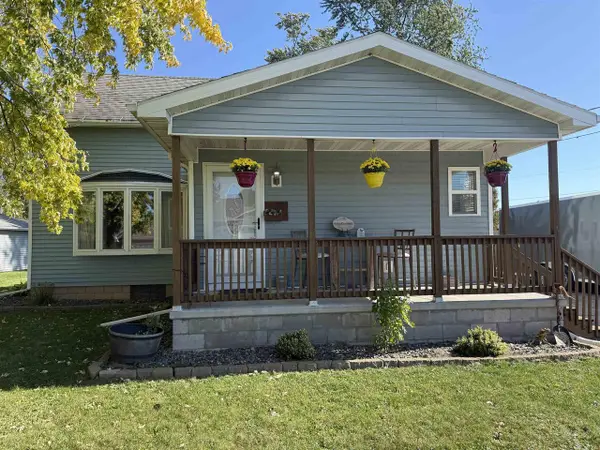 $289,900Active3 beds 2 baths1,540 sq. ft.
239 RYAN STREET, Kaukauna, WI 54130
MLS# 50334204Listed by: DEWITT LONDRE LLC - New
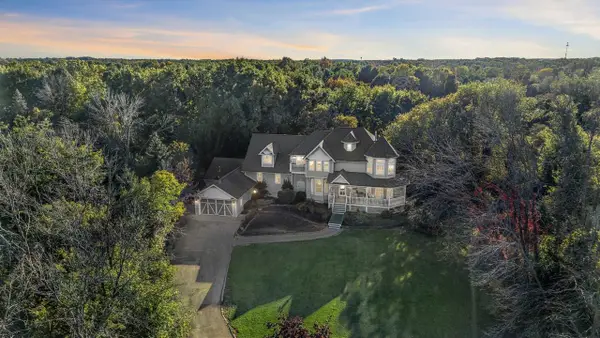 $899,000Active8 beds 7 baths5,869 sq. ft.
107 LAMINE LANE, Combined Locks, WI 54113
MLS# 50333932Listed by: CORBETT REALTY - New
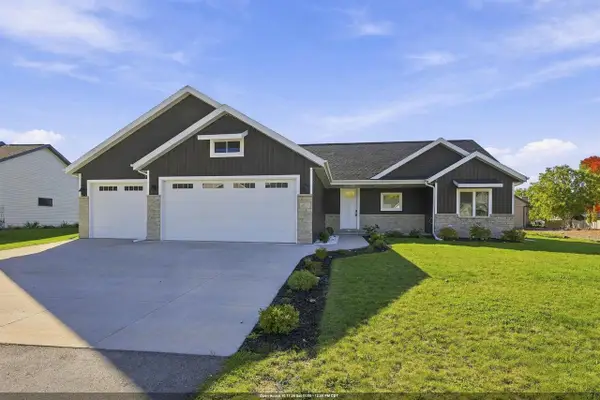 $540,000Active3 beds 3 baths1,948 sq. ft.
407 JERELYN COURT, Combined Locks, WI 54113
MLS# 50334034Listed by: EXPERT REAL ESTATE PARTNERS, LLC 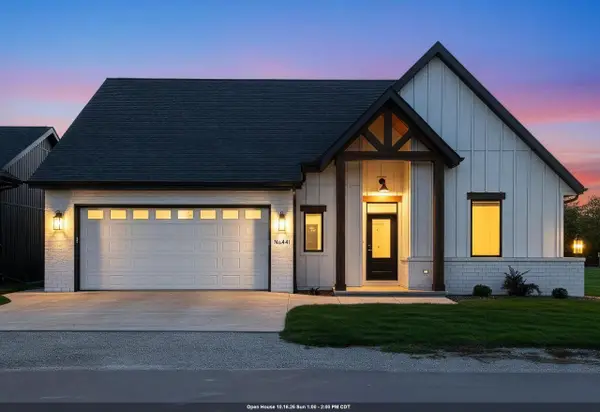 $649,999Active3 beds 3 baths2,633 sq. ft.
441 RIVERVIEW RIDGE PLACE, Combined Locks, WI 54113
MLS# 50333700Listed by: LPT REALTY $724,900Pending4 beds 4 baths3,071 sq. ft.
401 JERELYN COURT, Combined Locks, WI 54113
MLS# 50332879Listed by: LPT REALTY $675,000Active3 beds 3 baths2,327 sq. ft.
397 FARMHOUSE LANE, Combined Locks, WI 54113
MLS# 50332706Listed by: LPT REALTY $649,900Pending3 beds 4 baths3,110 sq. ft.
638 MIRANDA STREET, Combined Locks, WI 54113
MLS# 50331905Listed by: COLDWELL BANKER REAL ESTATE GROUP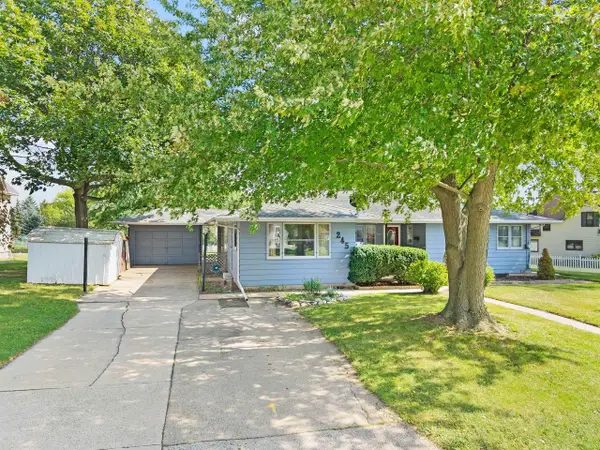 $299,900Pending4 beds 3 baths2,246 sq. ft.
245 DARBOY ROAD, Combined Locks, WI 54113
MLS# 50331809Listed by: CENTURY 21 ACE REALTY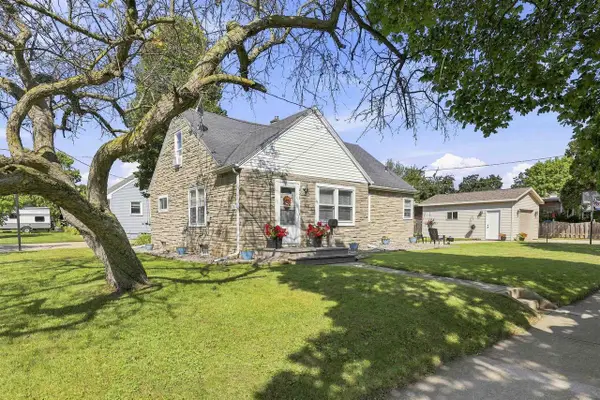 $239,900Pending3 beds 1 baths1,480 sq. ft.
228 KAMPS STREET, Combined Locks, WI 54113
MLS# 50331813Listed by: RE/MAX 24/7 REAL ESTATE, LLC


Protect your home and budget from life's surprises with an Assurant Home Warranty, backed by a partner that supports you through every step of homeownership. Explore Plans.
© 2023 - 2026 ERA Franchise Systems LLC. All rights reserved. ERA Franchise Systems LLC fully supports the principles of the Fair Housing Act and the Equal Opportunity Act. ERA, ERA Real Estate powered, and their respective logos are registered service marks of ERA Franchise Systems LLC. Each office is independently owned and operated.