
441 RIVERVIEW RIDGE PLACE, Combined Locks, WI 54113
Local realty services provided by:ERA MyPro Realty
Listed by: jenny landro
Office: lpt realty
MLS#:50333700
Source:Metro MLS
441 RIVERVIEW RIDGE PLACE,Combined Locks, WI 54113
$649,999
- 3 Beds
- 3 Baths
- 2,633 sq. ft.
- Single family
- Active
Price summary
- Price:$649,999
- Price per sq. ft.:$246.87
- Monthly HOA dues:$150
About this home
Be among the first to call Riverview Ridge Place home! ?THE FOX? offers 2,600+ sqft of luxuriously finished space. Professionally designed + expertly constructed, you will be blown away by the quality and attention to detail GRIFFIN BUILDERS has been delivering for generations. The open floor plan features a large kitchen island, step in pantry, beautiful appliances (48? refrigerator!), soaring great room ceilings, a main floor primary suite, fireplace, covered porch... The list goes on and on! Located in the heart of Combined Locks, Riverview Ridge Place has created the care free lifestyle so many are searching for with Lawn Care + Snow Removal taken care of by Neighborhood Association!
Contact an agent
Home facts
- Year built:2023
- Listing ID #:50333700
- Added:14 day(s) ago
- Updated:October 18, 2026 at 06:45 PM
Rooms and interior
- Bedrooms:3
- Total bathrooms:3
- Full bathrooms:3
- Flooring:Wood Floors
- Bathrooms Description:At least 1 Tub
- Kitchen Description:Dishwasher, Disposal, On Main Level, Range/Oven, Refrigerator
- Bedroom Description:Master Bedroom On Main Level, Walk-In Closet(s)
- Basement Description:Full, Partially Finished
- Living area:2,633 sq. ft.
Heating and cooling
- Cooling:Central Air, Forced Air
- Heating:Forced Air, Natural Gas
Structure and exterior
- Year built:2023
- Building area:2,633 sq. ft.
- Lot area:0.14 Acres
- Construction Materials:Brick, Brick/Stone, Vinyl
- Foundation Description:Poured Concrete
- Levels:1 Story
Utilities
- Water:Municipal Water
- Sewer:Municipal Sewer
Finances and disclosures
- Price:$649,999
- Price per sq. ft.:$246.87
- Tax amount:$5,212
Features and amenities
- Appliances:Dishwasher, Disposal, Refrigerator, Washer
- Laundry features:Dryer, Washer
- Amenities:Cable/Satellite Available, Cathedral/Vaulted Ceiling, Pantry
Parking
- Parking description:2 Car Garage, Garage - Attached, Garage Opener Included
- Garage spaces:2
New listings near 441 RIVERVIEW RIDGE PLACE
- New
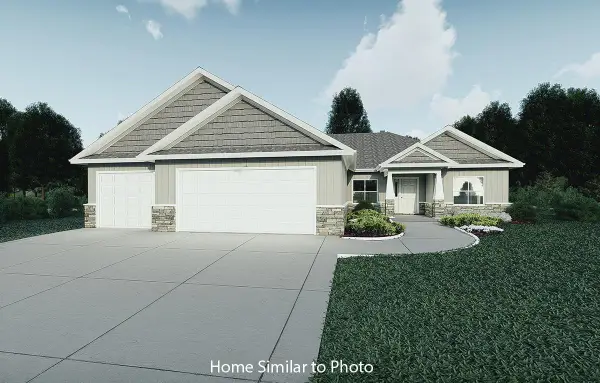 $489,900Active3 beds 3 baths1,916 sq. ft.
488 RUSCH DRIVE, Combined Locks, WI 54113
MLS# 50334535Listed by: MICOLEY.COM LLC - New
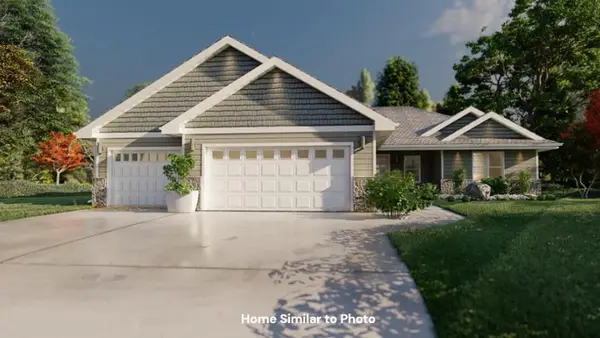 $449,900Active3 beds 3 baths1,629 sq. ft.
487 RUSCH DRIVE, Combined Locks, WI 54113
MLS# 50334536Listed by: MICOLEY.COM LLC - New
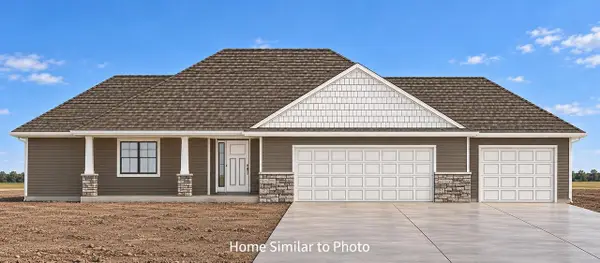 $459,900Active3 beds 2 baths1,753 sq. ft.
472 RUSCH DRIVE, Combined Locks, WI 54113
MLS# 50334586Listed by: MICOLEY.COM LLC - New
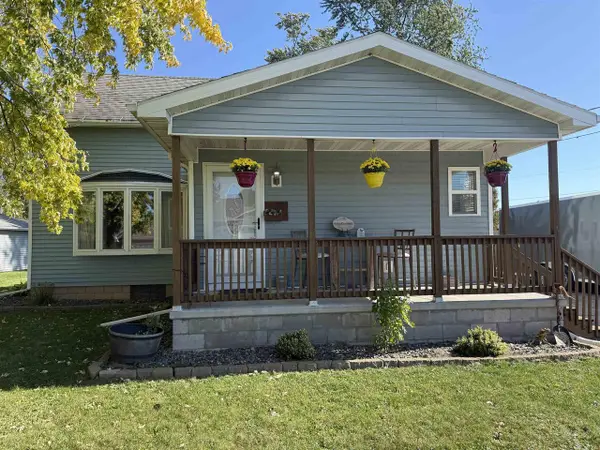 $289,900Active3 beds 2 baths1,540 sq. ft.
239 RYAN STREET, Kaukauna, WI 54130
MLS# 50334204Listed by: DEWITT LONDRE LLC - New
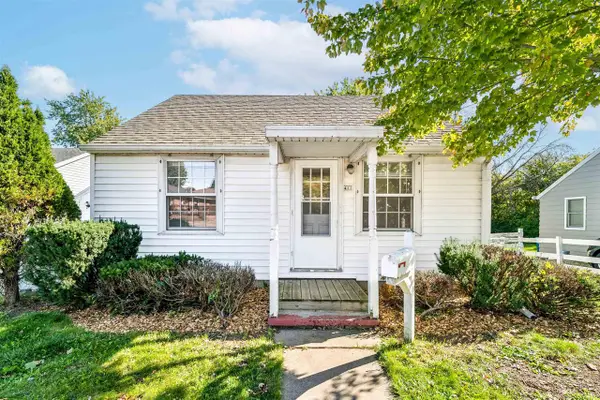 $229,900Active2 beds 1 baths576 sq. ft.
411 S WASHINGTON STREET, Combined Locks, WI 54113
MLS# 50334142Listed by: COLDWELL BANKER REAL ESTATE GROUP 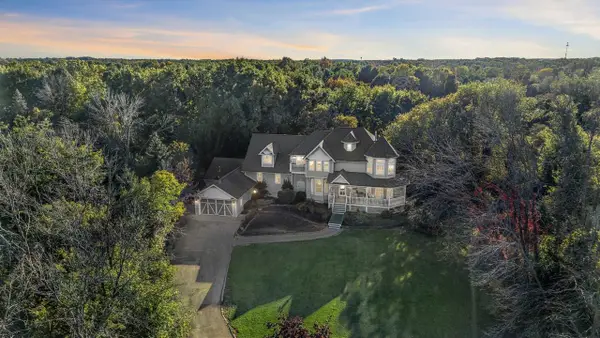 $899,000Active8 beds 7 baths5,869 sq. ft.
107 LAMINE LANE, Combined Locks, WI 54113
MLS# 50333932Listed by: CORBETT REALTY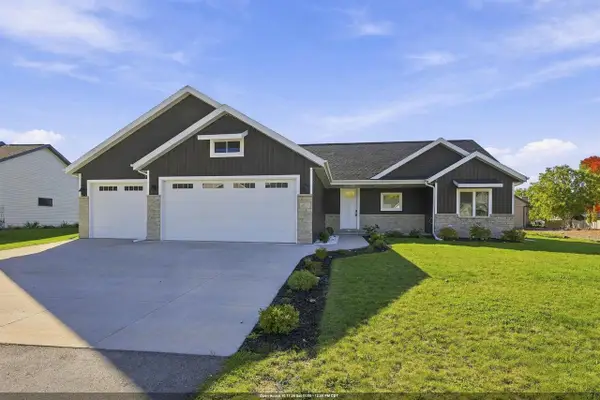 $540,000Active3 beds 3 baths1,948 sq. ft.
407 JERELYN COURT, Combined Locks, WI 54113
MLS# 50334034Listed by: EXPERT REAL ESTATE PARTNERS, LLC $724,900Pending4 beds 4 baths3,071 sq. ft.
401 JERELYN COURT, Combined Locks, WI 54113
MLS# 50332879Listed by: LPT REALTY $675,000Active3 beds 3 baths2,327 sq. ft.
397 FARMHOUSE LANE, Combined Locks, WI 54113
MLS# 50332706Listed by: LPT REALTY


Protect your home and budget from life's surprises with an Assurant Home Warranty, backed by a partner that supports you through every step of homeownership. Explore Plans.
© 2023 - 2026 ERA Franchise Systems LLC. All rights reserved. ERA Franchise Systems LLC fully supports the principles of the Fair Housing Act and the Equal Opportunity Act. ERA, ERA Real Estate powered, and their respective logos are registered service marks of ERA Franchise Systems LLC. Each office is independently owned and operated.