
1304 Michelle Lane #81, Cottage Grove, WI 53527
Local realty services provided by:ERA MyPro Realty
Listed by: alex meunier, elevate estates team
Office: elevate estates realty co.
MLS#:2014479
Source:Metro MLS
1304 Michelle Lane #81,Cottage Grove, WI 53527
$599,900
- 4 Beds
- 3 Baths
- 2,166 sq. ft.
- Single family
- Pending
Price summary
- Price:$599,900
- Price per sq. ft.:$276.96
About this home
Welcome to The Reagan, a meticulously designed new home by Eldon Homes that perfectly balances elegance and practicality. This spacious 2,166 sq ft two-story residence features four bedrooms, 2.5 bathrooms, and a 2-car garage, making it an ideal choice for those seeking both comfort and style. As you enter the Reagan, you'll be greeted by a grand foyer that leads to an open-concept living area. The expansive kitchen, complete with modern appliances, ample cabinetry, and a large island, seamlessly flows into the dining and family rooms, creating a perfect space for entertaining and everyday living. Currently Under Construction, with June 2026 completion
Contact an agent
Home facts
- Year built:2026
- Subdivision & Development:Quarry Ridge
- Listing ID #:2014479
- Added:254 day(s) ago
- Updated:June 21, 2026 at 03:52 PM
Rooms and interior
- Bedrooms:4
- Total bathrooms:3
- Full bathrooms:2
- Bathrooms Description:At least 1 Tub, Master Bedroom Bath, Master Bedroom Bath: Full, Master Bedroom Bath: Walk-In Shower, Stubbed For Bathroom on Lower
- Kitchen Description:Dishwasher, Disposal, Freezer, Microwave, On Main Level, Range/Oven, Refrigerator
- Bedroom Description:Master Bedroom On Upper Level, Walk-In Closet(s)
- Basement Description:8'+ Ceiling, Full, Radon Mitigation System, Sump Pump
- Living area:2,166 sq. ft.
Heating and cooling
- Cooling:Central Air, Forced Air
- Heating:Electric, Forced Air, Natural Gas
Structure and exterior
- Year built:2026
- Building area:2,166 sq. ft.
- Lot area:0.3 Acres
- Lot Features:Sidewalks
- Architectural Style:Prairie/Craftsman
- Construction Materials:Stone, Vinyl
- Foundation Description:Poured Concrete
- Levels:2 Story
Schools
- High school:Call School District
- Middle school:Call School District
- Elementary school:Call School District
Utilities
- Water:Municipal Water
- Sewer:Municipal Sewer
Finances and disclosures
- Price:$599,900
- Price per sq. ft.:$276.96
- Tax amount:$301 (2025)
Features and amenities
- Appliances:Dishwasher, Disposal, Microwave, Refrigerator
- Amenities:Cable/Satellite Available, High Speed Internet, High Speed Internet Available, Water Softener
Parking
- Parking description:3 Car Garage, Garage - Attached, Garage Opener Included
- Garage spaces:3
New listings near 1304 Michelle Lane #81
- New
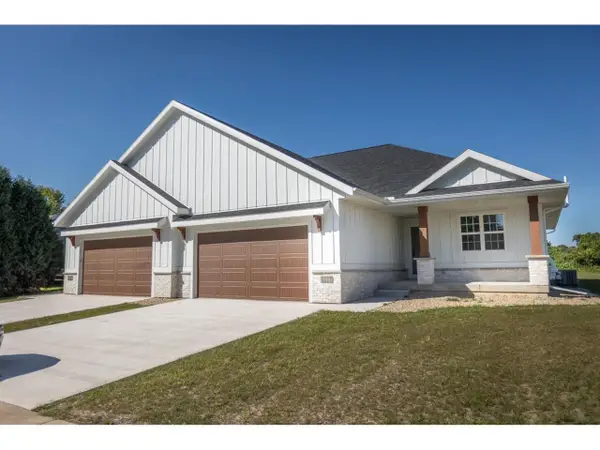 $475,900Active3 beds 3 baths2,040 sq. ft.
1127 Parkview Street, Cottage Grove, WI 53527
MLS# 2032636Listed by: MADCITYHOMES.COM 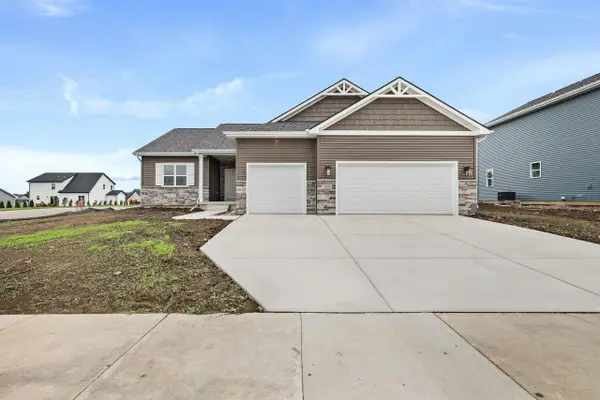 $684,838Pending4 beds 3 baths2,778 sq. ft.
211 Michelle Lane, Cottage Grove, WI 53527
MLS# 2032532Listed by: ELEVATE ESTATES REALTY CO.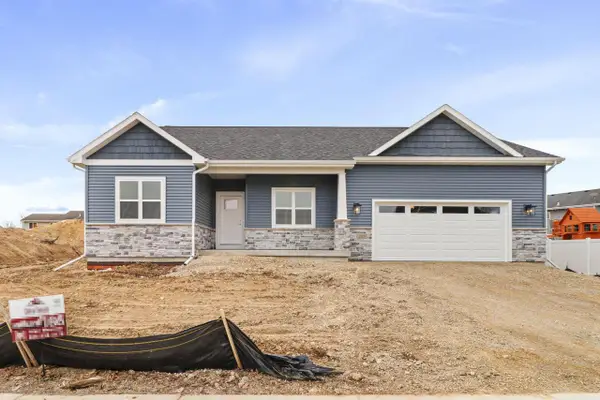 $698,021Pending4 beds 3 baths2,518 sq. ft.
210 Michelle Lane, Cottage Grove, WI 53527
MLS# 2032533Listed by: ELEVATE ESTATES REALTY CO.- New
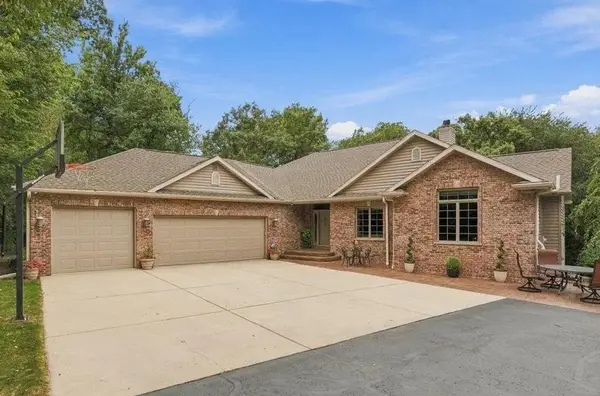 $1,295,000Active4 beds 4 baths4,126 sq. ft.
2681 Church Street, Cottage Grove, WI 53527
MLS# 2032542Listed by: REALTY EXECUTIVES COOPER SPRANSY - New
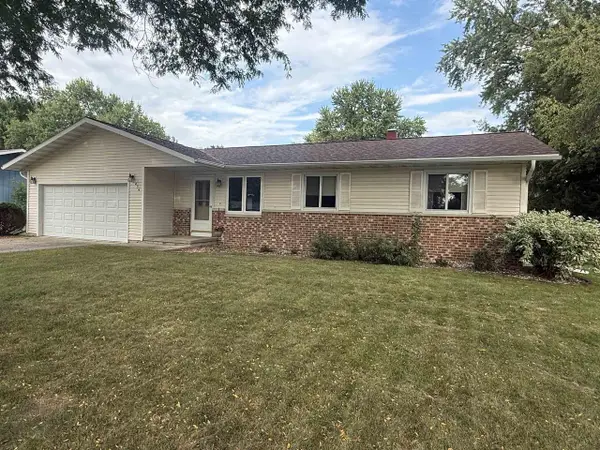 $425,000Active3 beds 2 baths1,451 sq. ft.
436 Connie Street, Cottage Grove, WI 53527
MLS# 2032322Listed by: Y REALTY - New
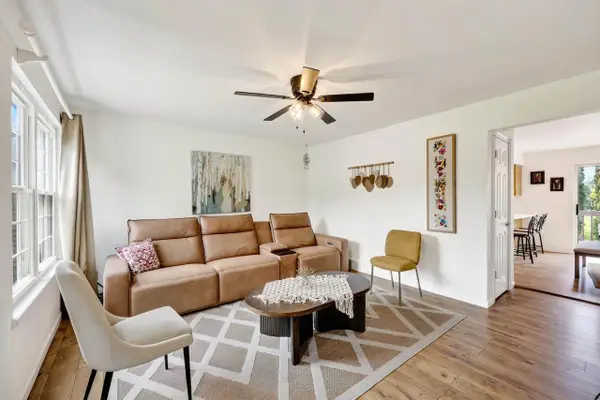 $279,900Active3 beds 2 baths1,844 sq. ft.
913 N Clover Lane #C, Cottage Grove, WI 53527
MLS# 2032205Listed by: STARK COMPANY, REALTORS  $539,900Active3 beds 3 baths2,858 sq. ft.
412 Bonnie Road, Cottage Grove, WI 53527
MLS# 2032086Listed by: MADCITYHOMES.COM $749,900Active5 beds 3 baths4,717 sq. ft.
308 Southing Grange, Cottage Grove, WI 53527
MLS# 2031817Listed by: MADCITYHOMES.COM $1,295,000Pending-- beds -- baths
601 E Oak Street, Cottage Grove, WI 53527
MLS# 2031855Listed by: EXP REALTY, LLC $625,000Pending-- beds -- baths
109 W Parkview Street, Cottage Grove, WI 53527
MLS# 2031454Listed by: STARK COMPANY, REALTORS


Protect your home and budget from life's surprises with an Assurant Home Warranty, backed by a partner that supports you through every step of homeownership. Explore Plans.
© 2023 - 2026 ERA Franchise Systems LLC. All rights reserved. ERA Franchise Systems LLC fully supports the principles of the Fair Housing Act and the Equal Opportunity Act. ERA, ERA Real Estate powered, and their respective logos are registered service marks of ERA Franchise Systems LLC. Each office is independently owned and operated.