
446 Connie Street, Cottage Grove, WI 53527
Local realty services provided by:ERA MyPro Realty
Listed by: henry gobel
Office: smart start homes llc.
MLS#:2036428
Source:WIREX via South Central Wisconsin MLS
446 Connie Street,Cottage Grove, WI 53527
$313,300
- 3 Beds
- 1 Baths
- 1,328 sq. ft.
- Single family
- Active
Price summary
- Price:$313,300
- Price per sq. ft.:$235.92
About this home
Opportunity awaits in Cottage Grove! This spacious ranch-style fixer-upper sits on a generous .44-acre corner lot in the Village of Cottage Grove. Featuring a large living room with a wood-burning fireplace, an eat-in kitchen with breakfast bar, convenient main-level living, and an attached two-car garage. The full basement offers plenty of additional storage and possibilities. Enjoy the mature trees, spacious yard, and backyard patio. Municipal water and sewer, natural gas heat, and central air. Located in the desirable Monona Grove School District. The home needs significant cosmetic updates, including new flooring, painting, and other improvements, but offers an excellent opportunity for buyers willing to put in some work. Bring your ideas and make this home your own!
Contact an agent
Home facts
- Year built:1974
- Subdivision & Development:Seldal Plat, First Addition
- Listing ID #:2036428
- Added:1 day(s) ago
- Updated:November 16, 2026 at 04:33 PM
Rooms and interior
- Bedrooms:3
- Total bathrooms:1
- Full bathrooms:1
- Bathrooms Description:At least 1 Tub, Master Bedroom Bath, Master Bedroom Bath: Tub/Shower Combo, Master Bedroom Bath: Walk Through
- Kitchen Description:Dishwasher, On Main Level, Range/Oven, Refrigerator
- Bedroom Description:Master Bedroom On Main Level
- Basement Description:Full
- Living area:1,328 sq. ft.
Heating and cooling
- Cooling:Central Air, Forced Air
- Heating:Forced Air, Natural Gas
Structure and exterior
- Year built:1974
- Building area:1,328 sq. ft.
- Lot area:0.44 Acres
- Architectural Style:Ranch
- Construction Materials:Brick, Wood
- Exterior Features:Patio
- Foundation Description:Poured Concrete
- Levels:1 Story
Schools
- High school:Monona Grove
- Elementary school:Cottage Grove
Utilities
- Water:Municipal Water
- Sewer:Municipal Sewer
Finances and disclosures
- Price:$313,300
- Price per sq. ft.:$235.92
- Tax amount:$5,354 (2025)
Features and amenities
- Appliances:Dishwasher, Refrigerator, Washer
- Laundry features:Washer
Parking
- Parking description:2 Car Garage, Garage - Attached
- Garage spaces:2
New listings near 446 Connie Street
- New
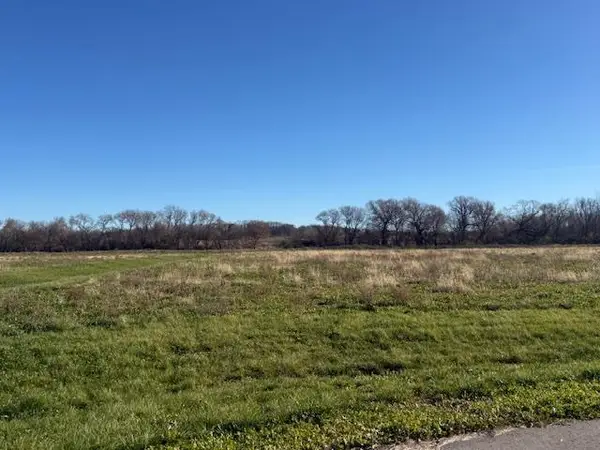 $1,350,000Active9.7 Acres
Lot 2 Pondella Lane, Cottage Grove, WI 53527
MLS# 2036185Listed by: ASSURED CRE LLC - New
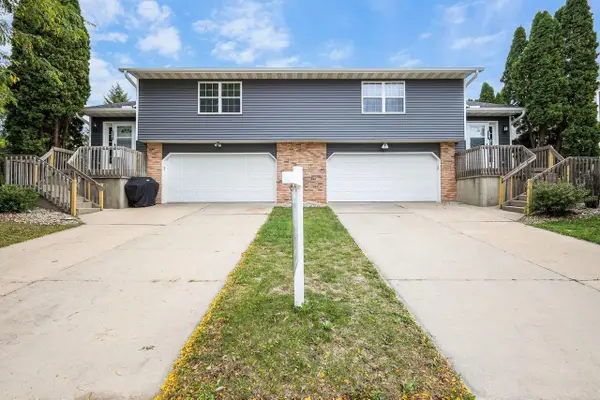 $650,000Active-- beds -- baths
824 N Clover Lane, Cottage Grove, WI 53527
MLS# 2036088Listed by: HUSKY HOMES - New
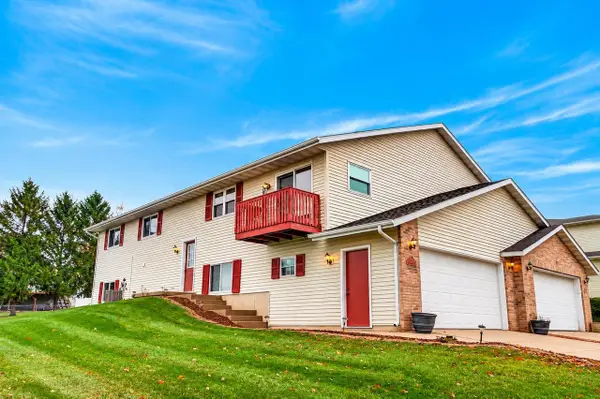 $335,000Active3 beds 2 baths2,048 sq. ft.
760B St John Street, Cottage Grove, WI 53527
MLS# 2035881Listed by: CAPITAL EDGE - LPT REALTY 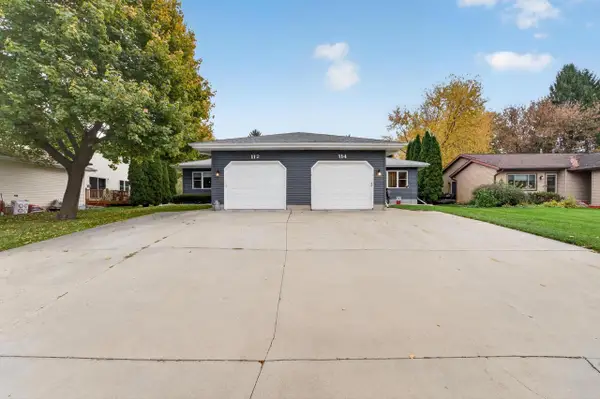 $579,900Active-- beds -- baths
112+114 Woodview Drive, Cottage Grove, WI 53527
MLS# 2035696Listed by: MHB REAL ESTATE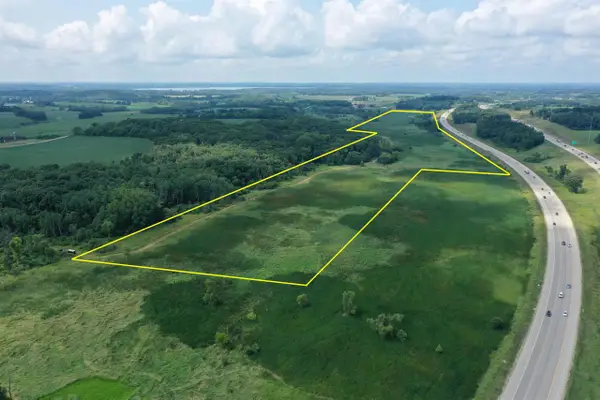 $349,000Active72 Acres
KOSHKONONG ROAD, Cottage Grove, WI 53527
MLS# 50335050Listed by: WHITETAIL PROPERTIES REAL ESTATE, LLC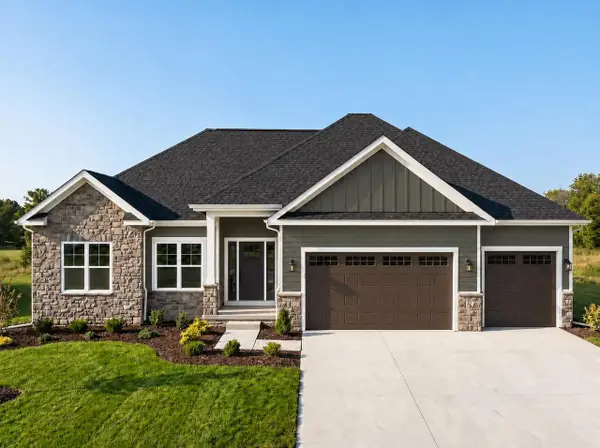 $890,000Active5 beds 3 baths3,082 sq. ft.
3001 Wellington Place, Cottage Grove, WI 53527
MLS# 2035543Listed by: REALTY EXECUTIVES COOPER SPRANSY $759,900Active3 beds 3 baths2,232 sq. ft.
4498 Scenic Oak Drive, Cottage Grove, WI 53527
MLS# 2035285Listed by: TIM O'BRIEN HOMES LLC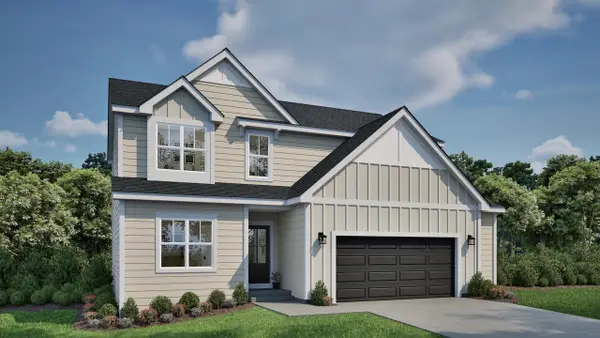 $599,900Active4 beds 3 baths2,141 sq. ft.
535 Buss Road, Cottage Grove, WI 53527
MLS# 2034824Listed by: TIM O'BRIEN HOMES LLC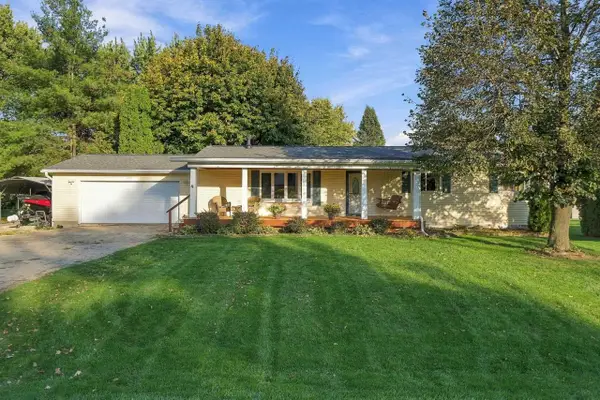 $489,999Active4 beds 3 baths2,186 sq. ft.
4554 Sandpiper Trail, Cottage Grove, WI 53527
MLS# 2034861Listed by: REAL BROKER LLC


Protect your home and budget from life's surprises with an Assurant Home Warranty, backed by a partner that supports you through every step of homeownership. Explore Plans.
© 2023 - 2026 ERA Franchise Systems LLC. All rights reserved. ERA Franchise Systems LLC fully supports the principles of the Fair Housing Act and the Equal Opportunity Act. ERA, ERA Real Estate powered, and their respective logos are registered service marks of ERA Franchise Systems LLC. Each office is independently owned and operated.