
307 Erin Court, Cottage Grove, WI 53527
Local realty services provided by:ERA MyPro Realty
Listed by: jamie foley
Office: relish realty
MLS#:2028168
Source:Metro MLS
307 Erin Court,Cottage Grove, WI 53527
$725,000
- 4 Beds
- 4 Baths
- 3,574 sq. ft.
- Single family
- Pending
Price summary
- Price:$725,000
- Price per sq. ft.:$202.85
About this home
Seller accepted sight unseen offer.
Contact an agent
Home facts
- Year built:2013
- Subdivision & Development:Coyle Highlands South
- Listing ID #:2028168
- Added:80 day(s) ago
- Updated:August 25, 2026 at 03:58 PM
Rooms and interior
- Bedrooms:4
- Total bathrooms:4
- Full bathrooms:3
- Dining Description:On Main Level
- Bathrooms Description:At least 1 Tub, Master Bedroom Bath, Master Bedroom Bath: Full, Master Bedroom Bath: Tub/Shower Combo, Master Bedroom Bath: Walk-In Shower
- Kitchen Description:Dishwasher, Disposal, Microwave, On Main Level, Range/Oven, Refrigerator
- Bedroom Description:Master Bedroom On Main Level, Walk-In Closet(s)
- Basement Description:8'+ Ceiling, Exposed, Full, Full Size Windows, Partially Finished, Radon Mitigation System, Sump Pump
- Living area:3,574 sq. ft.
Heating and cooling
- Cooling:Central Air, Forced Air
- Heating:Forced Air, Natural Gas
Structure and exterior
- Year built:2013
- Building area:3,574 sq. ft.
- Lot area:0.4 Acres
- Architectural Style:Colonial, Contemporary, Ranch
- Construction Materials:Brick, Stone, Vinyl
- Exterior Features:Patio
- Levels:1 Story
Schools
- High school:Monona Grove
- Elementary school:Cottage Grove
Utilities
- Water:Municipal Water
- Sewer:Municipal Sewer
Finances and disclosures
- Price:$725,000
- Price per sq. ft.:$202.85
- Tax amount:$12,197 (2025)
Features and amenities
- Appliances:Dishwasher, Disposal, Microwave, Refrigerator
- Amenities:Cable/Satellite Available
- Pool features:Inground Pool
Parking
- Parking description:3 Car Garage, Garage - Attached, Garage Opener Included
- Garage spaces:3
New listings near 307 Erin Court
- New
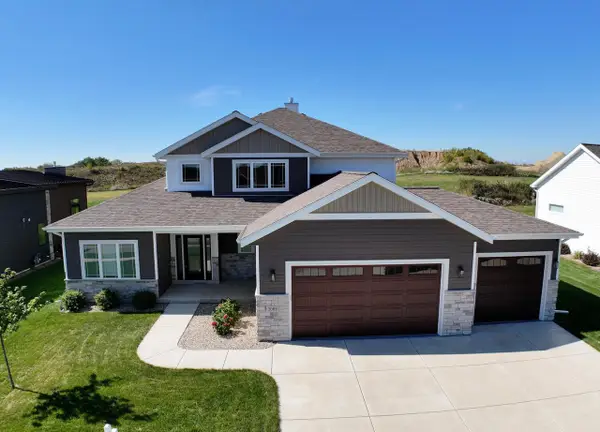 $739,900Active5 beds 4 baths2,888 sq. ft.
2009 Paris LANE, Cottage Grove, WI 53527
MLS# 1982103Listed by: SHOREWEST REALTORS, INC. - New
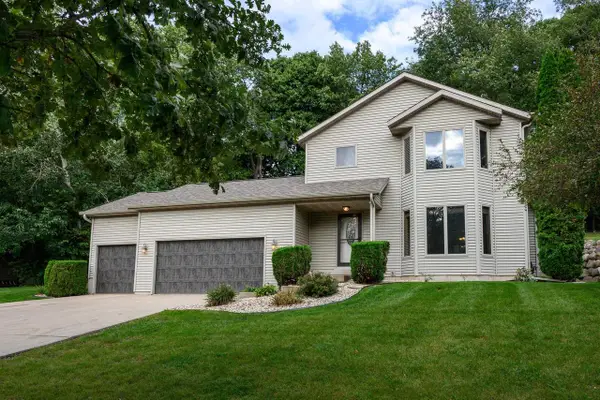 $554,900Active3 beds 4 baths2,150 sq. ft.
213 Yarrow Hill Drive, Cottage Grove, WI 53527
MLS# 2033267Listed by: SPRINKMAN REAL ESTATE 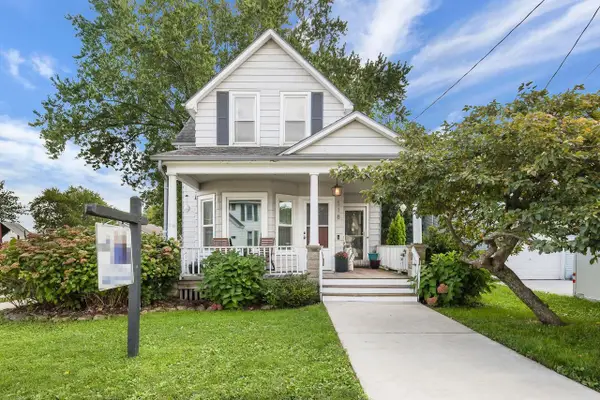 $345,000Active3 beds 1 baths1,780 sq. ft.
118 Clark Street, Cottage Grove, WI 53527
MLS# 2032817Listed by: STARK COMPANY, REALTORS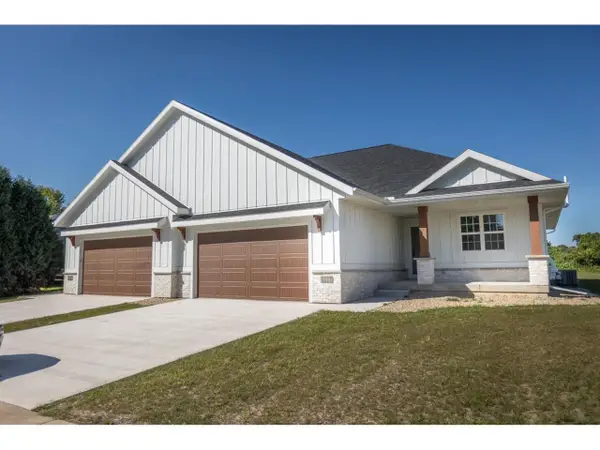 $475,900Active3 beds 3 baths2,040 sq. ft.
1127 Parkview Street, Cottage Grove, WI 53527
MLS# 2032636Listed by: MADCITYHOMES.COM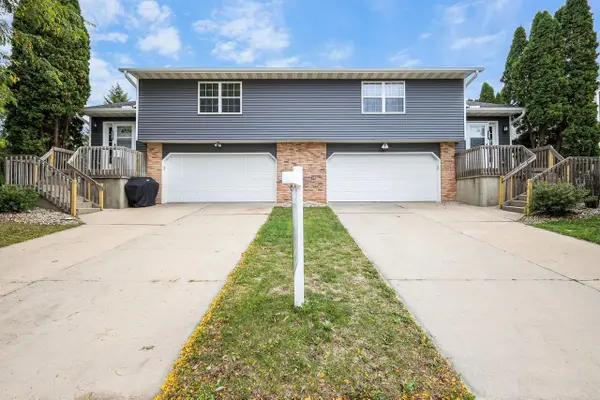 $650,000Active-- beds -- baths
824 N Clover Lane, Cottage Grove, WI 53527
MLS# 2032582Listed by: COMPASS REAL ESTATE WISCONSIN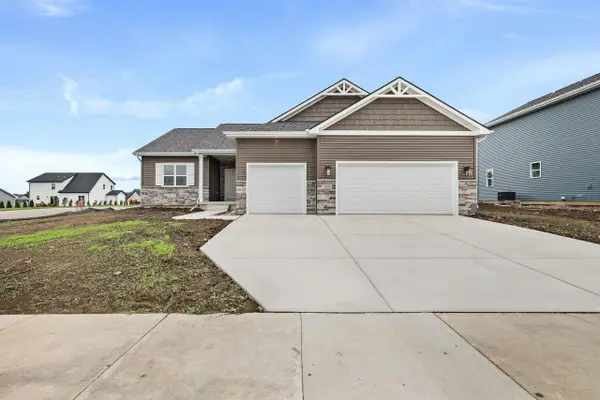 $684,838Pending4 beds 3 baths2,778 sq. ft.
211 Michelle Lane, Cottage Grove, WI 53527
MLS# 2032532Listed by: ELEVATE ESTATES REALTY CO.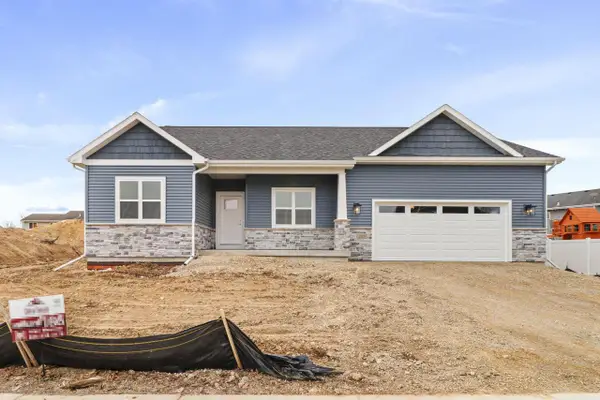 $698,021Pending4 beds 3 baths2,518 sq. ft.
210 Michelle Lane, Cottage Grove, WI 53527
MLS# 2032533Listed by: ELEVATE ESTATES REALTY CO.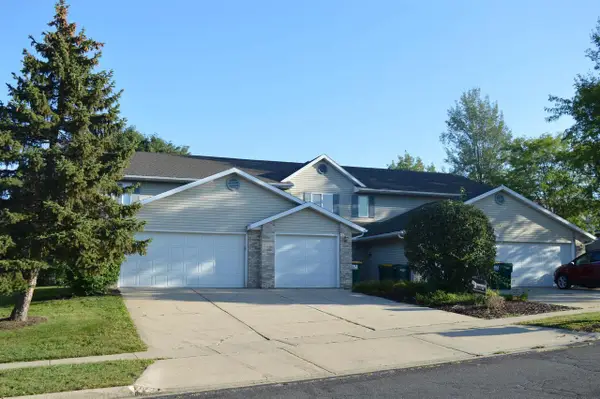 $899,900Active-- beds -- baths
201-207 School Road, Cottage Grove, WI 53527
MLS# 2032505Listed by: CCL MANAGEMENT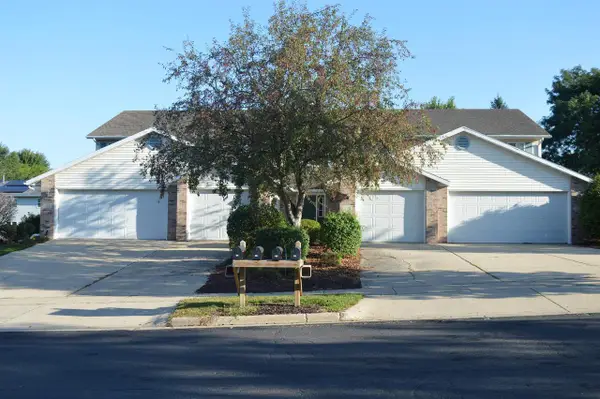 $899,900Active-- beds -- baths
209-215 School Road, Cottage Grove, WI 53527
MLS# 2032541Listed by: CCL MANAGEMENT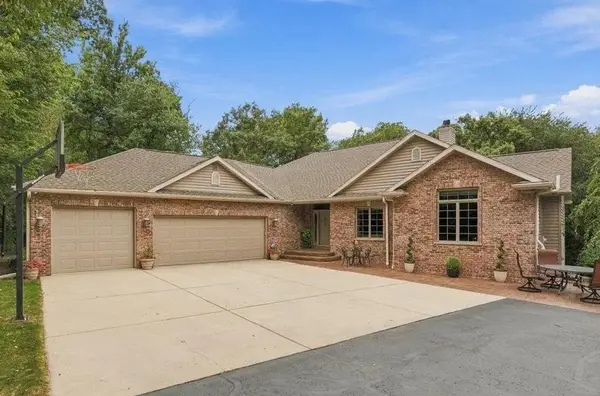 $1,295,000Active4 beds 4 baths4,126 sq. ft.
2681 Church Street, Cottage Grove, WI 53527
MLS# 2032542Listed by: REALTY EXECUTIVES COOPER SPRANSY


Protect your home and budget from life's surprises with an Assurant Home Warranty, backed by a partner that supports you through every step of homeownership. Explore Plans.
© 2023 - 2026 ERA Franchise Systems LLC. All rights reserved. ERA Franchise Systems LLC fully supports the principles of the Fair Housing Act and the Equal Opportunity Act. ERA, ERA Real Estate powered, and their respective logos are registered service marks of ERA Franchise Systems LLC. Each office is independently owned and operated.