
4554 Sandpiper Trail, Cottage Grove, WI 53527
Local realty services provided by:ERA MyPro Realty
Listed by: ashley jacobs
Office: real broker llc.
MLS#:2034861
Source:WIREX via South Central Wisconsin MLS
4554 Sandpiper Trail,Cottage Grove, WI 53527
$489,999
- 4 Beds
- 3 Baths
- 2,186 sq. ft.
- Single family
- Active
Price summary
- Price:$489,999
- Price per sq. ft.:$224.15
About this home
Room to spread out, space to gather, and a yard full of possibilities! Set on a generous 0.73-acre lot in Cottage Grove, this ranch offers 4 bedrooms, 3 bathrooms, and approximately 2,186 square feet. Two inviting living spaces and a lower-level bar provide flexibility for everyday living and entertaining. Recent updates include a new roof, garage door, washer, dryer, and dishwasher in 2026, plus a Kohler sink and disposal in 2025. Outside, enjoy the deck, patio pavers, firepit, large garden, storage shed, and expansive yard. An invisible fence serves both the front and back yards, with the option to install a physical fence. With valuable improvements already in place and plenty of room for your personal touches, this home is ready for its next chapter!
Contact an agent
Home facts
- Year built:1992
- Listing ID #:2034861
- Added:30 day(s) ago
- Updated:November 16, 2026 at 04:33 PM
Rooms and interior
- Bedrooms:4
- Total bathrooms:3
- Full bathrooms:3
- Bathrooms Description:Master Bedroom Bath, Master Bedroom Bath: Full
- Kitchen Description:Dishwasher, Disposal, Microwave, On Main Level, Range/Oven, Refrigerator
- Bedroom Description:Master Bedroom On Main Level
- Basement Description:Full
- Living area:2,186 sq. ft.
Heating and cooling
- Cooling:Central Air, Forced Air
- Heating:Forced Air, Natural Gas
Structure and exterior
- Year built:1992
- Building area:2,186 sq. ft.
- Lot area:0.73 Acres
- Architectural Style:Ranch
- Construction Materials:Vinyl
- Exterior Features:Deck, Patio, Screened porch
- Levels:1 Story
Schools
- High school:Monona Grove
- Elementary school:Call School District
Utilities
- Water:Shared Well
- Sewer:Private Septic System
Finances and disclosures
- Price:$489,999
- Price per sq. ft.:$224.15
- Tax amount:$6,541 (2025)
Features and amenities
- Appliances:Dishwasher, Disposal, Microwave, Refrigerator, Washer
- Laundry features:Dryer, Washer
- Amenities:Water Softener
Parking
- Parking description:2 Car Garage, Garage - Attached, Garage Opener Included
- Garage spaces:2
New listings near 4554 Sandpiper Trail
- New
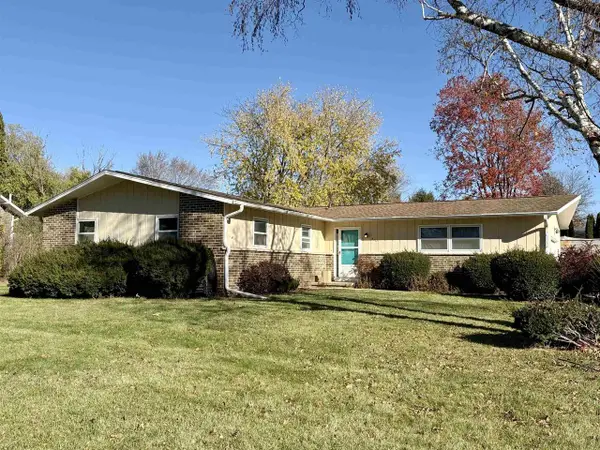 $313,300Active3 beds 1 baths1,328 sq. ft.
446 Connie Street, Cottage Grove, WI 53527
MLS# 2036428Listed by: SMART START HOMES LLC - New
 $1,350,000Active9.7 Acres
Lot 2 Pondella Lane, Cottage Grove, WI 53527
MLS# 2036185Listed by: ASSURED CRE LLC - New
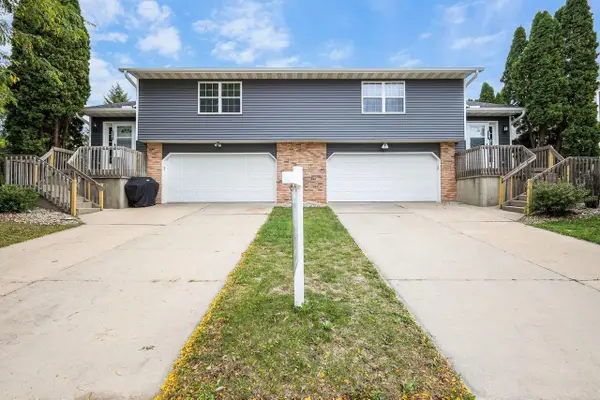 $650,000Active-- beds -- baths
824 N Clover Lane, Cottage Grove, WI 53527
MLS# 2036088Listed by: HUSKY HOMES - New
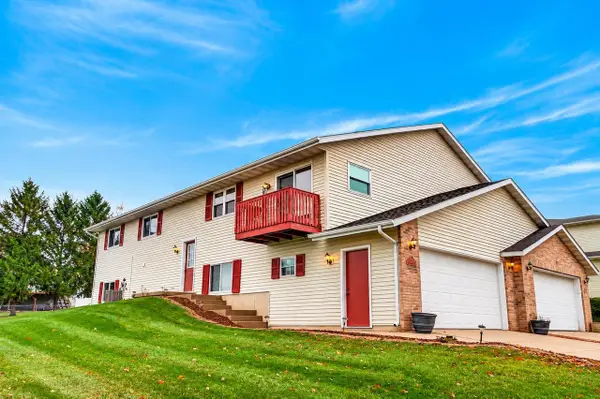 $335,000Active3 beds 2 baths2,048 sq. ft.
760B St John Street, Cottage Grove, WI 53527
MLS# 2035881Listed by: CAPITAL EDGE - LPT REALTY 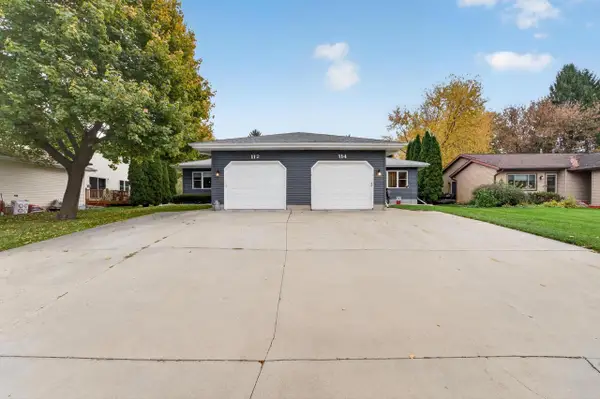 $579,900Active-- beds -- baths
112+114 Woodview Drive, Cottage Grove, WI 53527
MLS# 2035696Listed by: MHB REAL ESTATE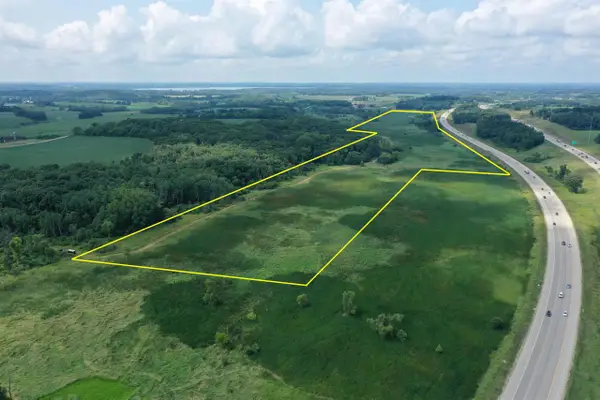 $349,000Active72 Acres
KOSHKONONG ROAD, Cottage Grove, WI 53527
MLS# 50335050Listed by: WHITETAIL PROPERTIES REAL ESTATE, LLC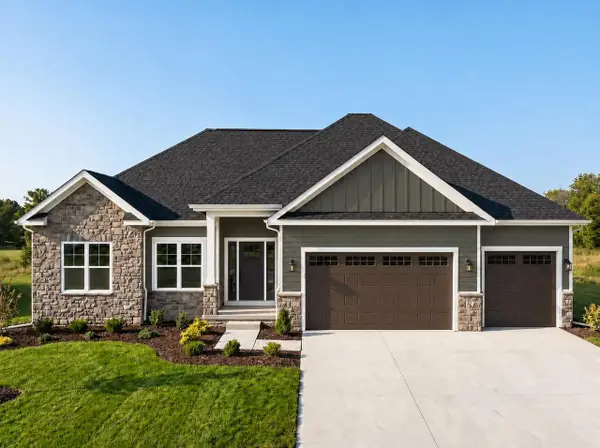 $890,000Active5 beds 3 baths3,082 sq. ft.
3001 Wellington Place, Cottage Grove, WI 53527
MLS# 2035543Listed by: REALTY EXECUTIVES COOPER SPRANSY $759,900Active3 beds 3 baths2,232 sq. ft.
4498 Scenic Oak Drive, Cottage Grove, WI 53527
MLS# 2035285Listed by: TIM O'BRIEN HOMES LLC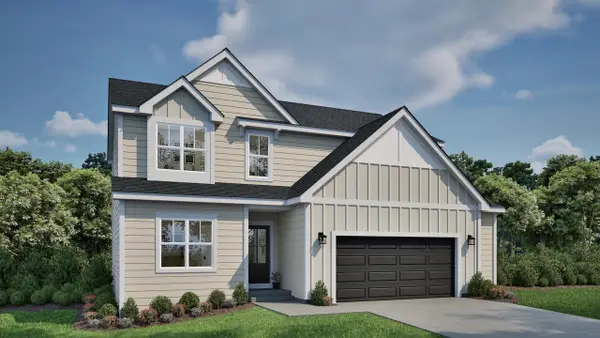 $599,900Active4 beds 3 baths2,141 sq. ft.
535 Buss Road, Cottage Grove, WI 53527
MLS# 2034824Listed by: TIM O'BRIEN HOMES LLC


Protect your home and budget from life's surprises with an Assurant Home Warranty, backed by a partner that supports you through every step of homeownership. Explore Plans.
© 2023 - 2026 ERA Franchise Systems LLC. All rights reserved. ERA Franchise Systems LLC fully supports the principles of the Fair Housing Act and the Equal Opportunity Act. ERA, ERA Real Estate powered, and their respective logos are registered service marks of ERA Franchise Systems LLC. Each office is independently owned and operated.