
546 Buss Road, Cottage Grove, WI 53527
Local realty services provided by:ERA MyPro Realty
Listed by: aeryn barry
Office: tim o'brien homes llc.
MLS#:2015364
Source:Metro MLS
546 Buss Road,Cottage Grove, WI 53527
$699,900
- 5 Beds
- 3 Baths
- 2,527 sq. ft.
- Single family
- Active
Price summary
- Price:$699,900
- Price per sq. ft.:$276.97
- Monthly HOA dues:$20.83
About this home
Tim O'Brien Homes 2024 Fall Parade of Homes model. Welcome to this spacious 5-bedroom, 3-bath home. You're greeted by an impressive 2-story foyer. Enjoy living in this inviting open-concept layout. Great Room boasts cathedral ceilings and is anchored by a cozy fireplace. The huge kitchen is a chefs dream and perfect for entertaining. The bright dining area creates a comfortable space for both everyday living and entertaining. Plenty of storage with a walk-in pantry, huge laundry room and rear foyer with large walk-in closet. A bedroom and full bath on the main level make this home spacious and functional. Upstairs find 4 more bedrooms including a luxurious primary suite w/ large walk-in closet, and en-suite bath with tiled shower: your personal retreat at the end of the day. Plenty of space in the 3-car garage. This coveted homesite boasts a spacious deck and patio overlooking the beautiful yard that is ideal for pets, play, and relaxation rounding out this exceptional home.
Contact an agent
Home facts
- Year built:2024
- Subdivision & Development:Shady Grove
- Listing ID #:2015364
- Added:254 day(s) ago
- Updated:October 01, 2026 at 05:23 PM
Rooms and interior
- Bedrooms:5
- Total bathrooms:3
- Full bathrooms:3
- Bathrooms Description:At least 1 Tub, Master Bedroom Bath, Master Bedroom Bath: Full, Master Bedroom Bath: Walk-In Shower, Stubbed For Bathroom on Lower
- Kitchen Description:Dishwasher, Disposal, Microwave, On Main Level
- Bedroom Description:Master Bedroom On Upper Level, Walk-In Closet(s)
- Basement Description:8'+ Ceiling, Full, Radon Mitigation System, Sump Pump
- Living area:2,527 sq. ft.
Heating and cooling
- Cooling:Air Cleaner, Air Exchanger, Central Air, Forced Air
- Heating:Forced Air, Natural Gas
Structure and exterior
- Year built:2024
- Building area:2,527 sq. ft.
- Lot area:0.26 Acres
- Lot Features:Sidewalks
- Architectural Style:Prairie/Craftsman
- Construction Materials:Stone, Vinyl
- Foundation Description:Poured Concrete
- Levels:2 Story
Schools
- High school:Monona Grove
- Elementary school:Granite Ridge
Utilities
- Water:Municipal Water
- Sewer:Municipal Sewer
Finances and disclosures
- Price:$699,900
- Price per sq. ft.:$276.97
- Tax amount:$11,765 (2025)
Features and amenities
- Appliances:Dishwasher, Disposal, Microwave
- Amenities:Cable/Satellite Available, Cathedral/Vaulted Ceiling, High Speed Internet
Parking
- Parking description:3 Car Garage, Garage - Attached, Garage Opener Included
- Garage spaces:3
New listings near 546 Buss Road
- New
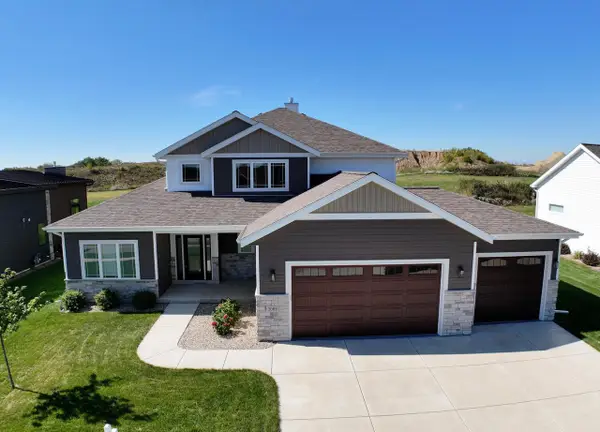 $739,900Active5 beds 4 baths2,888 sq. ft.
2009 Paris LANE, Cottage Grove, WI 53527
MLS# 1982103Listed by: SHOREWEST REALTORS, INC. 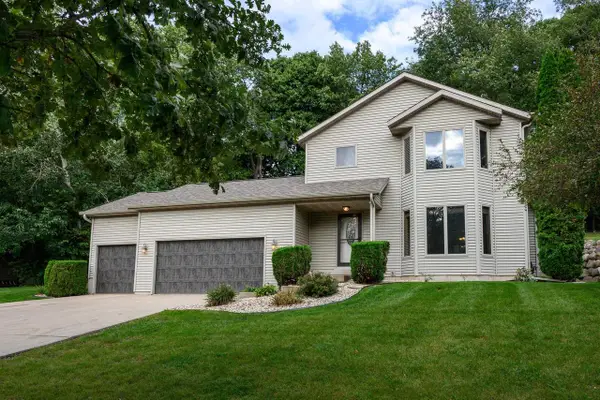 $554,900Active3 beds 4 baths2,150 sq. ft.
213 Yarrow Hill Drive, Cottage Grove, WI 53527
MLS# 2033267Listed by: SPRINKMAN REAL ESTATE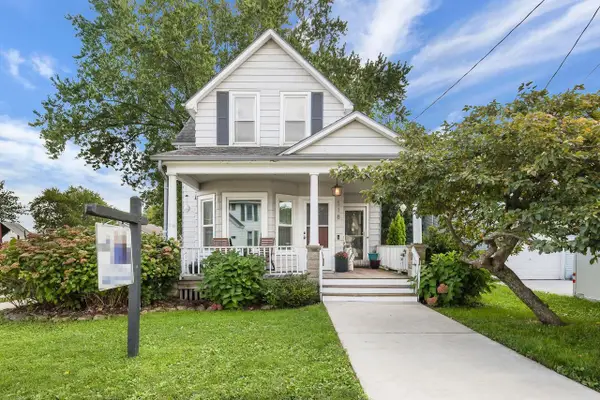 $345,000Active3 beds 1 baths1,780 sq. ft.
118 Clark Street, Cottage Grove, WI 53527
MLS# 2032817Listed by: STARK COMPANY, REALTORS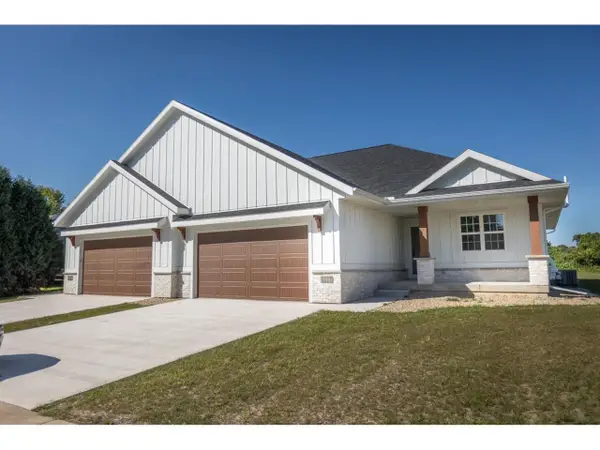 $475,900Active3 beds 3 baths2,040 sq. ft.
1127 Parkview Street, Cottage Grove, WI 53527
MLS# 2032636Listed by: MADCITYHOMES.COM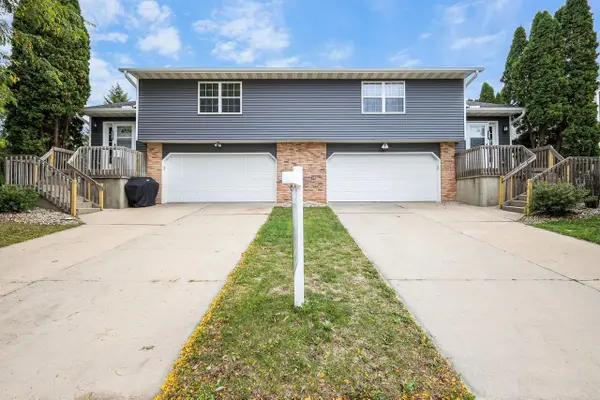 $650,000Active-- beds -- baths
824 N Clover Lane, Cottage Grove, WI 53527
MLS# 2032582Listed by: COMPASS REAL ESTATE WISCONSIN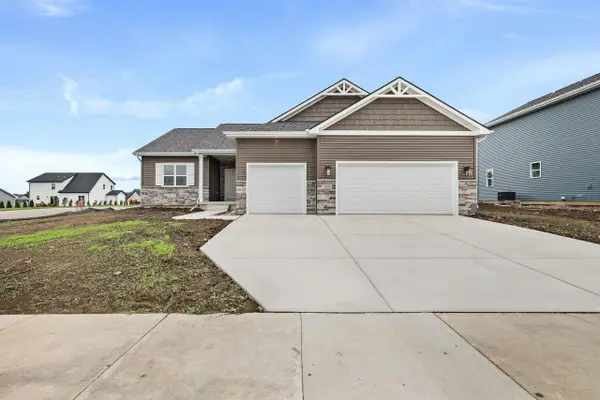 $684,838Pending4 beds 3 baths2,778 sq. ft.
211 Michelle Lane, Cottage Grove, WI 53527
MLS# 2032532Listed by: ELEVATE ESTATES REALTY CO.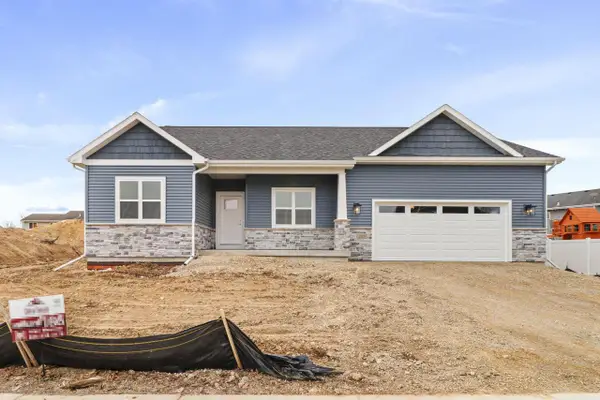 $698,021Pending4 beds 3 baths2,518 sq. ft.
210 Michelle Lane, Cottage Grove, WI 53527
MLS# 2032533Listed by: ELEVATE ESTATES REALTY CO.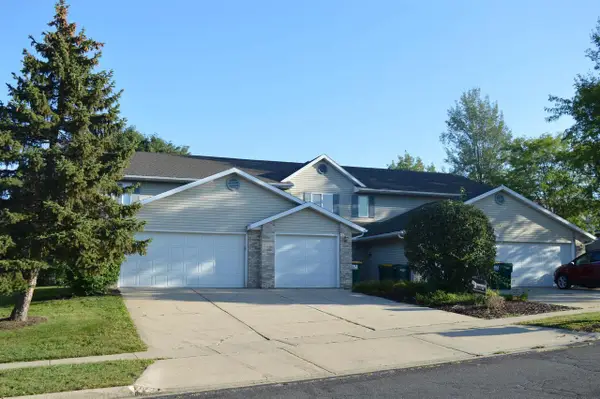 $899,900Active-- beds -- baths
201-207 School Road, Cottage Grove, WI 53527
MLS# 2032505Listed by: CCL MANAGEMENT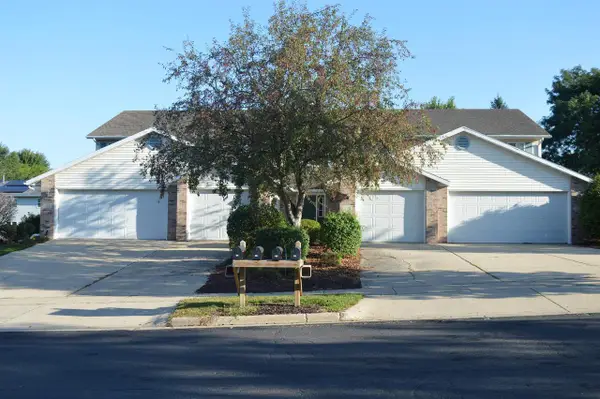 $899,900Active-- beds -- baths
209-215 School Road, Cottage Grove, WI 53527
MLS# 2032541Listed by: CCL MANAGEMENT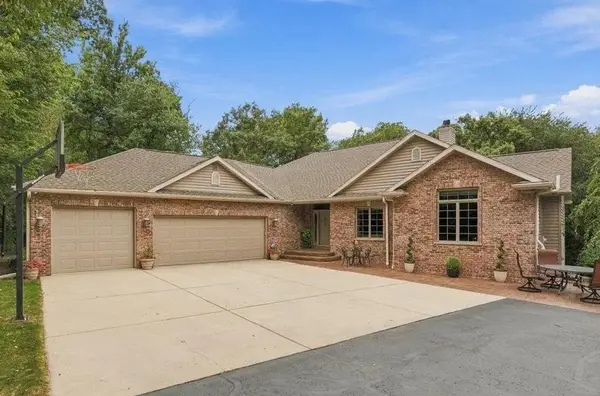 $1,295,000Active4 beds 4 baths4,126 sq. ft.
2681 Church Street, Cottage Grove, WI 53527
MLS# 2032542Listed by: REALTY EXECUTIVES COOPER SPRANSY


Protect your home and budget from life's surprises with an Assurant Home Warranty, backed by a partner that supports you through every step of homeownership. Explore Plans.
© 2023 - 2026 ERA Franchise Systems LLC. All rights reserved. ERA Franchise Systems LLC fully supports the principles of the Fair Housing Act and the Equal Opportunity Act. ERA, ERA Real Estate powered, and their respective logos are registered service marks of ERA Franchise Systems LLC. Each office is independently owned and operated.