
8062 Burr Oak Trail, Cross Plains, WI 53528
Local realty services provided by:ERA MyPro Realty
Listed by: john schneider
Office: exit realty hgm
MLS#:2027917
Source:Metro MLS
8062 Burr Oak Trail,Cross Plains, WI 53528
$550,000
- 4 Beds
- 2 Baths
- 2,700 sq. ft.
- Single family
- Active
Price summary
- Price:$550,000
- Price per sq. ft.:$203.7
About this home
Welcome to this beautifully maintained home nestled in the peaceful and highly desirable neighborhood. Surrounded by scenic landscapes, mature trees, the charm of small-town living, and within close proximity to Madison, this property offers the perfect balance between comfort, privacy, and convenience. Inside, the home features a bright and open layout designed for both everyday living and entertaining. Spacious living areas, vaulted ceilings, abundant natural light, and a functional kitchen with ample cabinetry create a warm and inviting atmosphere. The well-appointed bedrooms and finished lower-level space provide flexibility for families, guests, or a home office setup. Located just minutes from parks, walking trails, local shops, dining, and highly rated schools, this home also offers easy access to Madison while maintaining the tranquility of a quiet residential neighborhood.
Contact an agent
Home facts
- Year built:1988
- Listing ID #:2027917
- Added:55 day(s) ago
- Updated:September 06, 2026 at 03:40 PM
Rooms and interior
- Bedrooms:4
- Total bathrooms:2
- Full bathrooms:2
- Bathrooms Description:Master Bedroom Bath, Master Bedroom Bath: Full
- Kitchen Description:Dishwasher, Disposal, Freezer, On Main Level, Range/Oven, Refrigerator
- Bedroom Description:Master Bedroom On Main Level
- Basement Description:Full, Walk Out/Outer Door
- Living area:2,700 sq. ft.
Heating and cooling
- Cooling:Forced Air, Wall A/C
- Heating:Forced Air, Natural Gas
Structure and exterior
- Year built:1988
- Building area:2,700 sq. ft.
- Lot area:0.46 Acres
- Architectural Style:Ranch
- Construction Materials:Wood
- Exterior Features:Deck
- Levels:1 Story
Schools
- High school:Middleton
- Middle school:Glacier Creek
- Elementary school:Park
Utilities
- Water:Municipal Water
Finances and disclosures
- Price:$550,000
- Price per sq. ft.:$203.7
- Tax amount:$4,423 (2025)
Features and amenities
- Appliances:Dishwasher, Disposal, Refrigerator
Parking
- Parking description:2 Car Garage
- Garage spaces:2
New listings near 8062 Burr Oak Trail
- New
 $649,900Active5 beds 4 baths3,335 sq. ft.
3009 Allies Lane, Cross Plains, WI 53528
MLS# 2031828Listed by: CENTURY 21 AFFILIATED ROESSLER - New
 $389,000Active-- beds -- baths
3028-3030 Springfield Road, Cross Plains, WI 53528
MLS# 2031897Listed by: KELLER WILLIAMS REALTY - New
 $510,000Active4 beds 2 baths2,096 sq. ft.
2309 American Legion Drive, Cross Plains, WI 53528
MLS# 2031296Listed by: COMPASS REAL ESTATE WISCONSIN - New
 $664,900Active3 beds 2 baths1,860 sq. ft.
1419 Ridgetrail Drive, Cross Plains, WI 53528
MLS# 2031369Listed by: REALTY EXECUTIVES COOPER SPRANSY  $549,900Active-- beds -- baths
2606-2608 Baer Street, Cross Plains, WI 53528
MLS# 2030666Listed by: PINNACLE REAL ESTATE GROUP LLC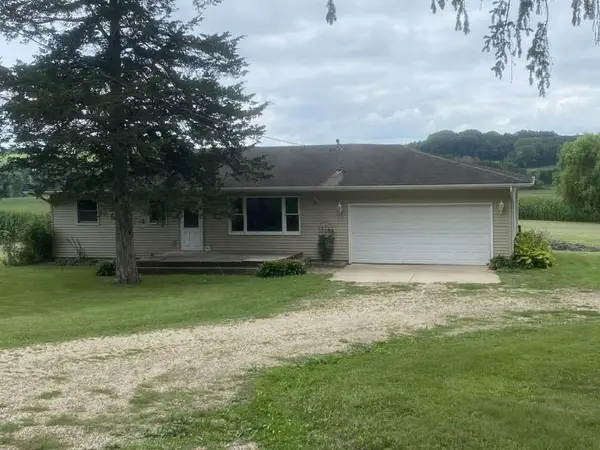 $365,000Active2 beds 1 baths1,048 sq. ft.
5615 County Road P, Cross Plains, WI 53528
MLS# 2030700Listed by: RESTAINO & ASSOCIATES $210,000Active2 beds 1 baths915 sq. ft.
2313 Brewery Road, Cross Plains, WI 53528
MLS# 2030546Listed by: MADCITYHOMES.COM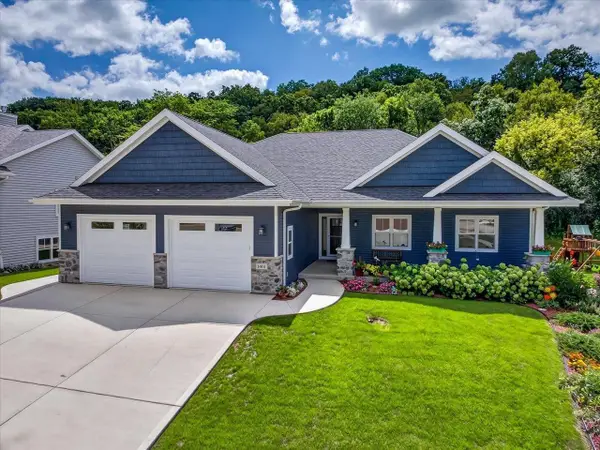 $798,999Pending5 beds 4 baths2,968 sq. ft.
1414 Cornerstone Drive, Cross Plains, WI 53528
MLS# 2029215Listed by: EXP REALTY, LLC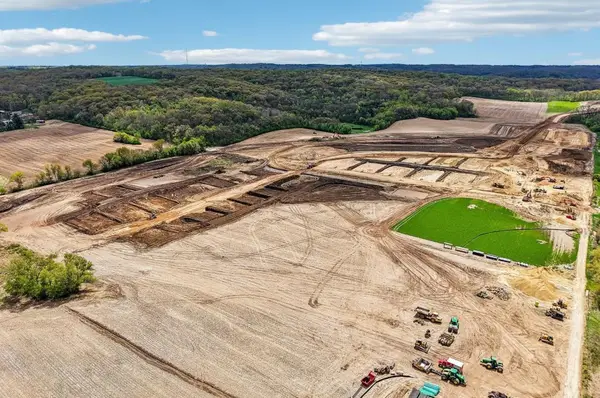 $157,900Active0.23 Acres
L07 Marchstone Boulevard, Cross Plains, WI 53528
MLS# 2029353Listed by: TIM O'BRIEN HOMES LLC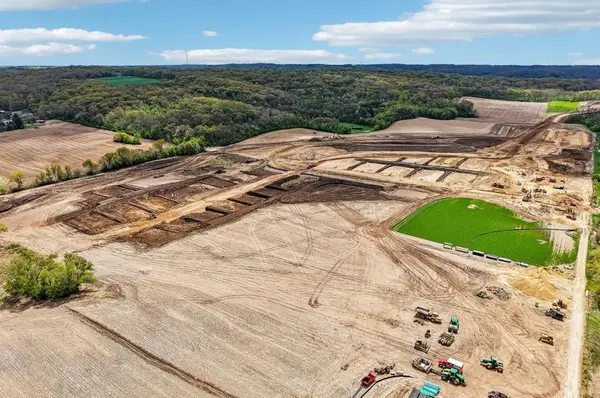 $157,900Active0.23 Acres
L08 Marchstone Boulevard, Cross Plains, WI 53528
MLS# 2029355Listed by: TIM O'BRIEN HOMES LLC


Protect your home and budget from life's surprises with an Assurant Home Warranty, backed by a partner that supports you through every step of homeownership. Explore Plans.
© 2023 - 2026 ERA Franchise Systems LLC. All rights reserved. ERA Franchise Systems LLC fully supports the principles of the Fair Housing Act and the Equal Opportunity Act. ERA, ERA Real Estate powered, and their respective logos are registered service marks of ERA Franchise Systems LLC. Each office is independently owned and operated.