
1414 Cornerstone Drive, Cross Plains, WI 53528
Local realty services provided by:ERA MyPro Realty
Listed by: sue romens, rachel romens
Office: exp realty, llc.
MLS#:2029215
Source:Metro MLS
1414 Cornerstone Drive,Cross Plains, WI 53528
$798,999
- 5 Beds
- 4 Baths
- 2,968 sq. ft.
- Single family
- Pending
Price summary
- Price:$798,999
- Price per sq. ft.:$269.2
About this home
If you are looking for a new ranch build with privacy and beautiful finished landscaping, this home is for you! Located on a cul-de-sac in the Scenic Valley Cross Plains development, the spacious backyard leads to a wooded hillside that is not being developed. Recently finished in 2023, Sellers have invested an additional $36,000+ into the home. To list just a few of this home's highlights: 9' ceilings, 3-season porch and concrete patio in backyard, finished basement with patio walkout and full 2nd kitchen, 9' quartz island in the main kitchen, in-ground sprinkler system, tiled 8'x9' mudroom, and an insulated, 548 sq ft utility room you can comfortably use as a workshop (even in the winter!). Tandem garage has space to park 3 cars (46' deep) and features stairs leading directly to the basement plus a beautiful epoxy floor. Skip the hassle of building yourself and move right into this gorgeous, like-new custom home that has been so thoughtfully and lovingly cared for.
Contact an agent
Home facts
- Year built:2022
- Subdivision & Development:Scenic Valley
- Listing ID #:2029215
- Added:64 day(s) ago
- Updated:August 22, 2026 at 02:26 PM
Rooms and interior
- Bedrooms:5
- Total bathrooms:4
- Full bathrooms:3
- Bathrooms Description:At least 1 Tub, Master Bedroom Bath, Master Bedroom Bath: Full, Master Bedroom Bath: Walk-In Shower
- Kitchen Description:Dishwasher, Disposal, Microwave, On Main Level, Range/Oven, Refrigerator
- Bedroom Description:Master Bedroom On Main Level, Walk-In Closet(s)
- Basement Description:Exposed, Finished, Full, Full Size Windows, Radon Mitigation System, Sump Pump, Walk Out/Outer Door
- Living area:2,968 sq. ft.
Heating and cooling
- Cooling:Air Exchanger, Central Air, Forced Air
- Heating:Forced Air, Natural Gas
Structure and exterior
- Year built:2022
- Building area:2,968 sq. ft.
- Lot area:0.35 Acres
- Lot Features:Sidewalks, Wooded
- Architectural Style:Prairie/Craftsman, Ranch
- Construction Materials:Brick, Vinyl
- Exterior Features:Patio, Screened porch
- Foundation Description:Poured Concrete
- Levels:1 Story
Schools
- High school:Middleton
- Middle school:Call School District
- Elementary school:Call School District
Utilities
- Water:Municipal Water
- Sewer:Municipal Sewer
Finances and disclosures
- Price:$798,999
- Price per sq. ft.:$269.2
- Tax amount:$12,796 (2025)
Features and amenities
- Appliances:Dishwasher, Disposal, Microwave, Refrigerator, Washer
- Laundry features:Dryer, Washer
- Amenities:High Speed Internet, High Speed Internet Available, Water Softener
Parking
- Parking description:3 Car Garage, Garage - Attached, Garage - Basement Access, Garage Opener Included, Tandem
- Garage spaces:3
New listings near 1414 Cornerstone Drive
- New
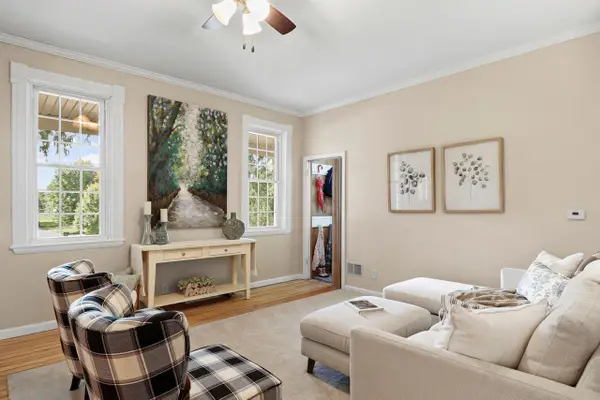 $419,000Active3 beds 3 baths2,478 sq. ft.
2703 Thinnes Street, Cross Plains, WI 53528
MLS# 2033449Listed by: STARK COMPANY, REALTORS - New
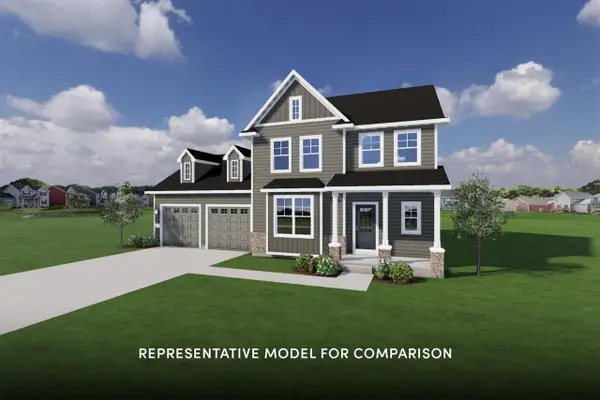 $639,900Active4 beds 3 baths2,211 sq. ft.
3610 Angelus Way, Cross Plains, WI 53528
MLS# 2033459Listed by: STARK COMPANY, REALTORS - New
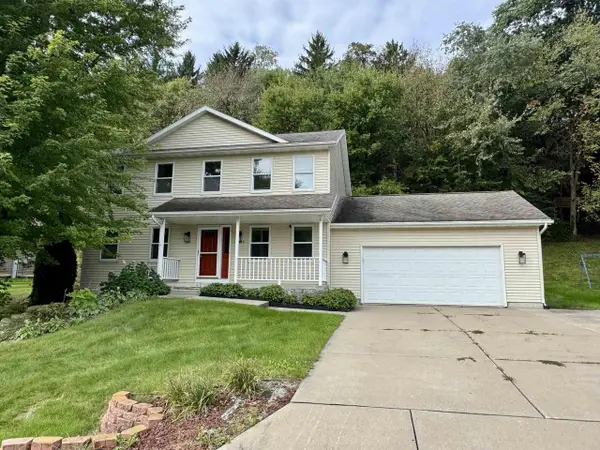 $549,900Active4 beds 4 baths2,144 sq. ft.
1129 Gils Way, Cross Plains, WI 53528
MLS# 2033508Listed by: FRONT DOOR REALTY - New
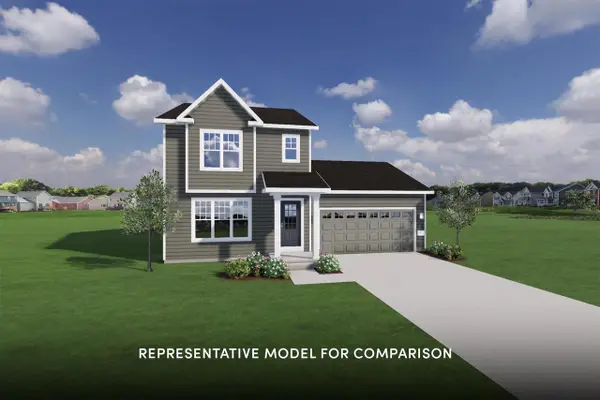 $479,900Active3 beds 3 baths1,628 sq. ft.
8047 Creek Crossing Way, Cross Plains, WI 53528
MLS# 2033654Listed by: STARK COMPANY, REALTORS - New
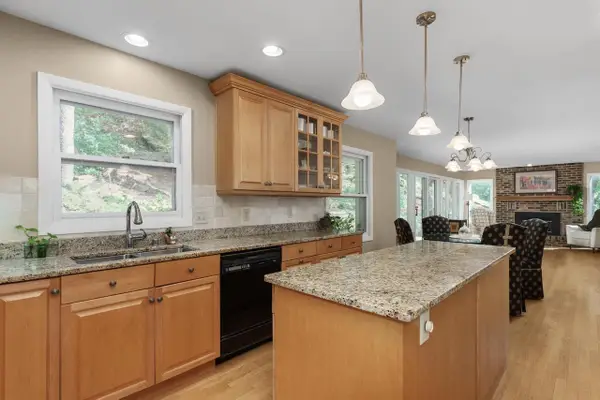 $700,000Active4 beds 4 baths2,868 sq. ft.
3767 Birch Trail, Cross Plains, WI 53528
MLS# 2033734Listed by: RE/MAX PREFERRED - New
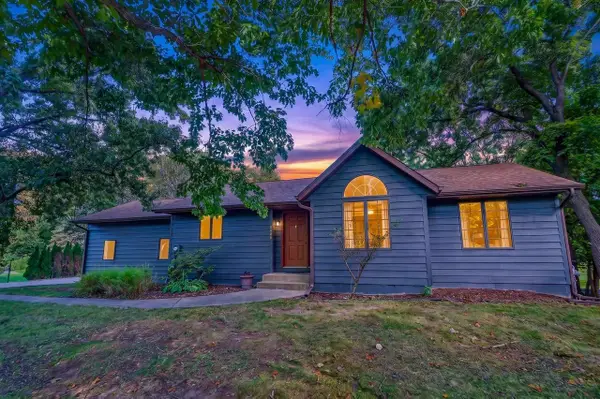 $550,000Active4 beds 2 baths2,700 sq. ft.
8062 Burr Oak Trail, Cross Plains, WI 53528
MLS# 2033746Listed by: EXIT REALTY HGM - New
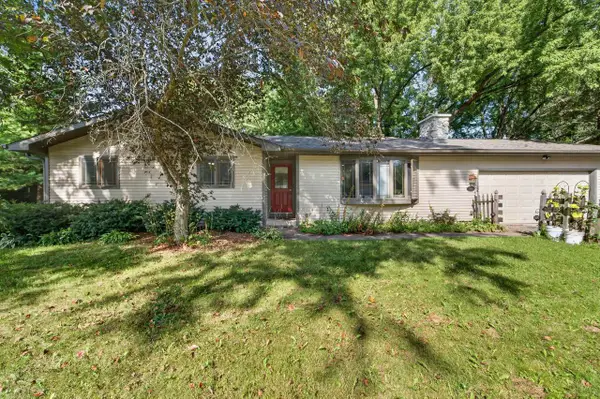 $450,000Active4 beds 2 baths1,990 sq. ft.
3015 Marvin Court, Cross Plains, WI 53528
MLS# 2033790Listed by: MHB REAL ESTATE - New
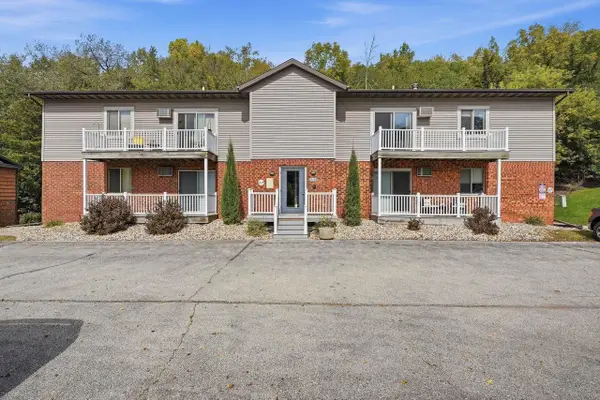 $1,090,000Active-- beds -- baths
2717 Westview Court, Cross Plains, WI 53528
MLS# 2033751Listed by: COLLECTIVE REAL ESTATE GROUP 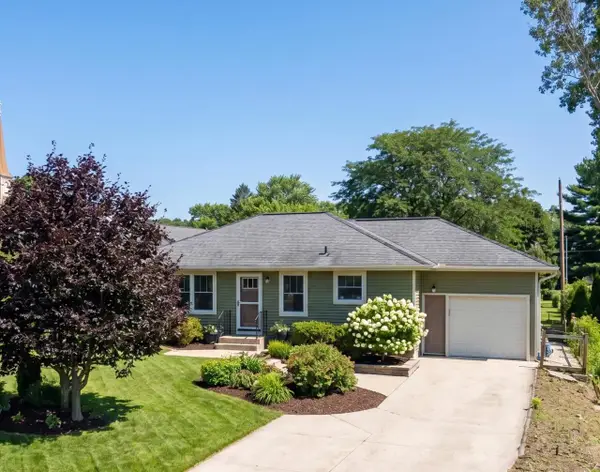 $399,900Active3 beds 2 baths1,411 sq. ft.
7766 Martinsville Road, Cross Plains, WI 53528
MLS# 2033312Listed by: COMPASS REAL ESTATE WISCONSIN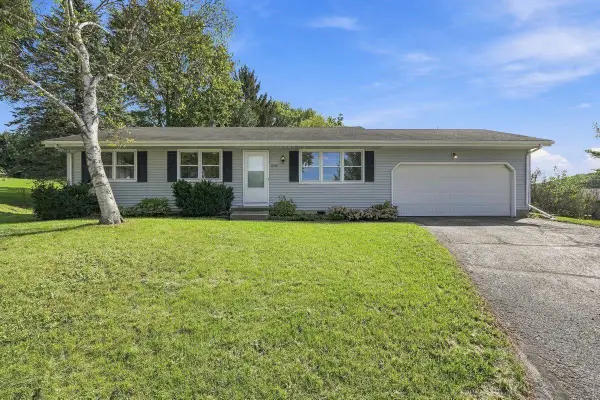 $374,900Pending3 beds 1 baths1,400 sq. ft.
2750 Sunset Court, Cross Plains, WI 53528
MLS# 2032886Listed by: REALTY EXECUTIVES COOPER SPRANSY


Protect your home and budget from life's surprises with an Assurant Home Warranty, backed by a partner that supports you through every step of homeownership. Explore Plans.
© 2023 - 2026 ERA Franchise Systems LLC. All rights reserved. ERA Franchise Systems LLC fully supports the principles of the Fair Housing Act and the Equal Opportunity Act. ERA, ERA Real Estate powered, and their respective logos are registered service marks of ERA Franchise Systems LLC. Each office is independently owned and operated.