
2534 11 3/4 12th Street #H, Cumberland, WI 54829
Local realty services provided by:ERA MyPro Realty
Listed by: true kucharski
Office: associated realty
MLS#:7079465
Source:Metro MLS
2534 11 3/4 12th Street #H,Cumberland, WI 54829
$479,900
- 2 Beds
- 1 Baths
- 825 sq. ft.
- Single family
- Pending
Price summary
- Price:$479,900
- Price per sq. ft.:$581.7
About this home
The one you've been looking for has arrived! After 17 years, this three-season family cabin is available for your family to make lifelong memories. Located on the south end of Silver Lake, this home features gorgeous lake views and its own sandy beach! The main cabin has 2 bedrooms and 1 bathroom along with a bunkhouse that has a half bathroom and an outdoor shower. There is also a brand-new composite deck overlooking the lake, perfect for lounging and dining with a view. Do you also have a boat and toys? Well, this property also has a 24X30 garage and a large garden shed as well as .77 acres. There is also a spot with an RV hookup to both power & septic. Home is being sold fully furnished, so you can move right in and get on that water just in time for summer. Take some time out of your Memorial Day Weekend to come take a look, this one is going to go fast!
Contact an agent
Home facts
- Year built:1960
- Listing ID #:7079465
- Added:82 day(s) ago
- Updated:June 22, 2026 at 03:18 PM
Rooms and interior
- Bedrooms:2
- Total bathrooms:1
- Full bathrooms:1
- Kitchen Description:On Main Level, Range, Refrigerator
- Bedroom Description:Master Bedroom On Main Level
- Living area:825 sq. ft.
Heating and cooling
- Cooling:Window/wall AC
- Heating:Baseboard, LP Gas
Structure and exterior
- Year built:1960
- Building area:825 sq. ft.
- Lot area:0.77 Acres
- Architectural Style:Cabin/Cottage
- Construction Materials:Wood
- Exterior Features:Deck
- Levels:1 Story
Utilities
- Water:Holding Tank, Point Well/Sand Point
Finances and disclosures
- Price:$479,900
- Price per sq. ft.:$581.7
- Tax amount:$3,206 (2025)
Features and amenities
- Appliances:Range, Refrigerator
- Amenities:Ceiling Fan(s), Circuit Breakers
Parking
- Parking description:Garage - Detached
- Garage spaces:2
New listings near 2534 11 3/4 12th Street #H
 $244,900Active1.21 Acres
296 26 1/8 Avenue, Cumberland, WI 54829
MLS# 1604064Listed by: RE/MAX NORTHSTAR- New
 $38,500Active0.58 Acres
1100 11th Avenue, Cumberland, WI 54829
MLS# 7122340Listed by: RE/MAX 4 SEASONS* - New
 $299,900Active4 beds 2 baths2,275 sq. ft.
584 21 1/2 Avenue, Cumberland, WI 54829
MLS# 7123669Listed by: DANE ARTHUR REAL ESTATE AGENCY - New
 $349,900Active2 beds 1 baths1,014 sq. ft.
1262 5th Avenue, Cumberland, WI 54829
MLS# 7122348Listed by: EDINA REALTY, INC.  $385,000Pending5 beds 2 baths2,184 sq. ft.
991 19th Avenue, Cumberland, WI 54829
MLS# 1603665Listed by: ASSOCIATED REALTY LLC- Open Sat, 10am to 12pmNew
 $679,500Active3 beds 2 baths1,620 sq. ft.
2623 5 5 1/2 Street, Cumberland, WI 54829
MLS# 7121325Listed by: RE/MAX NORTHSTAR 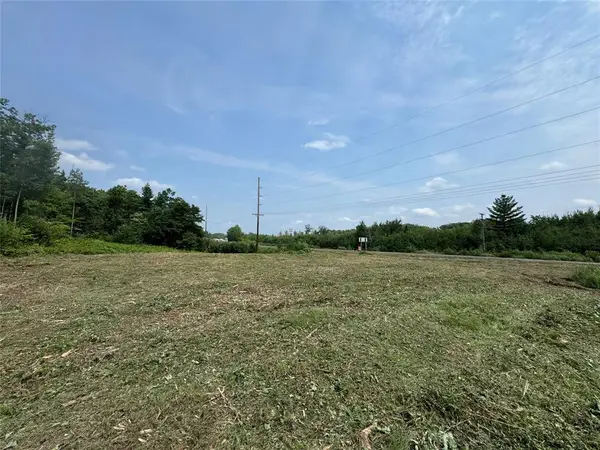 $250,000Active11.3 Acres
2209 5th Street, Cumberland, WI 54829
MLS# 1603773Listed by: REAL ESTATE SOLUTIONS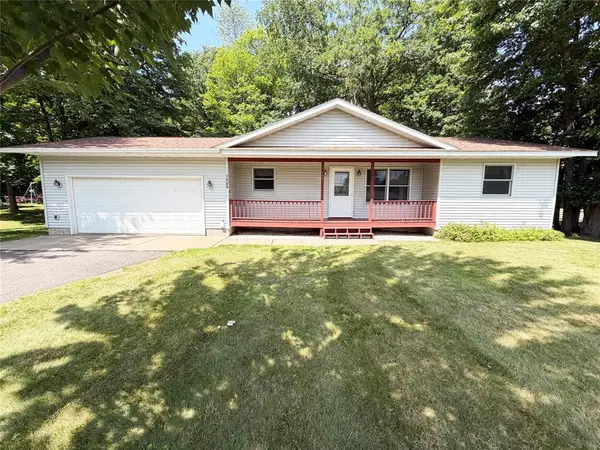 $259,000Active2 beds 3 baths1,282 sq. ft.
1400 Berdan Street, Cumberland, WI 54829
MLS# 1602603Listed by: REAL ESTATE SOLUTIONS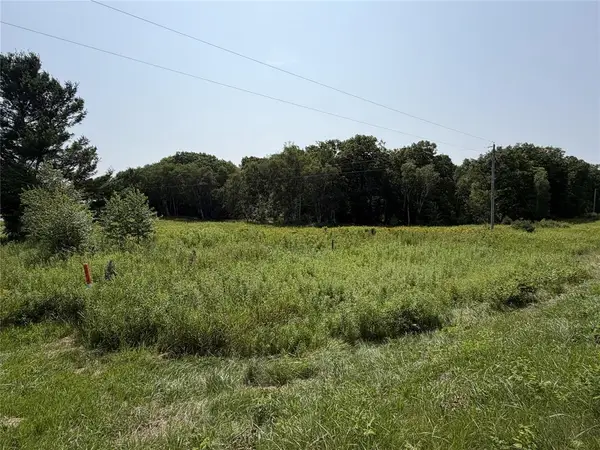 $229,000Pending37.65 Acres
00 (4th Street) County Road H, Cumberland, WI 54829
MLS# 1603581Listed by: RE/MAX NORTHSTAR $574,900Active2 beds 1 baths646 sq. ft.
2486 4-5th Street, Cumberland, WI 54829
MLS# 7111744Listed by: EDINA REALTY, INC.


Protect your home and budget from life's surprises with an Assurant Home Warranty, backed by a partner that supports you through every step of homeownership. Explore Plans.
© 2023 - 2026 ERA Franchise Systems LLC. All rights reserved. ERA Franchise Systems LLC fully supports the principles of the Fair Housing Act and the Equal Opportunity Act. ERA, ERA Real Estate powered, and their respective logos are registered service marks of ERA Franchise Systems LLC. Each office is independently owned and operated.