
28550 Bonner Lake Road, Danbury, WI 54830
Local realty services provided by:ERA MyPro Realty
Listed by: leonard chute
Office: edina realty, corp. - siren
MLS#:1601353
Source:Metro MLS
28550 Bonner Lake Road,Danbury, WI 54830
$155,000
- 3 Beds
- 2 Baths
- 1,456 sq. ft.
- Single family
- Active
Price summary
- Price:$155,000
- Price per sq. ft.:$106.46
About this home
3 BD / 2 BA Manufactured home on a concrete slab with 3 decks sits on over 1/2 acre of land just down the street from the famous Voyager Village Golf Coarse and Club house for all your recreation and enjoyment. No Voyager Dues on this property. Home is very clean with lots of upgrades with private conventional septic and drilled well. Enjoy lots of recreation being surrounded by many premium lakes.
Contact an agent
Home facts
- Year built:2010
- Listing ID #:1601353
- Added:8 day(s) ago
- Updated:May 30, 2026 at 03:13 PM
Rooms and interior
- Bedrooms:3
- Total bathrooms:2
- Full bathrooms:2
- Dining Description:On Main Level
- Kitchen Description:Dishwasher, On Main Level, Range/Oven, Refrigerator
- Bedroom Description:Master Bedroom On Main Level
- Basement Description:Crawl Space
- Living area:1,456 sq. ft.
Heating and cooling
- Cooling:Central Air, Forced Air
- Heating:Forced Air, LP Gas
Structure and exterior
- Year built:2010
- Building area:1,456 sq. ft.
- Lot area:0.54 Acres
- Architectural Style:Manufactured w/ Land
- Construction Materials:Vinyl
- Exterior Features:Deck, LP Tank
- Foundation Description:Poured Concrete
Utilities
- Water:Well
- Sewer:Private Septic System
Finances and disclosures
- Price:$155,000
- Price per sq. ft.:$106.46
- Tax amount:$472 (2025)
Features and amenities
- Appliances:Dishwasher, Refrigerator
- Amenities:Ceiling Fan(s), Circuit Breakers, High Speed Internet, _fea_water Purifier
New listings near 28550 Bonner Lake Road
- New
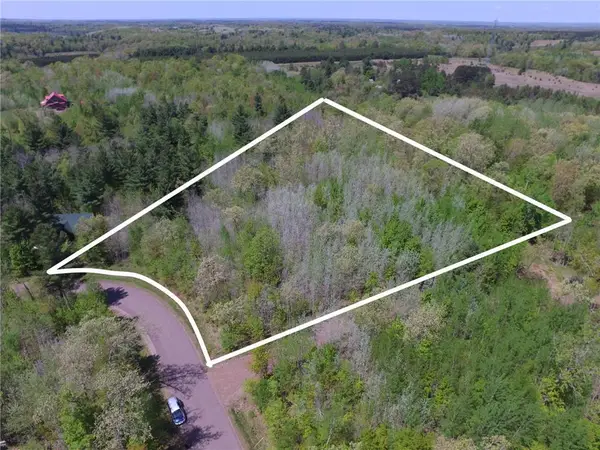 $49,000Active2.59 Acres
Lot 10 Fremsted Road, Danbury, WI 54830
MLS# 7081578Listed by: EDINA REALTY, INC. 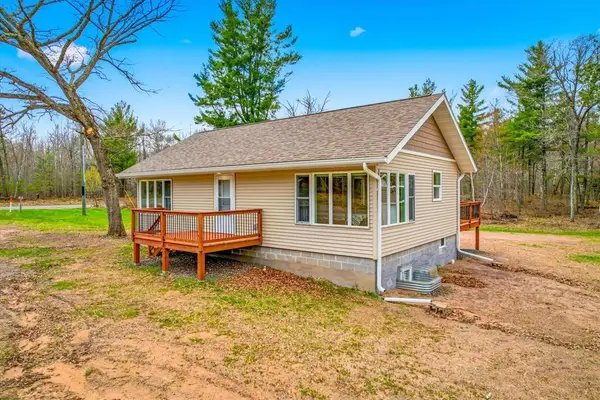 $400,000Active3 beds 3 baths1,832 sq. ft.
28811 County Road H, Danbury, WI 54830
MLS# 1601555Listed by: KELLER WILLIAMS REALTY INTEGRITY LAKES- Open Sat, 11am to 1pmNew
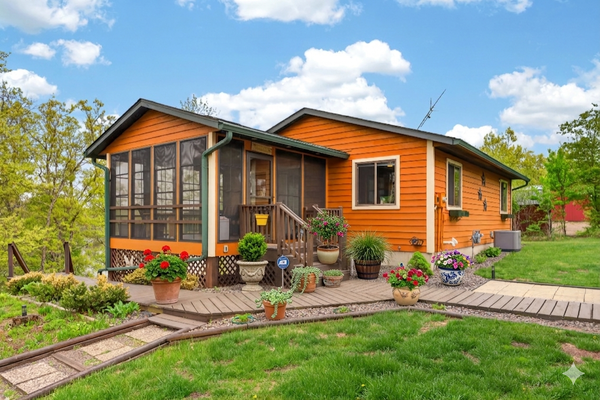 $350,000Active3 beds 2 baths1,488 sq. ft.
29656 State Road 35, Danbury, WI 54830
MLS# 7081030Listed by: KELLER WILLIAMS PREMIER REALTY - New
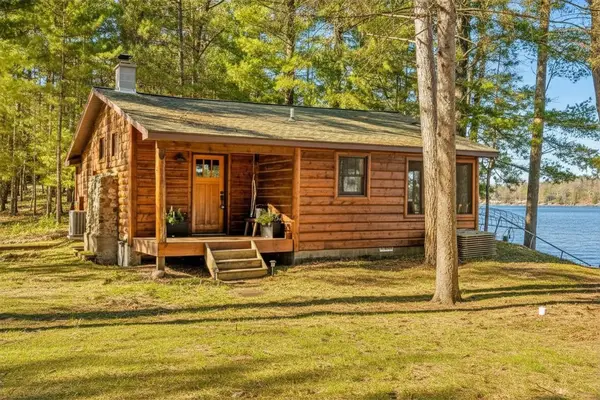 $699,900Active2 beds 1 baths816 sq. ft.
2922 E Long Lake Road, Danbury, WI 54830
MLS# 7001156Listed by: KELLER WILLIAMS PREMIER REALTY - Coming Soon
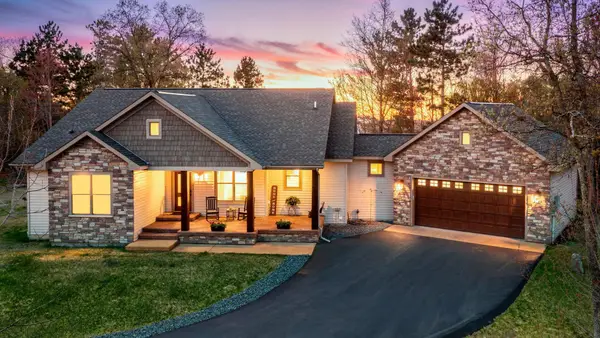 $1,800,000Coming Soon5 beds 3 baths
3692 Meyers Road, Danbury, WI 54830
MLS# 7080046Listed by: RE/MAX ADVANTAGE PLUS 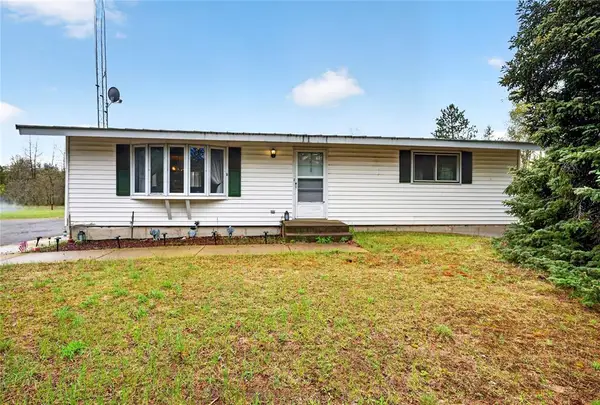 $245,000Active3 beds 1 baths1,764 sq. ft.
6525 State Road 77, Danbury, WI 54830
MLS# 1599785Listed by: LAKESIDE REALTY GROUP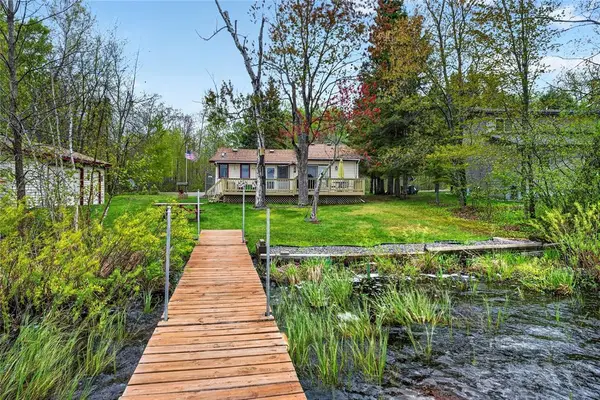 $255,000Active3 beds 1 baths1,156 sq. ft.
34271 Mcgraw Lake Road, Danbury, WI 54830
MLS# 1601204Listed by: LAKESIDE REALTY GROUP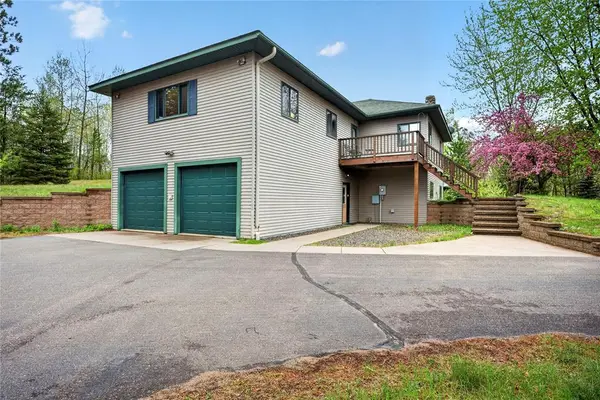 $450,000Active2 beds 2 baths3,120 sq. ft.
30176 Eagle Lake Road, Danbury, WI 54830
MLS# 1601206Listed by: LAKESIDE REALTY GROUP $479,000Active1 beds 1 baths1,200 sq. ft.
6041 Robie Lake Circle, Danbury, WI 54830
MLS# 1601309Listed by: COLDWELL BANKER REALTY SHELL LAKE


Protect your home and budget from life's surprises with an Assurant Home Warranty, backed by a partner that supports you through every step of homeownership. Explore Plans.
© 2023 - 2026 ERA Franchise Systems LLC. All rights reserved. ERA Franchise Systems LLC fully supports the principles of the Fair Housing Act and the Equal Opportunity Act. ERA, ERA Real Estate powered, and their respective logos are registered service marks of ERA Franchise Systems LLC. Each office is independently owned and operated.