
3692 Meyers Road, Danbury, WI 54830
Local realty services provided by:ERA Prospera Real Estate
3692 Meyers Road,Danbury, WI 54830
$1,600,000
- 5 Beds
- 3 Baths
- 3,464 sq. ft.
- Single family
- Active
Listed by: michael s. meyer
Office: re/max advantage plus
MLS#:7080046
Source:NSMLS
Price summary
- Price:$1,600,000
- Price per sq. ft.:$380.59
About this home
A piece of quiet calm on beautiful Loon Lake. This custom-built 2019 lake home offers stunning elevated views, exceptional craftsmanship & the perfect blend of luxury & Northwoods comfort. Located on a peaceful bay with open water just around the point & navigable access to Cadotte Lake, this property is perfect for boating, fishing, kayaking & enjoying everything lake life has to offer.
With 5 bedrooms, 3 bathrooms & 4 garage stalls, this home was thoughtfully designed for gathering, entertaining & relaxing in every season. Situated on a rare double lot with 187 feet of shoreline & 1.16 acres, the setting offers both privacy & space to enjoy the outdoors.
Everywhere you look, the attention to detail, quality materials & craftsmanship stand out. The gourmet kitchen features Thermador appliances, a huge quartz center island, double ovens, cooktop & a stunning copper farmhouse sink. A custom built-in breakfast nook, island seating & separate dining area provide plenty of space to gather & feed the crew after long lake days.
Custom knotty alder cabinetry, solid panel doors & millwork, Marvin windows, heated floors, a 75-gallon water heater, Kohler 12k backup generator, irrigation system, central vac & prewired fiber optic throughout all add to the home’s comfort & functionality. All bathrooms feature tiled surrounds, ceramic flooring & cast iron tubs, while the upper level showcases beautiful wood flooring & the lower level offers heated concrete floors.
The maintenance-free deck & incredible screened porch were thoughtfully designed to capture the stunning elevated views of Loon Lake. Glass panel railings keep the panoramic lake views front & center, creating the perfect place to enjoy morning coffee, sunset skies & peaceful evenings listening to the loons. This is truly the kind of view that makes every step worth it.
The lower level is built for entertaining & relaxation with a wet bar, snack area, theater setup, sitting area & built-in sauna for the ultimate Up North retreat experience.
Outside, the property continues to impress with a plush irrigated lawn, protected raised garden beds, patios front & back, gentle slope to the water & private dock access. The detached heated garage offers additional storage plus a versatile finished bunkhouse space perfect for overflow guests, a craft room, hobby space, office, workout room or private retreat.
Located near hundreds of miles of ATV & side-by-side trail systems & just minutes from Voyager Village featuring golf, dining & an airstrip for small planes, this property offers the complete Northwoods lifestyle.
A complete list of highlights & features is available in the supplements....
Contact an agent
Home facts
- Year built:2019
- Listing ID #:7080046
- Added:89 day(s) ago
- Updated:August 23, 2026 at 12:07 PM
Rooms and interior
- Bedrooms:5
- Total bathrooms:3
- Full bathrooms:2
- Dining Description:Breakfast Area, Breakfast Bar, Eat In Kitchen, Informal Dining Room, Kitchen/Dining Room
- Bathrooms Description:Bathroom Ensuite, Full Basement, Main Floor 3/4 Bath, Main Floor Full Bath, Walk-In Shower Stall
- Kitchen Description:Cooktop, Dishwasher, Disposal, Double Oven, Exhaust Fan, Freezer, Microwave, Refrigerator, Stainless Steel Appliances, Wall Oven
- Basement:Yes
- Basement Description:Drainage System, Finished, Storage Space, Walkout
- Living area:3,464 sq. ft.
Heating and cooling
- Cooling:Central Air
- Heating:Boiler, Fireplace(s), Forced Air, In-Floor Heating
- Central air:Yes
Structure and exterior
- Roof:Age 8 Years or Less, Asphalt, Pitched
- Year built:2019
- Building area:3,464 sq. ft.
- Lot area:1.16 Acres
- Lot Features:Accessible Shoreline, Tree Coverage - Medium, Underground Utilities
- Levels:1 Story
Utilities
- Water:Private, Well
- Sewer:Septic System Compliant - Yes, Tank with Drainage Field
Finances and disclosures
- Price:$1,600,000
- Price per sq. ft.:$380.59
- Tax amount:$5,751 (2025)
Features and amenities
- Appliances:Disposal, Exhaust Fan, Microwave, Refrigerator, Stainless Steel Appliances, Wall Oven, Washer
- Laundry features:Dryer, Washer
- Amenities:Air-To-Air Exchanger, Central Vacuum, ENERGY STAR Qualified Appliances, Fuel Tank - Rented, Gas Water Heater, Humidifier
Parking
- Parking description:Asphalt, Attached Garage, Detached Garage, Electric, Floor Drain, Garage Door Opener, Insulated Garage, Multiple Garages, Secured
- Garage:Yes
- Garage spaces:4
New listings near 3692 Meyers Road
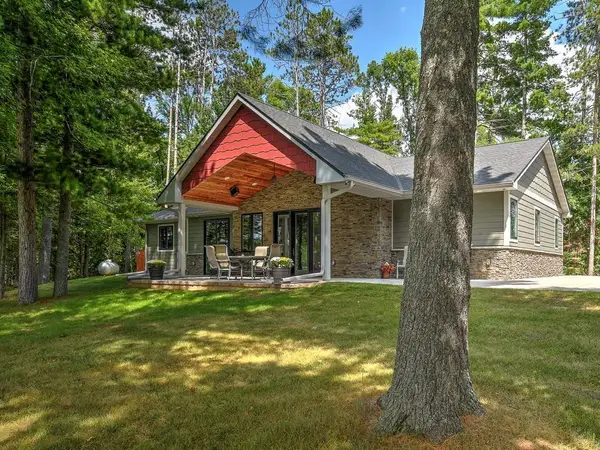 $1,250,000Active2 beds 3 baths2,032 sq. ft.
8687 Grover Point Road, Danbury, WI 54830
MLS# 1604304Listed by: CENTURY 21 PROPERTY PROFESSIONALS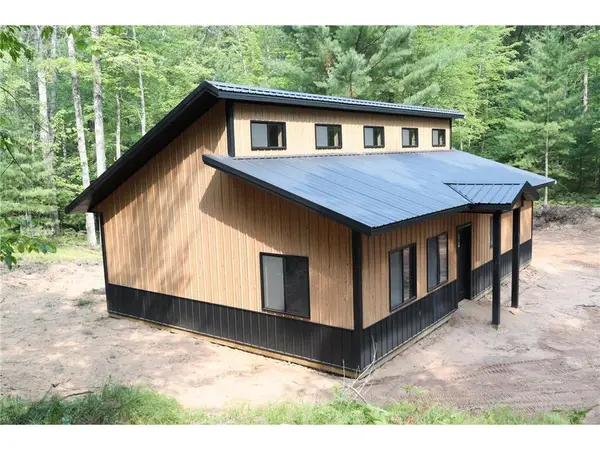 $289,000Active2 beds 1 baths1,192 sq. ft.
3595 Bent Tree Court, Danbury, WI 54830
MLS# 1604338Listed by: CENTURY 21 PROPERTY PROFESSIONALS- Open Sun, 2 to 4pmNew
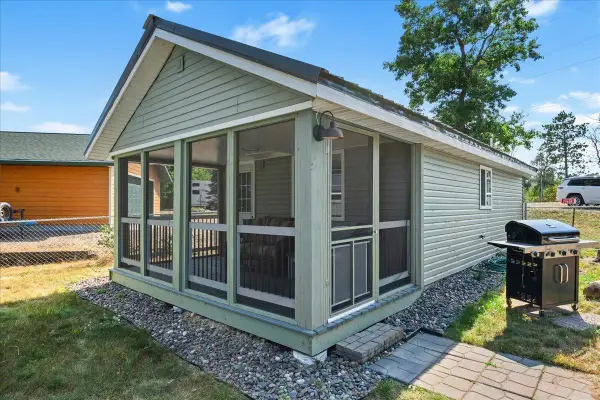 $199,900Active1 beds 1 baths502 sq. ft.
29658 State Road 35, Danbury, WI 54830
MLS# 7130040Listed by: RE/MAX RESULTS - New
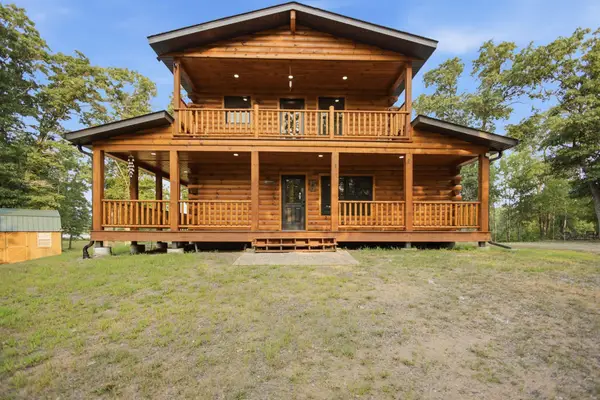 $740,000Active4 beds 4 baths2,801 sq. ft.
29917 N Bay Drive, Danbury, WI 54830
MLS# 7127855Listed by: RE/MAX CORNERSTONE  $115,000Active22.74 Acres
Lot 5 South Point Trail, Danbury, WI 54830
MLS# 7125055Listed by: EDINA REALTY, INC.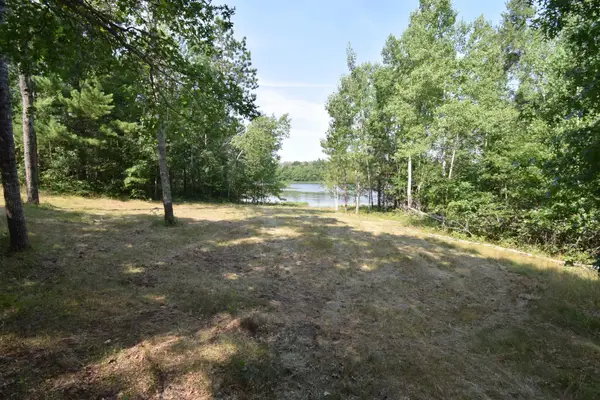 $105,000Active6.59 Acres
Lot 3 South Point Trail, Danbury, WI 54830
MLS# 7124934Listed by: EDINA REALTY, INC.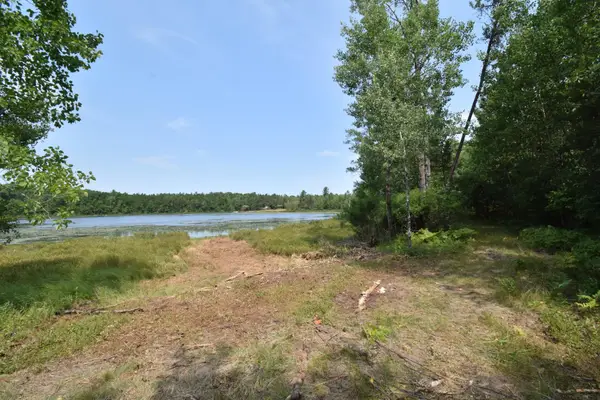 $110,000Active7.43 Acres
Lot 4 South Point Trail, Danbury, WI 54830
MLS# 7125027Listed by: EDINA REALTY, INC.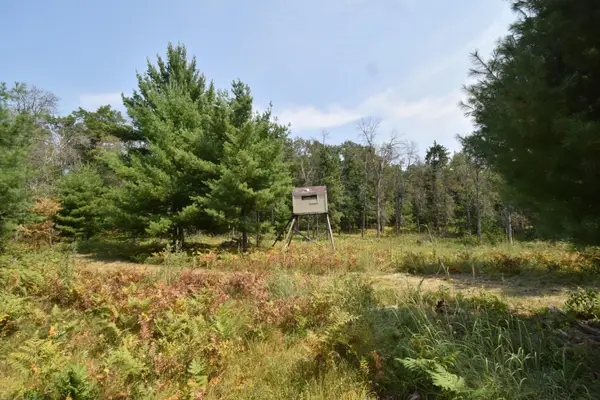 $75,000Active15.13 Acres
Lot 1 Pleasant Acres Trail, Danbury, WI 54830
MLS# 7124867Listed by: EDINA REALTY, INC. $525,000Active3 beds 2 baths928 sq. ft.
6575 Flowage Drive, Danbury, WI 54830
MLS# 7122287Listed by: EDINA REALTY, INC.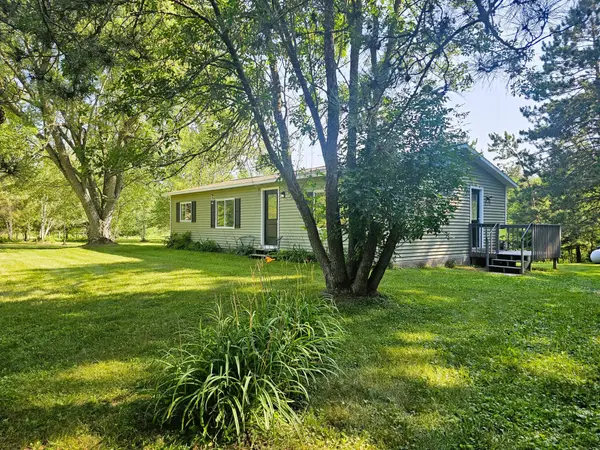 $179,900Active2 beds 1 baths1,056 sq. ft.
4822 Setting Sun Trail Way, Danbury, WI 54830
MLS# 7121387Listed by: HOMECOIN.COM


Protect your home and budget from life's surprises with an Assurant Home Warranty, backed by a partner that supports you through every step of homeownership. Explore Plans.
© 2023 - 2026 ERA Franchise Systems LLC. All rights reserved. ERA Franchise Systems LLC fully supports the principles of the Fair Housing Act and the Equal Opportunity Act. ERA, ERA Real Estate powered, and their respective logos are registered service marks of ERA Franchise Systems LLC. Each office is independently owned and operated.