
4822 Setting Sun Trail Way, Danbury, WI 54830
Local realty services provided by:ERA Gillespie Real Estate
4822 Setting Sun Trail Way,Danbury, WI 54830
$169,900
- 2 Beds
- 1 Baths
- 1,056 sq. ft.
- Single family
- Active
Listed by: jonathan p minerick
Office: homecoin.com
MLS#:7121387
Source:NSMLS
Price summary
- Price:$169,900
- Price per sq. ft.:$160.89
- Monthly HOA dues:$113.33
About this home
Updated turnkey 2+ bedroom one level home, in the popular Voyager Village community. This light and bright home sits on a park like double lot (1/2 acre + 1/2 acre) that provides plenty of area for outdoor activities and future outbuildings. Surrounded by nature views and privacy, yet still connected to, and part of, the voyager village trails, lakes and amenities like sport courts, swimming pool, golf course, airstrip, club house, bar / restaurant and more. Vaulted ceilings and updated finishes. Newer drilled well, septic, windows, doors, roof, siding, and more!
Contact an agent
Home facts
- Year built:1980
- Subdivision & Development:Setting Sun Add
- Listing ID #:7121387
- Added:52 day(s) ago
- Updated:September 28, 2026 at 12:58 PM
Rooms and interior
- Bedrooms:2
- Total bathrooms:1
- Full bathrooms:1
- Dining Description:Breakfast Area, Eat In Kitchen, Informal Dining Room, Kitchen/Dining Room, Living/Dining Room
- Bathrooms Description:Main Floor Full Bath
- Kitchen Description:Exhaust Fan, Freezer, Microwave, Refrigerator
- Basement Description:Crawl Space
- Living area:1,056 sq. ft.
Heating and cooling
- Cooling:Window Unit(s)
- Heating:Forced Air
Structure and exterior
- Roof:Age 8 Years or Less, Asphalt
- Year built:1980
- Building area:1,056 sq. ft.
- Lot area:1 Acres
- Lot Features:Accessible Shoreline, Tree Coverage - Light, Tree Coverage - Medium, Underground Utilities
- Construction Materials:Block
- Levels:1 Story
Utilities
- Water:Private, Well
- Sewer:Private Sewer, Septic System Compliant - Yes
Finances and disclosures
- Price:$169,900
- Price per sq. ft.:$160.89
- Tax amount:$629 (2025)
Features and amenities
- Appliances:Exhaust Fan, Microwave, Refrigerator, Washer, Water Softener Owned
- Laundry features:Dryer, Washer
- Amenities:Electric Water Heater, Water Filtration System, Water Softener Owned
- Pool features:Shared
Parking
- Parking description:Driveway - Other Surface, Gravel
New listings near 4822 Setting Sun Trail Way
- New
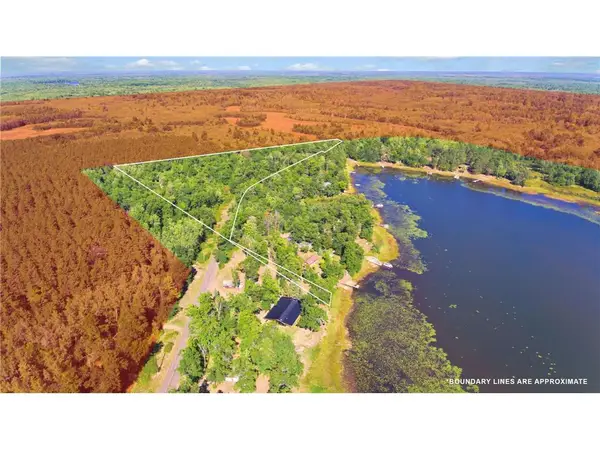 $91,900Active7.7 Acres
Lot 2 Little McGraw Lake Rd, Danbury, WI 54830
MLS# 7145918Listed by: EXP REALTY, LLC - New
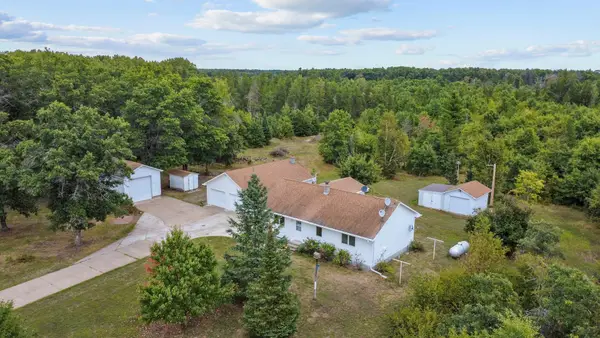 $350,000Active3 beds 2 baths1,540 sq. ft.
30436 Tower Road, Danbury, WI 54830
MLS# 7145169Listed by: NORTHSTAR REAL ESTATE ASSOCIATES  $4,000Active0.5 Acres
TBD Eagle Drive, Danbury, WI 54830
MLS# 6728511Listed by: EXP REALTY, LLC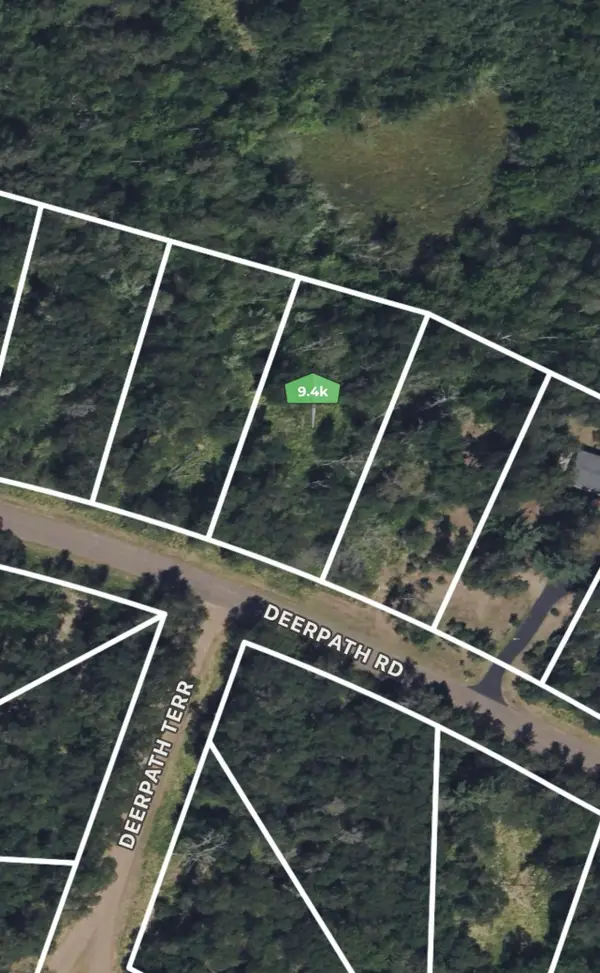 $9,400Active0.5 Acres
167 Deerpath Road, Danbury, WI 54830
MLS# 7145309Listed by: REALTY ONE GROUP CHOICE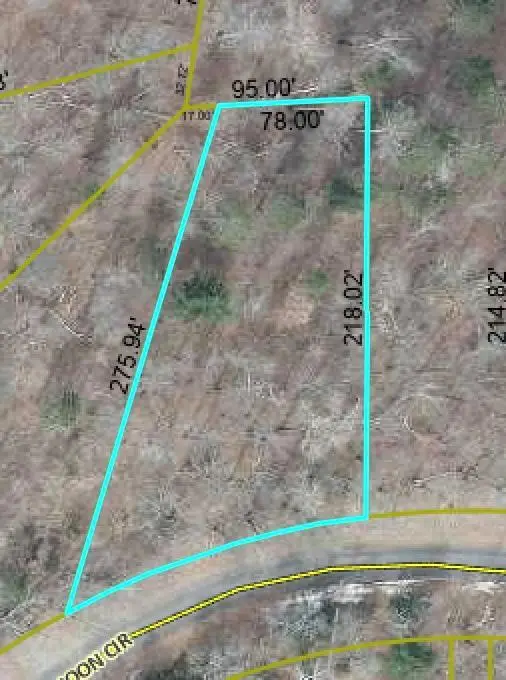 $7,995Pending0.5 Acres
Lot 26 Half Moon Circle, Danbury, WI 54830
MLS# 7144591Listed by: KELLER WILLIAMS PREMIER REALTY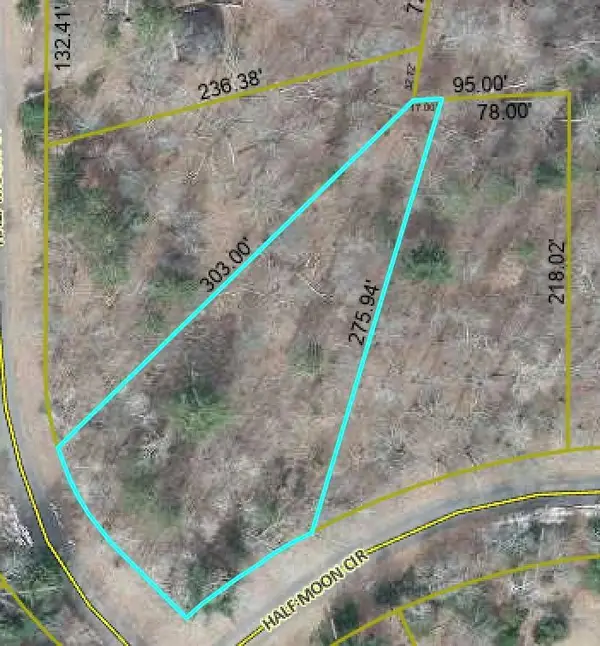 $7,995Pending0.5 Acres
Lot 25 Half Moon Circle, Danbury, WI 54830
MLS# 7144611Listed by: KELLER WILLIAMS PREMIER REALTY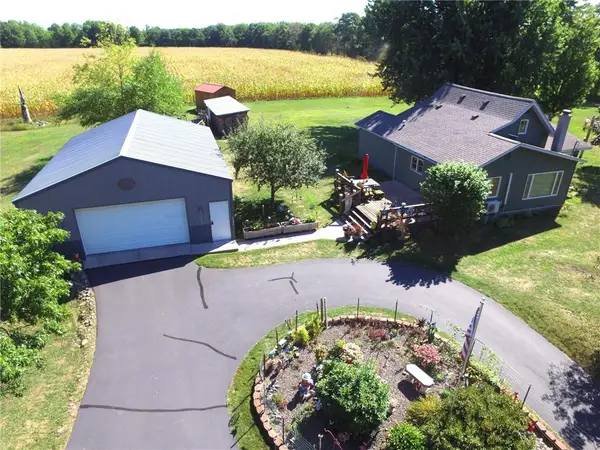 $465,000Active4 beds 1 baths1,473 sq. ft.
28296 French Road, Danbury, WI 54830
MLS# 7144162Listed by: EDINA REALTY, INC.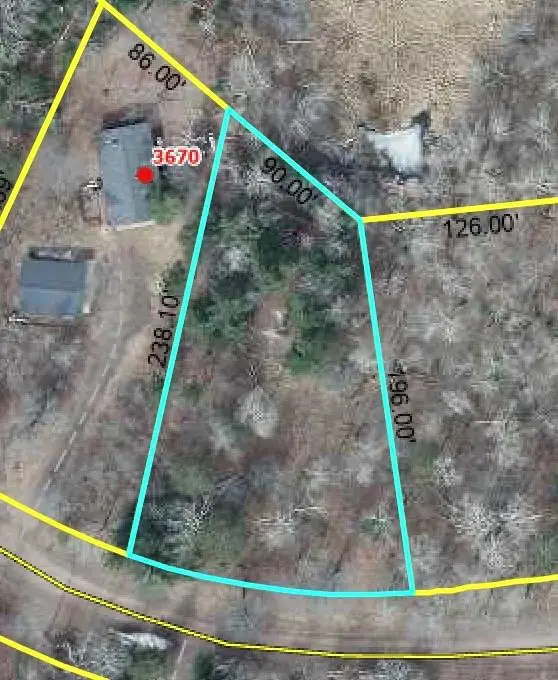 $8,750Active0.5 Acres
Lot 72 Deer Lodge Drive, Danbury, WI 54830
MLS# 1605086Listed by: KELLER WILLIAMS PREMIER REALTY/VADNAIS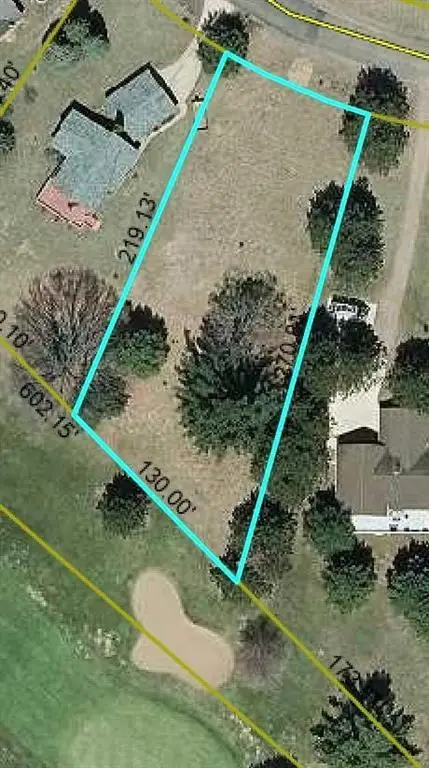 $59,000Active0.56 Acres
Lot 38 Meadow Green Road, Danbury, WI 54830
MLS# 1605018Listed by: KELLER WILLIAMS PREMIER REALTY/VADNAIS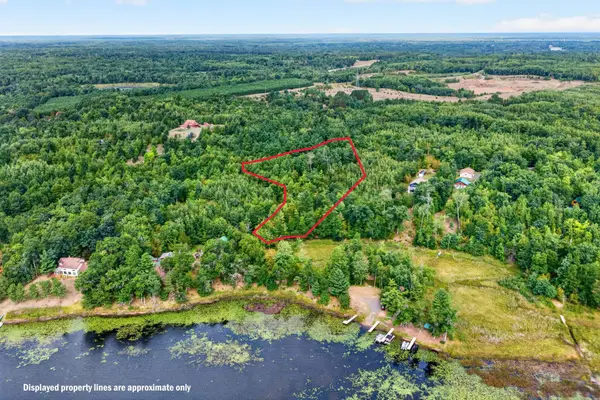 $79,900Active2.26 Acres
7183 Fremsted Road, Danbury, WI 54830
MLS# 7140623Listed by: LAKESIDE REALTY GROUP


Protect your home and budget from life's surprises with an Assurant Home Warranty, backed by a partner that supports you through every step of homeownership. Explore Plans.
© 2023 - 2026 ERA Franchise Systems LLC. All rights reserved. ERA Franchise Systems LLC fully supports the principles of the Fair Housing Act and the Equal Opportunity Act. ERA, ERA Real Estate powered, and their respective logos are registered service marks of ERA Franchise Systems LLC. Each office is independently owned and operated.