
W7580 Highway 11, Darien, WI 53114
Local realty services provided by:ERA MyPro Realty
Listed by: ryan simons
Office: ryan g. simons company, inc.
MLS#:1988052
Source:WIREX via South Central Wisconsin MLS
W7580 Highway 11,Darien, WI 53114
$375,000
- 4 Beds
- 2 Baths
- 1,490 sq. ft.
- Single family
- Active
Price summary
- Price:$375,000
- Price per sq. ft.:$251.68
About this home
Spacious 4BR, 2BA Cape Cod just outside the city of Delavan. This well-cared for home features two bedrooms on the first level along with kitchen, dining room and living room. Easy access to the back composite deck that provides privacy and entertainment space on this one-acre lot. Quality craftsmanship with six panel doors and custom cabinetry. The upper level includes two generous bedrooms and a second full bath. There is an attached one-car garage under the home along with an unfinished basement. Low taxes due to being located in the town of Darien. This home provides a great location with space for a growing family.
Contact an agent
Home facts
- Year built:1949
- Listing ID #:1988052
- Added:4 day(s) ago
- Updated:November 16, 2026 at 04:33 PM
Rooms and interior
- Bedrooms:4
- Total bathrooms:2
- Full bathrooms:2
- Dining Description:On Main Level
- Bathrooms Description:Master Bedroom Bath: Walk-In Shower, Shower Stall, Tub Only
- Kitchen Description:Dishwasher, Microwave, On Main Level, Oven, Range, Refrigerator
- Bedroom Description:Master Bedroom On Upper Level
- Basement Description:Full
- Living area:1,490 sq. ft.
Heating and cooling
- Cooling:Central Air, Forced Air
- Heating:Forced Air, Natural Gas
Structure and exterior
- Year built:1949
- Building area:1,490 sq. ft.
- Lot area:1.07 Acres
- Architectural Style:Cape Cod
- Construction Materials:Vinyl
- Exterior Features:Deck
- Foundation Description:Block
- Levels:2 Story
Schools
- High school:Delavan-Darien
- Middle school:Phoenix
Utilities
- Water:Well
- Sewer:Private Septic System
Finances and disclosures
- Price:$375,000
- Price per sq. ft.:$251.68
- Tax amount:$2,255 (2025)
Features and amenities
- Appliances:Dishwasher, Microwave, Oven, Range, Refrigerator, Washer
- Laundry features:Dryer, Washer
- Amenities:Cable/Satellite Available, High Speed Internet
Parking
- Parking description:1 Car Garage, 1 Space, Garage - Attached, Garage - Basement Access, Garage - Built-in Under Home, Garage Opener Included
- Garage spaces:1
New listings near W7580 Highway 11
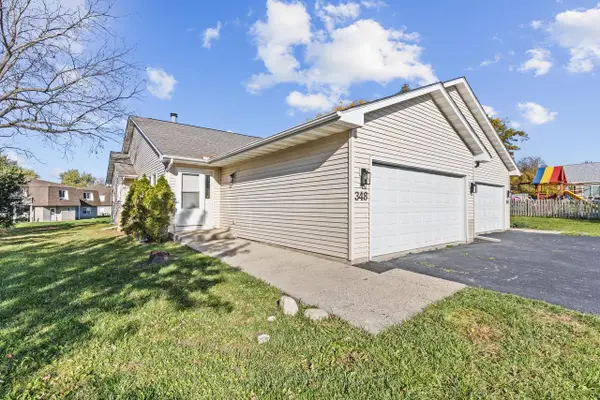 $265,000Active3 beds 2 baths1,275 sq. ft.
348 Park View DRIVE, Darien, WI 53114
MLS# 1986558Listed by: PREMIER POINT REALTY LLC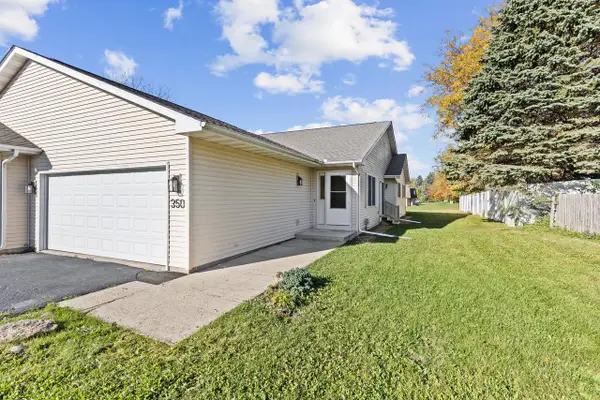 $250,000Pending3 beds 2 baths1,265 sq. ft.
350 Park View DRIVE, Darien, WI 53114
MLS# 1986561Listed by: PREMIER POINT REALTY LLC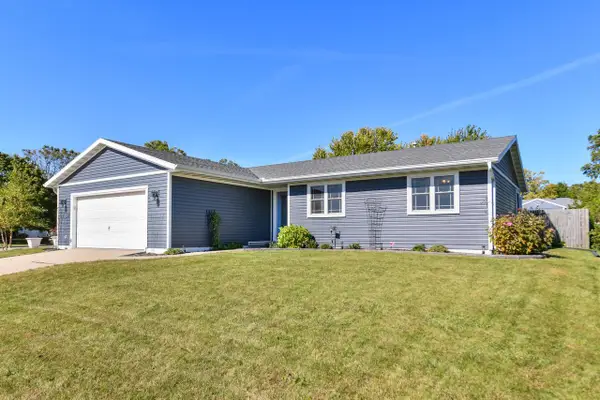 $399,900Active4 beds 3 baths1,800 sq. ft.
152 Andrea AVENUE, Darien, WI 53114
MLS# 1983950Listed by: SHOREWEST REALTORS, INC. $249,000Active-- beds -- baths1,880 sq. ft.
3 W Beloit STREET, Darien, WI 53114
MLS# 1980380Listed by: HOMESTEAD REALTY OF LAKE GENEVA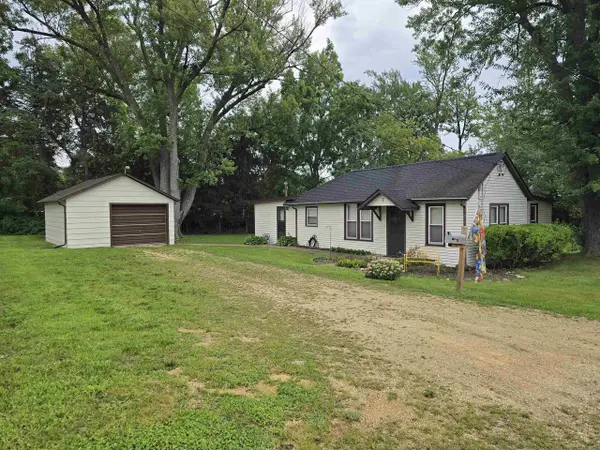 $219,900Pending2 beds 1 baths1,138 sq. ft.
7 S Bruce Street, Darien, WI 53114
MLS# 2030921Listed by: CENTURY 21 AFFILIATED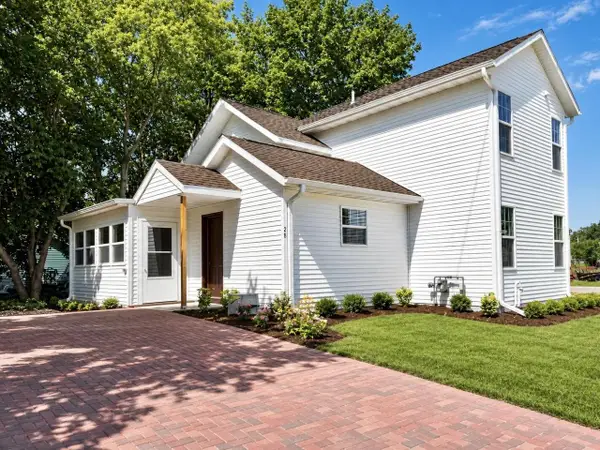 $324,900Active4 beds 2 baths1,570 sq. ft.
28 N Third STREET, Darien, WI 53114
MLS# 1977188Listed by: CENTURY 21 AFFILIATED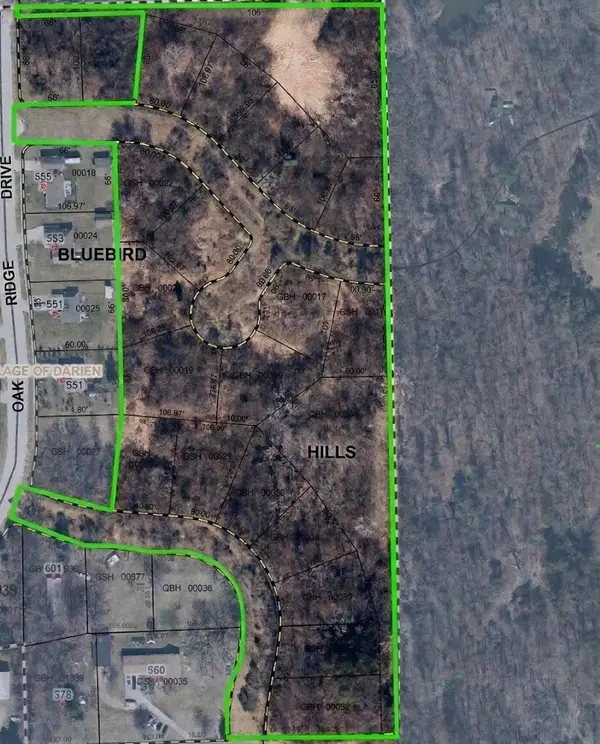 $275,000Active14.22 Acres
Lt11 SWEET ROAD, Darien, WI 53114
MLS# 1976769Listed by: KELLER WILLIAMS REALTY-MILWAUKEE SOUTHWEST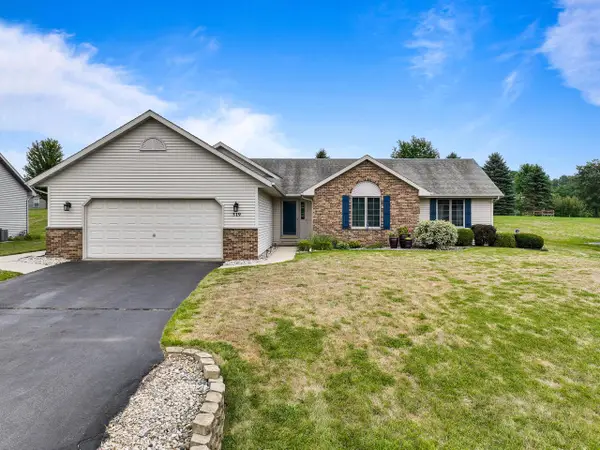 $382,800Pending3 beds 3 baths2,709 sq. ft.
519 Danielson DRIVE, Darien, WI 53114
MLS# 1974732Listed by: BERKSHIRE HATHAWAY STARCK REAL ESTATE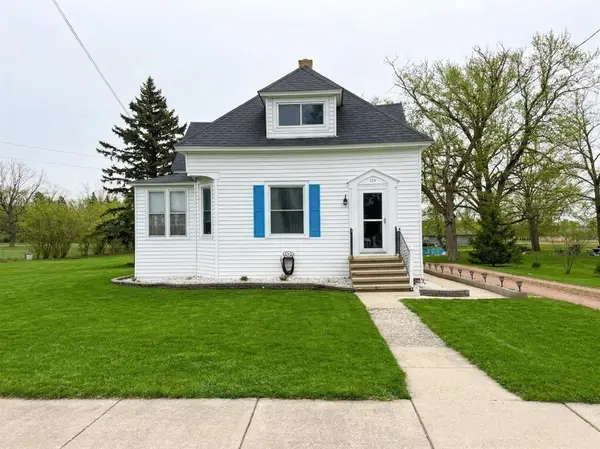 $259,900Pending3 beds 2 baths1,600 sq. ft.
129 W Beloit Street, Darien, WI 53117
MLS# 2028051Listed by: INTEGRITY HOMES - REAL BROKER LLC


Protect your home and budget from life's surprises with an Assurant Home Warranty, backed by a partner that supports you through every step of homeownership. Explore Plans.
© 2023 - 2026 ERA Franchise Systems LLC. All rights reserved. ERA Franchise Systems LLC fully supports the principles of the Fair Housing Act and the Equal Opportunity Act. ERA, ERA Real Estate powered, and their respective logos are registered service marks of ERA Franchise Systems LLC. Each office is independently owned and operated.