
1125 STINE WAY, De Pere, WI 54115
Local realty services provided by:ERA MyPro Realty
Listed by: jill dickson-kesler, vicki haworth
Office: coldwell banker real estate group
MLS#:50331420
Source:Metro MLS
1125 STINE WAY,De Pere, WI 54115
$319,900
- 3 Beds
- 2 Baths
- 1,146 sq. ft.
- Single family
- Pending
Price summary
- Price:$319,900
- Price per sq. ft.:$279.14
About this home
Welcome to this inviting, well maintained, 3-bedroom, 2-full-bath home in a desirable location! The updated kitchen (2017), offers plenty of cabinet & counter space, & flows seamlessly into the dining. Patio drs lead from dining to the backyard deck, an ideal space for relaxing or entertaining. Bright & welcoming living rm feat. abundance of natural light & newer windows. Downstairs, you?ll find a beautifully remodeled full bathrm (2019), along with an opportunity to create a fantastic rec room or addtl living space to suit your needs. A 2-car, attached garage adds convenience and storage. With a great layout, desirable location, and recent updates, don't miss your chance to make this your home! Offers due 8/23 @ 4:00pm, presenting at 5pm. Sellers reserve reserve right to review sooner.
Contact an agent
Home facts
- Year built:1977
- Listing ID #:50331420
- Added:46 day(s) ago
- Updated:October 06, 2026 at 03:55 PM
Rooms and interior
- Bedrooms:3
- Total bathrooms:2
- Full bathrooms:2
- Bathrooms Description:At least 1 Tub
- Kitchen Description:Dishwasher, Disposal, Microwave, On Main Level, Range/Oven, Refrigerator
- Bedroom Description:Master Bedroom On Main Level
- Basement Description:Full, Partially Finished
- Living area:1,146 sq. ft.
Heating and cooling
- Cooling:Central Air, Forced Air
- Heating:Forced Air, Natural Gas
Structure and exterior
- Year built:1977
- Building area:1,146 sq. ft.
- Lot area:0.25 Acres
- Architectural Style:Ranch
- Construction Materials:Brick, Brick/Stone, Vinyl
- Exterior Features:Deck
- Foundation Description:Poured Concrete
- Levels:1 Story
Utilities
- Water:Municipal Water
- Sewer:Municipal Sewer
Finances and disclosures
- Price:$319,900
- Price per sq. ft.:$279.14
- Tax amount:$3,491
Features and amenities
- Appliances:Dishwasher, Disposal, Microwave, Refrigerator
- Amenities:Cable/Satellite Available, High Speed Internet
Parking
- Parking description:2 Car Garage, Garage - Attached
- Garage spaces:2
New listings near 1125 STINE WAY
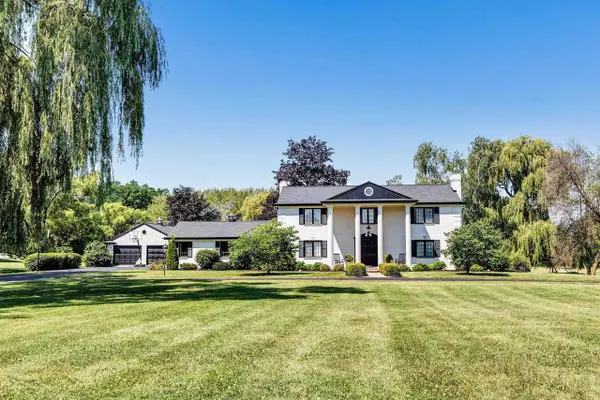 $999,900Pending4 beds 4 baths3,136 sq. ft.
2954 OLD PLANK ROAD, De Pere, WI 54115
MLS# 50333241Listed by: COLDWELL BANKER REAL ESTATE GROUP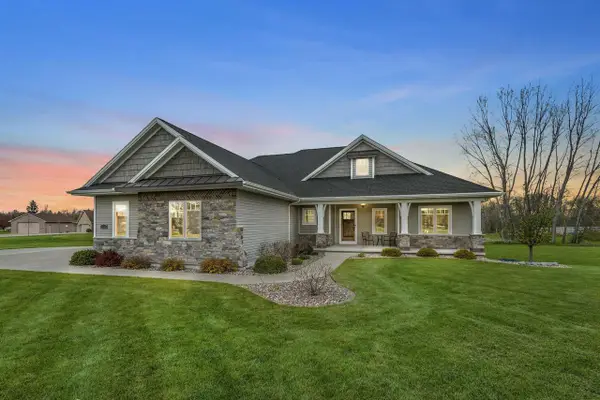 $685,000Pending4 beds 4 baths2,870 sq. ft.
3551 HICKORY RIDGE DRIVE, De Pere, WI 54115
MLS# 50333359Listed by: COLDWELL BANKER REAL ESTATE GROUP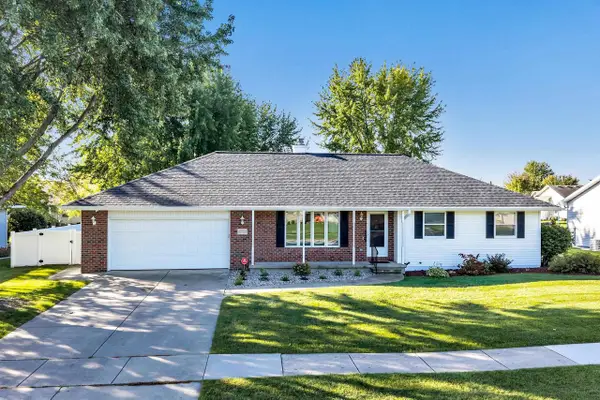 $319,900Pending3 beds 2 baths1,461 sq. ft.
1233 DREWS DRIVE, De Pere, WI 54115
MLS# 50333410Listed by: COLDWELL BANKER REAL ESTATE GROUP- New
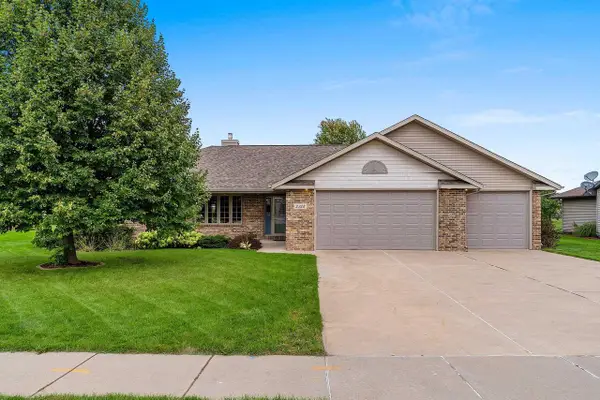 $474,900Active3 beds 2 baths1,705 sq. ft.
2328 LOST DAUPHIN ROAD, De Pere, WI 54115
MLS# 50333193Listed by: SYMES REALTY, LLC - New
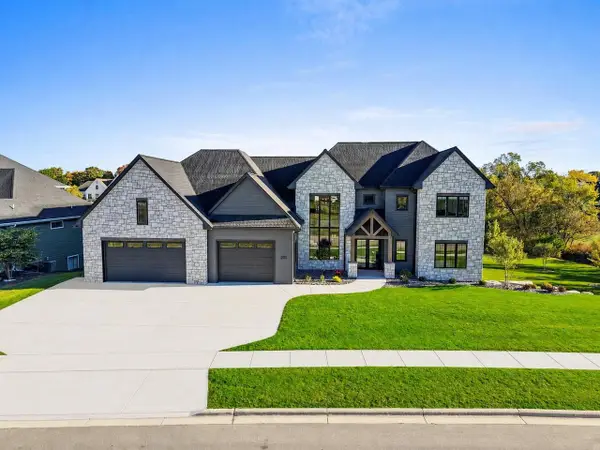 $2,895,000Active5 beds 7 baths7,834 sq. ft.
2011 LABYRINTH LANE, De Pere, WI 54115
MLS# 50333224Listed by: MARK D OLEJNICZAK REALTY, INC. - New
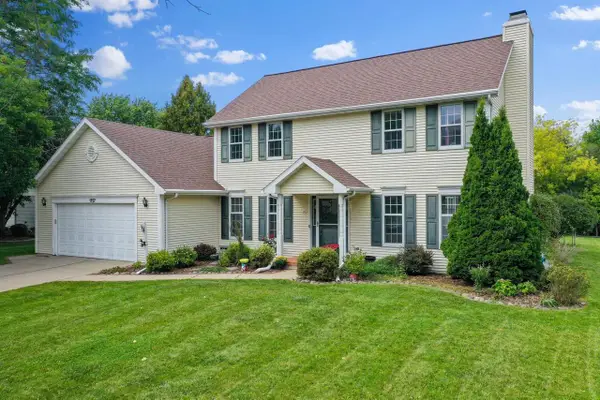 $449,900Active3 beds 3 baths2,311 sq. ft.
1757 SUNNYSIDE LANE, De Pere, WI 54115
MLS# 50333289Listed by: DALLAIRE REALTY - New
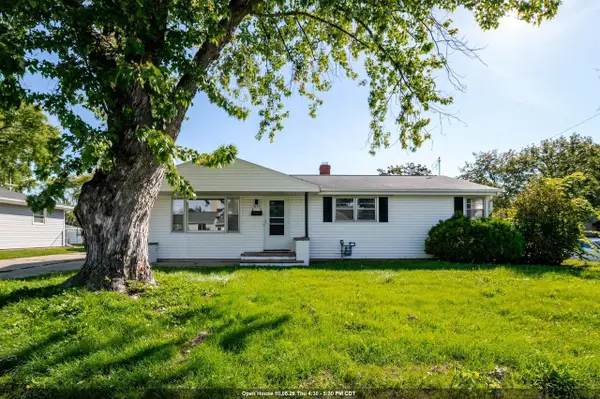 $260,000Active3 beds 1 baths1,104 sq. ft.
1073 SUBURBAN DRIVE, De Pere, WI 54115
MLS# 50333309Listed by: KELLER WILLIAMS GREEN BAY - New
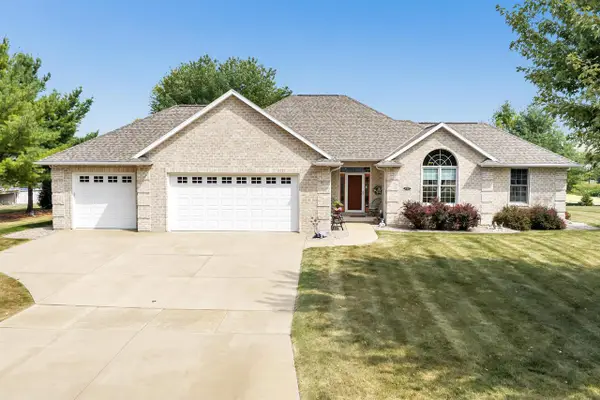 $524,900Active3 beds 3 baths1,948 sq. ft.
3767 MISTY MEADOW LANE, De Pere, WI 54115
MLS# 50333423Listed by: SHOREWEST, REALTORS - New
 $279,900Active3 beds 2 baths1,440 sq. ft.
923 AMHART DRIVE, De Pere, WI 54115
MLS# 50333439Listed by: RESOURCE ONE REALTY, LLC - New
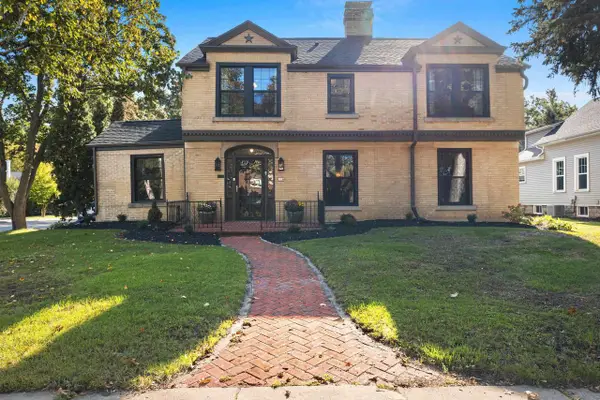 $398,500Active4 beds 2 baths2,609 sq. ft.
526 N BROADWAY STREET, De Pere, WI 54115
MLS# 50333514Listed by: MICOLEY.COM LLC


Protect your home and budget from life's surprises with an Assurant Home Warranty, backed by a partner that supports you through every step of homeownership. Explore Plans.
© 2023 - 2026 ERA Franchise Systems LLC. All rights reserved. ERA Franchise Systems LLC fully supports the principles of the Fair Housing Act and the Equal Opportunity Act. ERA, ERA Real Estate powered, and their respective logos are registered service marks of ERA Franchise Systems LLC. Each office is independently owned and operated.