
1236 POND VIEW DRIVE, De Pere, WI 54115
Local realty services provided by:ERA MyPro Realty
Listed by: ann senn
Office: keller williams green bay
MLS#:50335731
Source:WIREX via South Central Wisconsin MLS
1236 POND VIEW DRIVE,De Pere, WI 54115
$350,000
- 2 Beds
- 2 Baths
- 1,440 sq. ft.
- Condominium
- Active
Price summary
- Price:$350,000
- Price per sq. ft.:$243.06
- Monthly HOA dues:$170
About this home
You will love this end unit, ranch style condo in a great West De Pere neighborhood. This home has wonderful upgrades such as quartz counters, finished oversized finished garage, and primary bath with double sinks & custom walk-in shower. You will also appreciate first floor laundry, extra wide doors, zero entry, huge kitchen & pantry, backsplash in the kitchen, primary bath, lovely fireplace, and primary suite with walk-in closet, located convenient to everything you need. Come and see this gorgeous condo today! 48hr binding acceptance required for all offers.
Contact an agent
Home facts
- Year built:2017
- Listing ID #:50335731
- Added:1 day(s) ago
- Updated:November 14, 2026 at 04:00 PM
Rooms and interior
- Bedrooms:2
- Total bathrooms:2
- Full bathrooms:2
- Kitchen Description:Dishwasher, Microwave, On Main Level, Range/Oven, Refrigerator
- Bedroom Description:Master Bedroom On Main Level
- Living area:1,440 sq. ft.
Heating and cooling
- Cooling:Forced Air
- Heating:Forced Air, Natural Gas
Structure and exterior
- Year built:2017
- Building area:1,440 sq. ft.
- Construction Materials:Brick, Brick/Stone
- Exterior Features:Private Entry
Utilities
- Water:Municipal Water
- Sewer:Municipal Sewer
Finances and disclosures
- Price:$350,000
- Price per sq. ft.:$243.06
- Tax amount:$2,835
Features and amenities
- Appliances:Dishwasher, Microwave, Refrigerator, Washer
- Laundry features:Washer
Parking
- Parking description:2 Car Garage, Garage - Attached, Garage Opener Included
New listings near 1236 POND VIEW DRIVE
- New
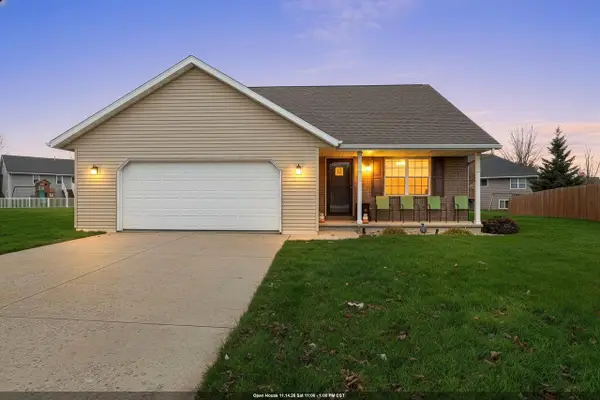 $379,900Active3 beds 2 baths1,883 sq. ft.
2176 RYAN ROAD, De Pere, WI 54115
MLS# 50335734Listed by: LPT REALTY 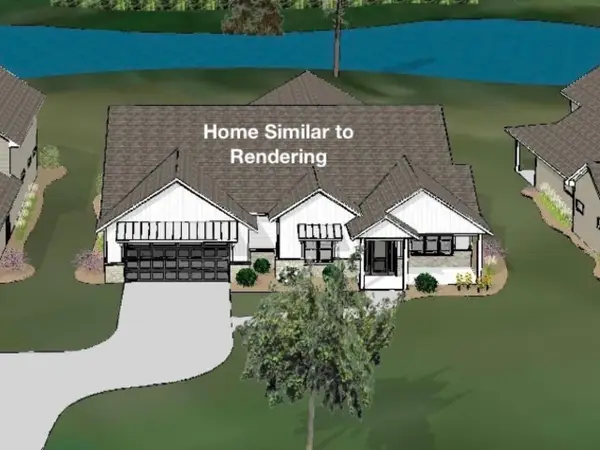 $775,000Pending4 beds 3 baths3,041 sq. ft.
1875 LEDGEVIEW ROAD, De Pere, WI 54115
MLS# 50335665Listed by: EXP REALTY LLC- New
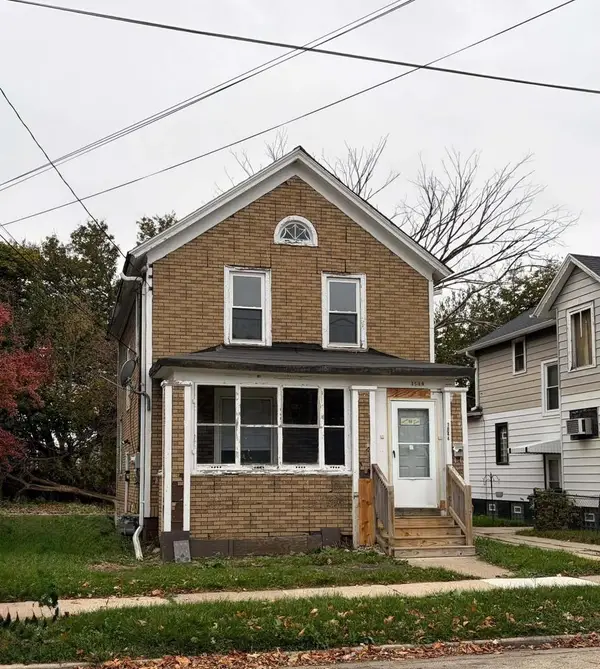 $100,000Active-- beds -- baths1,488 sq. ft.
1644 Charles STREET, Racine, WI 53404
MLS# 1988281Listed by: RE/MAX NEWPORT 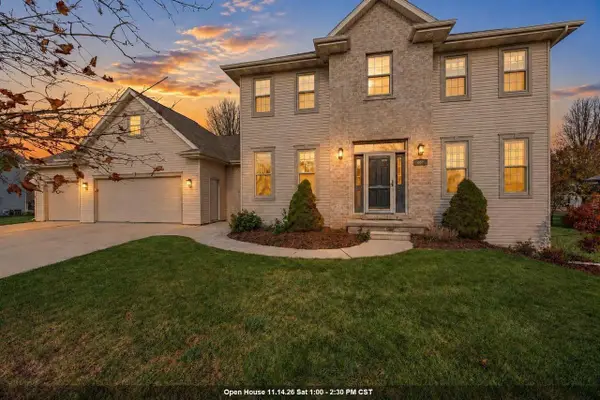 $599,900Pending5 beds 4 baths3,288 sq. ft.
630 WINDING WATERS WAY, De Pere, WI 54115
MLS# 50335637Listed by: BEN BARTOLAZZI REAL ESTATE, INC- New
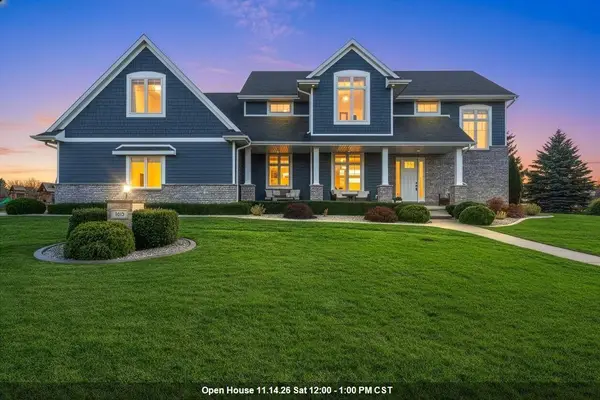 $1,399,000Active6 beds 5 baths5,250 sq. ft.
1615 N HIDDEN FALLS COURT, De Pere, WI 54115
MLS# 50335648Listed by: EXP REALTY LLC - New
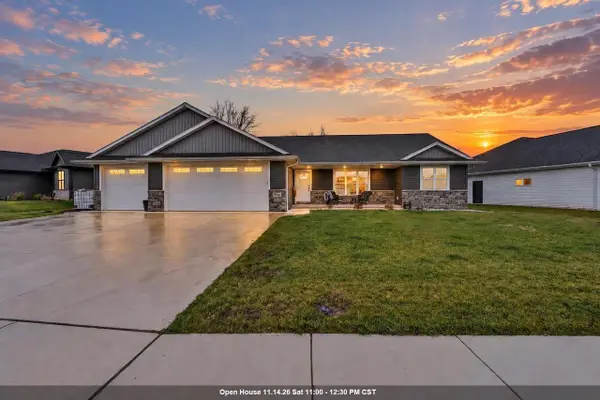 $589,900Active4 beds 3 baths2,736 sq. ft.
2546 MEYER WAY, De Pere, WI 54115
MLS# 50335683Listed by: BEN BARTOLAZZI REAL ESTATE, INC - New
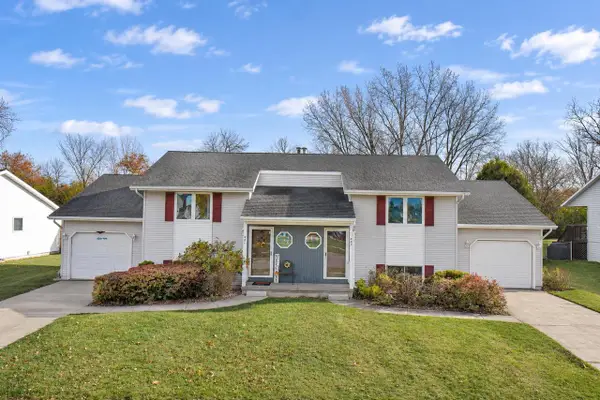 $319,900Active-- beds -- baths2,352 sq. ft.
483 N GOOD HOPE ROAD, De Pere, WI 54115
MLS# 50335623Listed by: COLDWELL BANKER REAL ESTATE GROUP - New
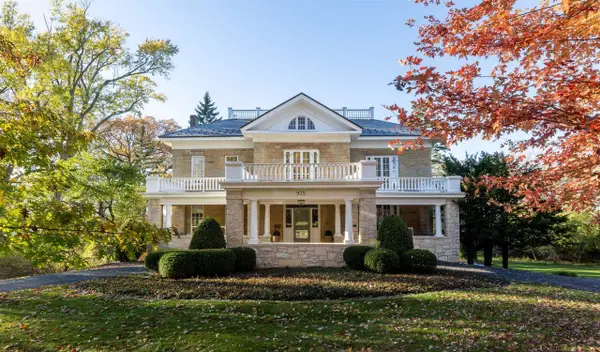 $2,675,000Active6 beds 8 baths7,353 sq. ft.
935 N BROADWAY STREET, De Pere, WI 54115
MLS# 50335486Listed by: MARK D OLEJNICZAK REALTY, INC. 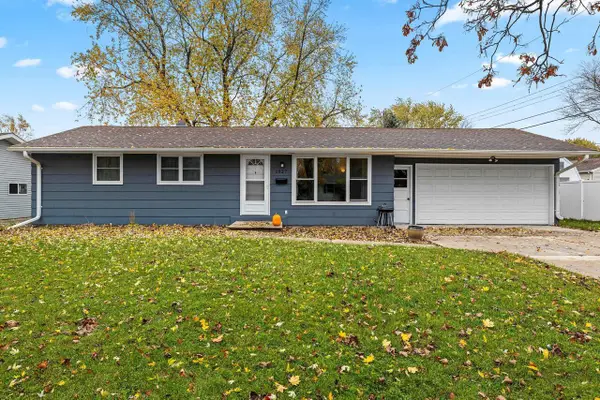 $264,900Pending3 beds 1 baths1,040 sq. ft.
1027 ST ANTHONY DRIVE, De Pere, WI 54115
MLS# 50335553Listed by: BEST BUILT, INC.


Protect your home and budget from life's surprises with an Assurant Home Warranty, backed by a partner that supports you through every step of homeownership. Explore Plans.
© 2023 - 2026 ERA Franchise Systems LLC. All rights reserved. ERA Franchise Systems LLC fully supports the principles of the Fair Housing Act and the Equal Opportunity Act. ERA, ERA Real Estate powered, and their respective logos are registered service marks of ERA Franchise Systems LLC. Each office is independently owned and operated.