
2176 RYAN ROAD, De Pere, WI 54115
Local realty services provided by:ERA MyPro Realty
Listed by: jenny landro, jesus quinones
Office: lpt realty
MLS#:50335734
Source:WIREX via South Central Wisconsin MLS
2176 RYAN ROAD,De Pere, WI 54115
$379,900
- 3 Beds
- 2 Baths
- 1,883 sq. ft.
- Single family
- Active
Price summary
- Price:$379,900
- Price per sq. ft.:$201.75
About this home
Well-maintained 3-bedroom, 2-bath home in desirable East De Pere! Conveniently located near Altmayer Elementary School and the Fox River Trail, this home offers a great combination of location, comfort, and space. Vaulted ceilings create an open feel, while the partially finished basement provides additional living space and room for your needs. Enjoy the large backyard, perfect for outdoor activities and entertaining, along with the charm of a covered front porch. A 2-car garage adds convenience and storage. A great opportunity to enjoy all that East De Pere has to offer! Sellers prefers January 4, 2027 closing with 1 week post-closing occupancy.
Contact an agent
Home facts
- Year built:2007
- Listing ID #:50335734
- Added:1 day(s) ago
- Updated:November 14, 2026 at 04:00 PM
Rooms and interior
- Bedrooms:3
- Total bathrooms:2
- Full bathrooms:2
- Bathrooms Description:At least 1 Tub
- Kitchen Description:Dishwasher, Microwave, On Main Level, Range/Oven, Refrigerator
- Bedroom Description:Master Bedroom On Main Level
- Basement Description:Full, Partially Finished
- Living area:1,883 sq. ft.
Heating and cooling
- Cooling:Central Air, Forced Air
- Heating:Forced Air, Natural Gas
Structure and exterior
- Year built:2007
- Building area:1,883 sq. ft.
- Lot area:0.32 Acres
- Lot Features:Sidewalks
- Construction Materials:Brick, Brick/Stone, Vinyl
- Exterior Features:Patio
- Foundation Description:Poured Concrete
- Levels:1 Story
Utilities
- Water:Municipal Water
- Sewer:Municipal Sewer
Finances and disclosures
- Price:$379,900
- Price per sq. ft.:$201.75
- Tax amount:$4,794
Features and amenities
- Appliances:Dishwasher, Microwave, Refrigerator, Washer
- Laundry features:Washer
- Amenities:High Speed Internet
Parking
- Parking description:2 Car Garage, Garage - Attached, Garage Opener Included
- Garage spaces:2
New listings near 2176 RYAN ROAD
- New
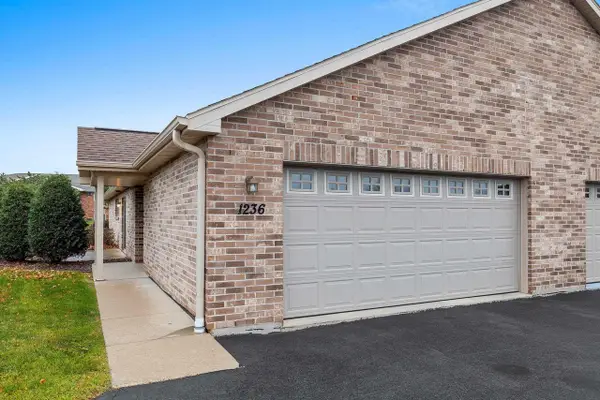 $350,000Active2 beds 2 baths1,440 sq. ft.
1236 POND VIEW DRIVE, De Pere, WI 54115
MLS# 50335731Listed by: KELLER WILLIAMS GREEN BAY 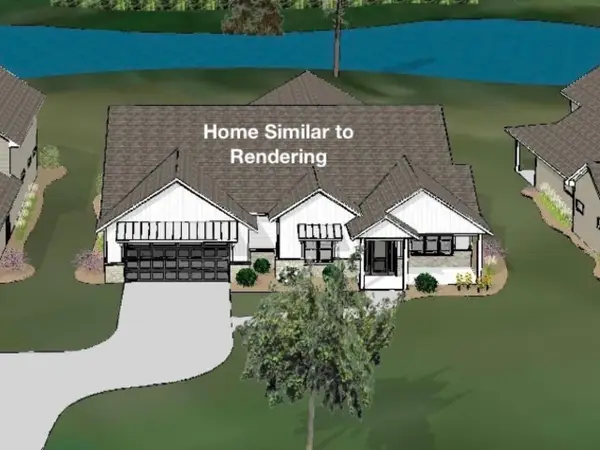 $775,000Pending4 beds 3 baths3,041 sq. ft.
1875 LEDGEVIEW ROAD, De Pere, WI 54115
MLS# 50335665Listed by: EXP REALTY LLC- New
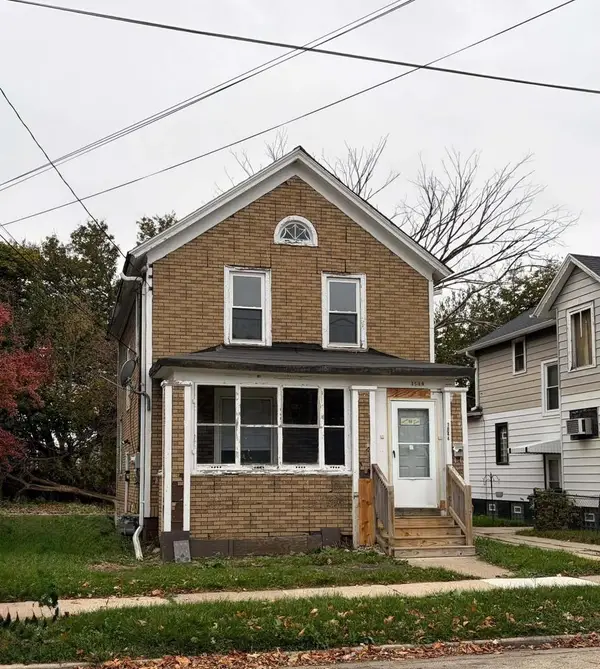 $100,000Active-- beds -- baths1,488 sq. ft.
1644 Charles STREET, Racine, WI 53404
MLS# 1988281Listed by: RE/MAX NEWPORT 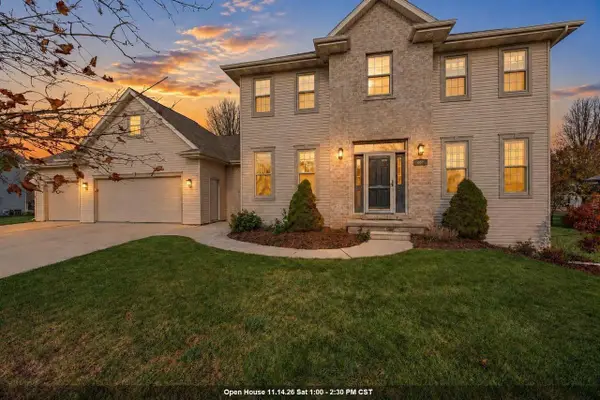 $599,900Pending5 beds 4 baths3,288 sq. ft.
630 WINDING WATERS WAY, De Pere, WI 54115
MLS# 50335637Listed by: BEN BARTOLAZZI REAL ESTATE, INC- New
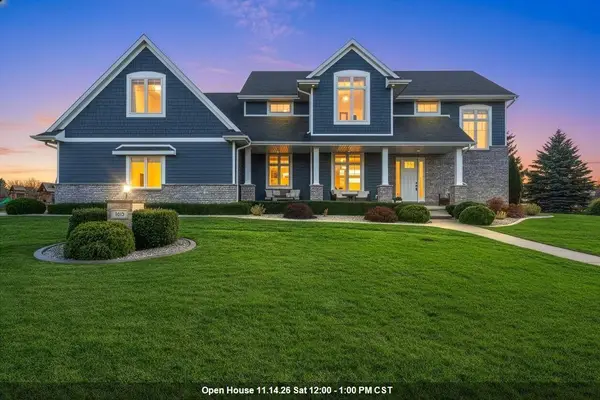 $1,399,000Active6 beds 5 baths5,250 sq. ft.
1615 N HIDDEN FALLS COURT, De Pere, WI 54115
MLS# 50335648Listed by: EXP REALTY LLC - New
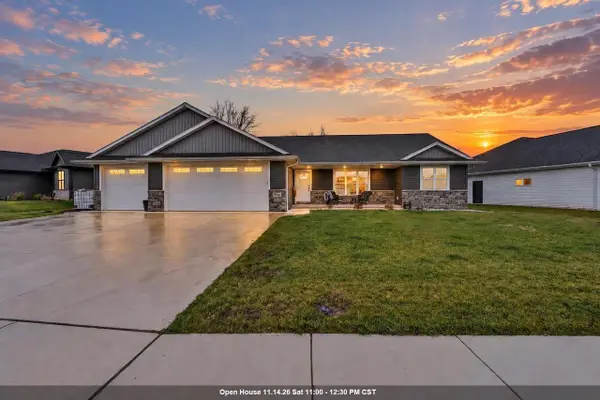 $589,900Active4 beds 3 baths2,736 sq. ft.
2546 MEYER WAY, De Pere, WI 54115
MLS# 50335683Listed by: BEN BARTOLAZZI REAL ESTATE, INC - New
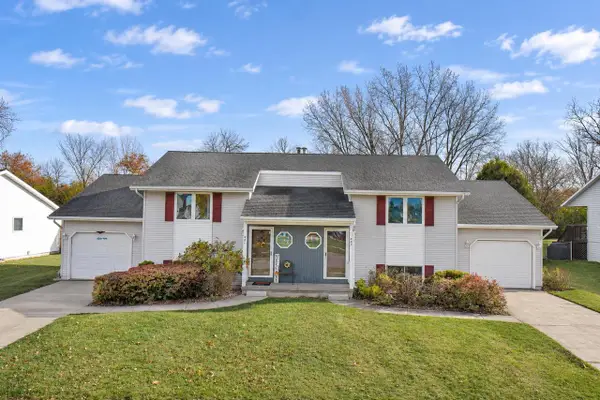 $319,900Active-- beds -- baths2,352 sq. ft.
483 N GOOD HOPE ROAD, De Pere, WI 54115
MLS# 50335623Listed by: COLDWELL BANKER REAL ESTATE GROUP - New
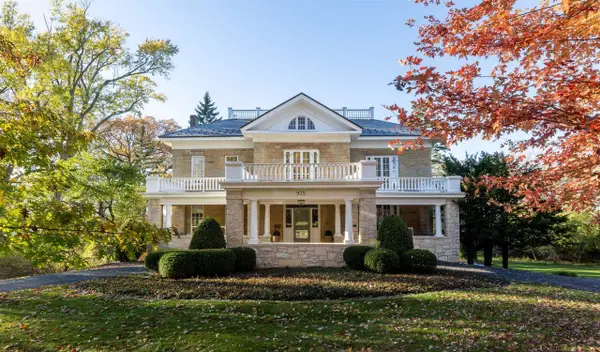 $2,675,000Active6 beds 8 baths7,353 sq. ft.
935 N BROADWAY STREET, De Pere, WI 54115
MLS# 50335486Listed by: MARK D OLEJNICZAK REALTY, INC. 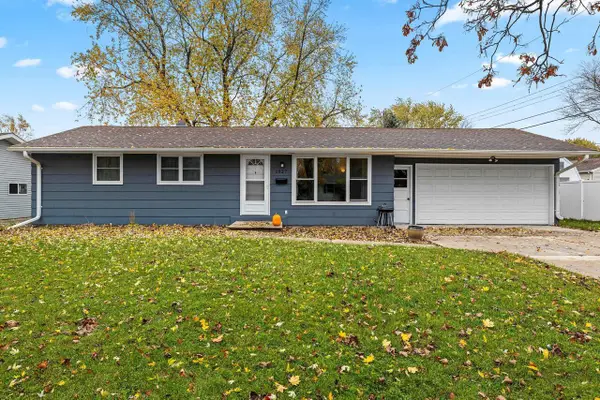 $264,900Pending3 beds 1 baths1,040 sq. ft.
1027 ST ANTHONY DRIVE, De Pere, WI 54115
MLS# 50335553Listed by: BEST BUILT, INC.


Protect your home and budget from life's surprises with an Assurant Home Warranty, backed by a partner that supports you through every step of homeownership. Explore Plans.
© 2023 - 2026 ERA Franchise Systems LLC. All rights reserved. ERA Franchise Systems LLC fully supports the principles of the Fair Housing Act and the Equal Opportunity Act. ERA, ERA Real Estate powered, and their respective logos are registered service marks of ERA Franchise Systems LLC. Each office is independently owned and operated.