
1254 S OVERLAND ROAD, De Pere, WI 54115
Local realty services provided by:ERA MyPro Realty
Listed by: ryan hawkins
Office: century 21 ace realty
MLS#:50326237
Source:Metro MLS
1254 S OVERLAND ROAD,De Pere, WI 54115
$715,000
- 4 Beds
- 3 Baths
- 3,540 sq. ft.
- Single family
- Pending
Price summary
- Price:$715,000
- Price per sq. ft.:$201.98
About this home
A rare Hobart property offering 5 acres, a private pond, and an impressive outbuilding package in the West De Pere School District. This 1-story home features approx. 3,540 finished sq ft, 4 bedrooms, 3 full baths, vaulted ceilings, split-bedroom layout, formal dining, kitchen island, pantry, and finished lower level with rec room, game room, den/office, and flexible living space. Outside are an attached 3-car garage, detached tandem garage, and large heated shop with extensive workspace, air-conditioned office, two half baths, and upper-level living space with living room, bedroom, and potential kitchenette. Snowmobile trails are just down the road.
Contact an agent
Home facts
- Year built:2003
- Listing ID #:50326237
- Added:91 day(s) ago
- Updated:August 17, 2026 at 03:36 PM
Rooms and interior
- Bedrooms:4
- Total bathrooms:3
- Full bathrooms:3
- Flooring:Wood Floors
- Dining Description:On Main Level
- Bathrooms Description:At least 1 Tub
- Kitchen Description:Dishwasher, Microwave, On Main Level, Range/Oven, Refrigerator
- Bedroom Description:Master Bedroom On Main Level, Walk-In Closet(s)
- Basement Description:8'+ Ceiling, Finished, Full
- Living area:3,540 sq. ft.
Heating and cooling
- Cooling:Central Air, Forced Air
- Heating:Forced Air, LP Gas
Structure and exterior
- Year built:2003
- Building area:3,540 sq. ft.
- Lot area:5 Acres
- Construction Materials:Vinyl
- Exterior Features:Deck
- Foundation Description:Poured Concrete
- Levels:1 Story
Utilities
- Water:Well
- Sewer:Mound System, Private Septic System
Finances and disclosures
- Price:$715,000
- Price per sq. ft.:$201.98
- Tax amount:$6,395
Features and amenities
- Appliances:Dishwasher, Microwave, Refrigerator
- Amenities:Cathedral/Vaulted Ceiling, Pantry, Skylight(s), Water Softener
Parking
- Parking description:4 Car Garage, Additional Garage(s), Garage - Attached, Garage - Detached, Garage - Heated, Tandem
- Garage spaces:7
New listings near 1254 S OVERLAND ROAD
- New
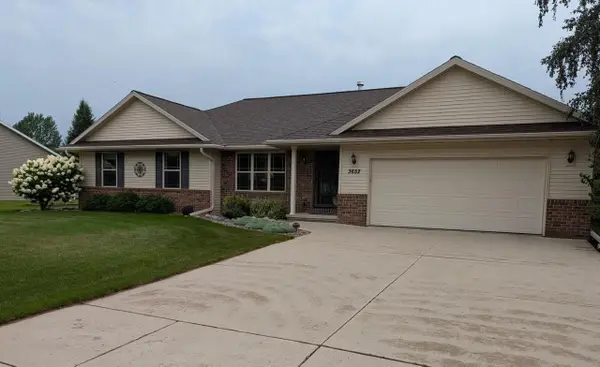 $430,000Active3 beds 3 baths2,520 sq. ft.
3652 S RIDGE ROAD, De Pere, WI 54115
MLS# 50331689Listed by: QUORUM ENTERPRISES, INC. 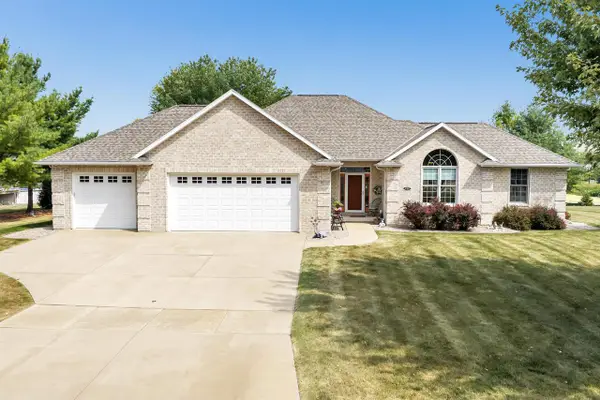 $524,900Pending3 beds 3 baths1,948 sq. ft.
3767 MISTY MEADOW LANE, De Pere, WI 54115
MLS# 50331598Listed by: SHOREWEST, REALTORS- New
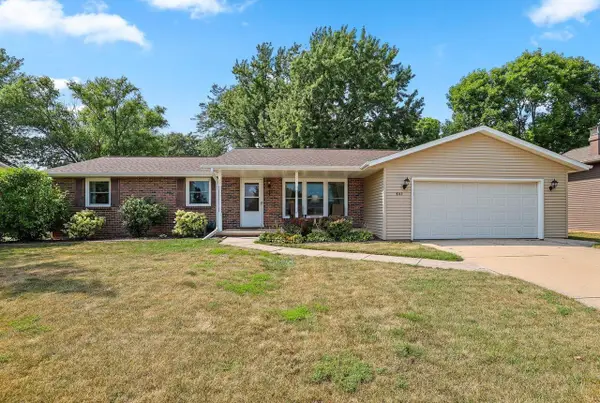 $355,900Active3 beds 2 baths1,452 sq. ft.
842 FRIBOURG STREET, De Pere, WI 54115
MLS# 50331631Listed by: LPT REALTY - New
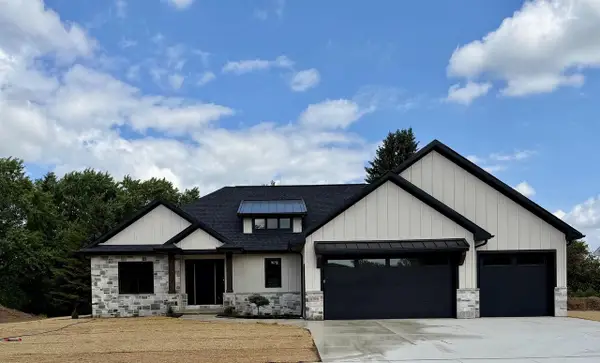 $679,000Active3 beds 3 baths2,025 sq. ft.
4195 HALF CROWN, De Pere, WI 54115
MLS# 50331648Listed by: SHOREWEST, REALTORS - New
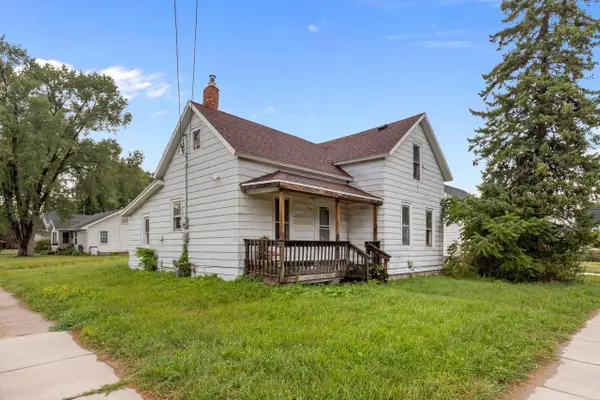 $149,900Active3 beds 1 baths1,199 sq. ft.
203 N 8TH STREET, De Pere, WI 54115
MLS# 50331519Listed by: KELLER WILLIAMS FOX CITIES - New
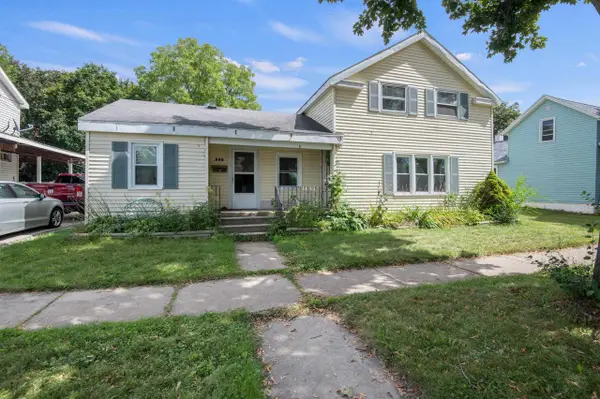 $144,900Active3 beds 2 baths1,393 sq. ft.
208 N SUPERIOR STREET, De Pere, WI 54115
MLS# 50331556Listed by: MATCH REALTY GROUP, LLC - New
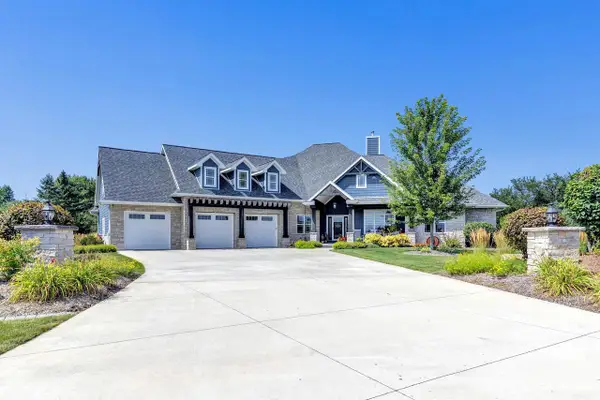 $1,600,000Active4 beds 5 baths6,001 sq. ft.
2836 OAK STREAM DRIVE, De Pere, WI 54115
MLS# 50331560Listed by: SHOREWEST, REALTORS - New
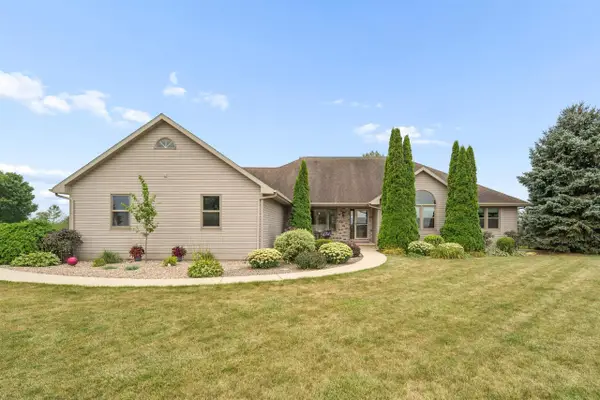 $659,900Active3 beds 4 baths3,158 sq. ft.
2855 FREEDOM ROAD, De Pere, WI 54115
MLS# 50331566Listed by: ACRE REALTY, LTD. 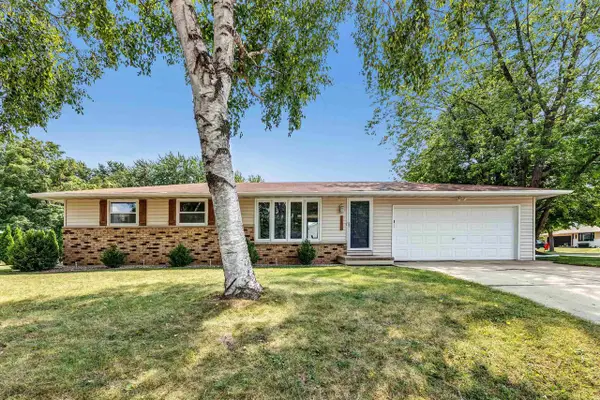 $319,900Pending3 beds 2 baths1,146 sq. ft.
1125 STINE WAY, De Pere, WI 54115
MLS# 50331420Listed by: COLDWELL BANKER REAL ESTATE GROUP- New
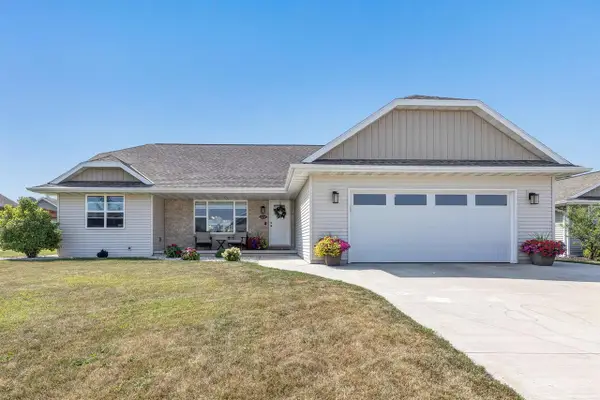 $440,000Active4 beds 3 baths2,468 sq. ft.
854 ROTH ROAD, De Pere, WI 54115
MLS# 50331443Listed by: SHOREWEST, REALTORS


Protect your home and budget from life's surprises with an Assurant Home Warranty, backed by a partner that supports you through every step of homeownership. Explore Plans.
© 2023 - 2026 ERA Franchise Systems LLC. All rights reserved. ERA Franchise Systems LLC fully supports the principles of the Fair Housing Act and the Equal Opportunity Act. ERA, ERA Real Estate powered, and their respective logos are registered service marks of ERA Franchise Systems LLC. Each office is independently owned and operated.