
2171 TRAILSIDE LANE, De Pere, WI 54115
Local realty services provided by:ERA MyPro Realty
Listed by: thomas monahan
Office: resource one realty, llc.
MLS#:50318104
Source:WIREX via South Central Wisconsin MLS
2171 TRAILSIDE LANE,De Pere, WI 54115
$285,000
- 2 Beds
- 2 Baths
- - sq. ft.
- Condominium
- Sold
Sorry, we are unable to map this address
Price summary
- Price:$285,000
- Monthly HOA dues:$235
About this home
Carefree living at its best! This beautifully maintained 2-bedroom, 1.5-bath condo is in a highly sought-after East De Pere subdivision. Enjoy a spacious living room with a cozy fireplace and a backyard view overlooking a peaceful pond. The kitchen features maple cabinets, a convenient snack bar, and included appliances?plus a brand-new dishwasher (2025). The large primary suite offers two closets for ample storage. Additional features include six-panel doors, maple trim throughout, and first-floor laundry for added convenience.
Contact an agent
Home facts
- Year built:2006
- Listing ID #:50318104
- Added:370 day(s) ago
- Updated:November 19, 2026 at 10:54 PM
Rooms and interior
- Bedrooms:2
- Total bathrooms:2
- Full bathrooms:1
- Kitchen Description:On Main Level, Range/Oven, Refrigerator
- Bedroom Description:Master Bedroom On Upper Level
- Basement Description:Full
Heating and cooling
- Cooling:Forced Air
- Heating:Forced Air, Natural Gas
Structure and exterior
- Year built:2006
- Construction Materials:Vinyl
- Foundation Description:Poured Concrete
Utilities
- Water:Municipal Water
- Sewer:Municipal Sewer
Finances and disclosures
- Price:$285,000
- Tax amount:$3,481
Features and amenities
- Appliances:Refrigerator, Washer
- Laundry features:Washer
Parking
- Parking description:1 Car Garage, Garage - Attached
New listings near 2171 TRAILSIDE LANE
- New
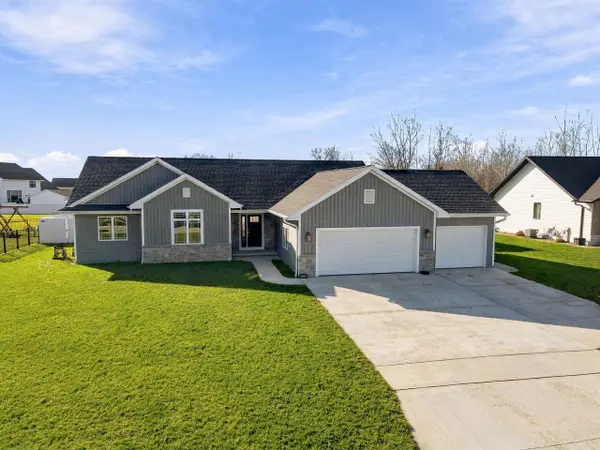 $499,900Active3 beds 2 baths1,869 sq. ft.
2217 ROWLING ROAD, De Pere, WI 54115
MLS# 50335881Listed by: COLDWELL BANKER REAL ESTATE GROUP - New
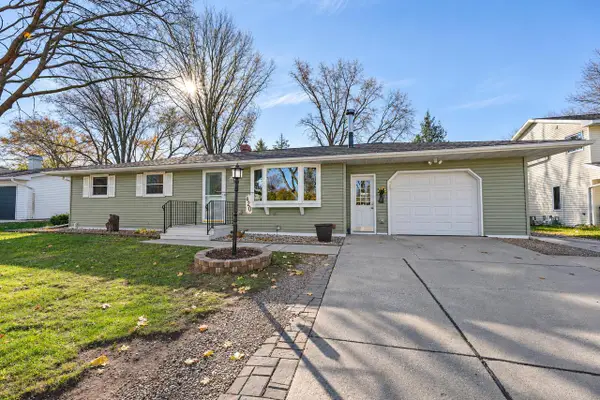 $299,900Active3 beds 2 baths2,023 sq. ft.
420 N ST BERNARD DRIVE, De Pere, WI 54115
MLS# 50335886Listed by: KELLER WILLIAMS GREEN BAY - New
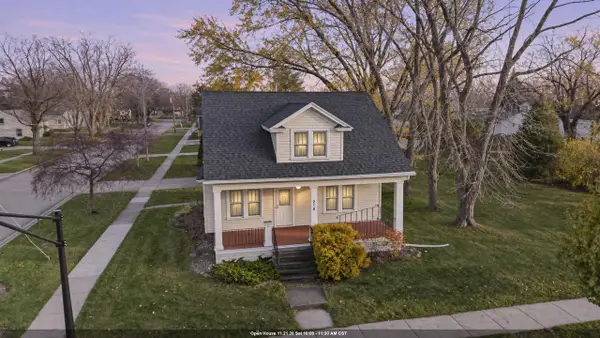 $199,900Active3 beds 1 baths1,186 sq. ft.
218 N 8TH STREET, De Pere, WI 54115
MLS# 50335936Listed by: KELLER WILLIAMS GREEN BAY - New
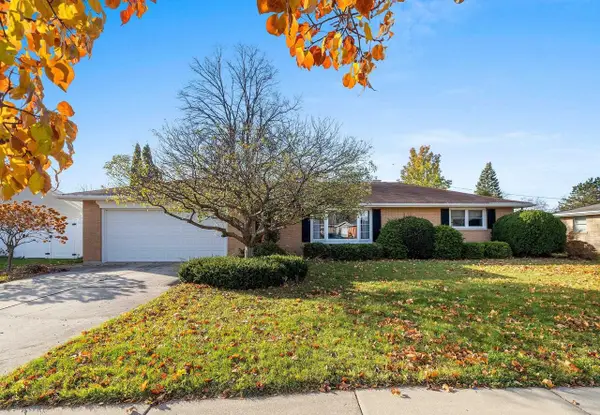 $309,900Active2 beds 2 baths1,976 sq. ft.
1314 COOK STREET, De Pere, WI 54115
MLS# 50335955Listed by: RESOURCE ONE REALTY, LLC - New
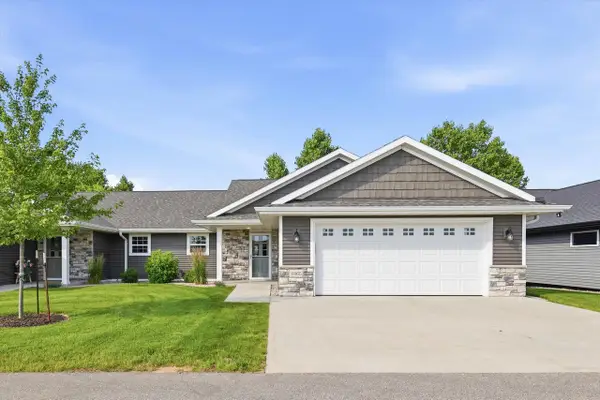 $399,900Active2 beds 2 baths1,411 sq. ft.
1865 SOUTHBRIDGE ROAD, De Pere, WI 54115
MLS# 50335878Listed by: SHOREWEST, REALTORS - New
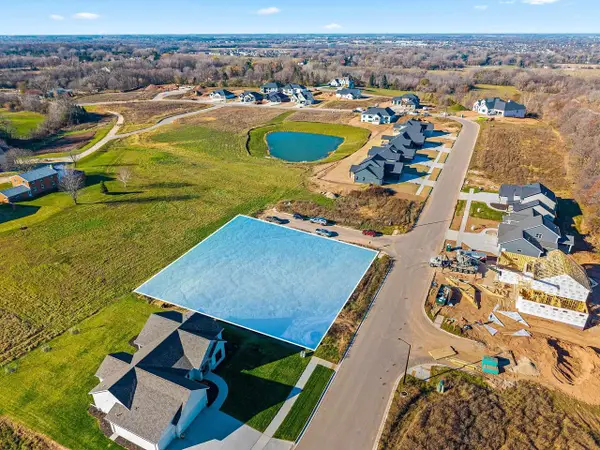 $130,000Active0.41 Acres
4903 BIG SKY, De Pere, WI 54115
MLS# 50335938Listed by: KELLER WILLIAMS GREEN BAY - New
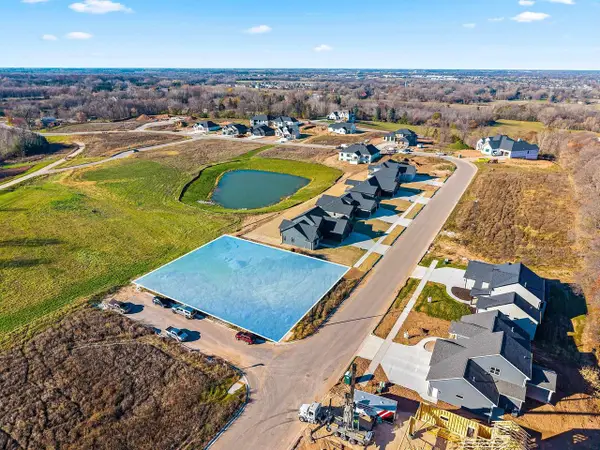 $130,000Active0.38 Acres
4921 BIG SKY, De Pere, WI 54115
MLS# 50335944Listed by: KELLER WILLIAMS GREEN BAY - New
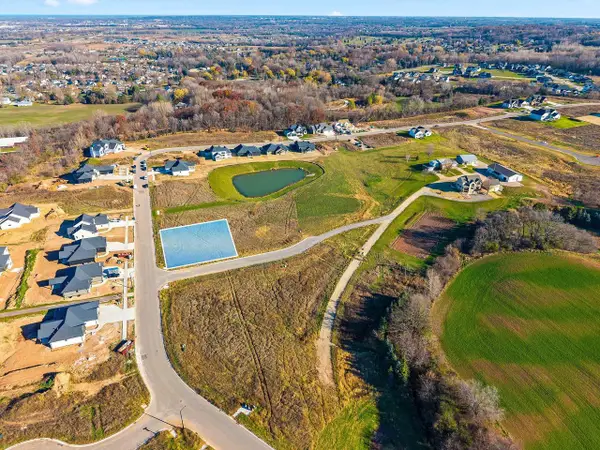 $130,000Active0.37 Acres
4973 BIG SKY, De Pere, WI 54115
MLS# 50335960Listed by: KELLER WILLIAMS GREEN BAY - New
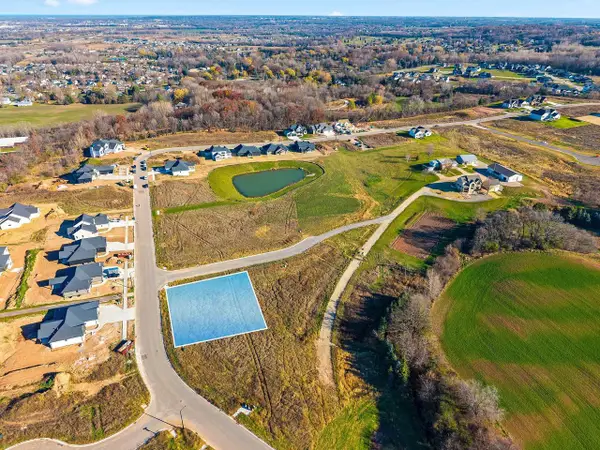 $130,000Active0.38 Acres
4981 BIG SKY, De Pere, WI 54115
MLS# 50335974Listed by: KELLER WILLIAMS GREEN BAY - New
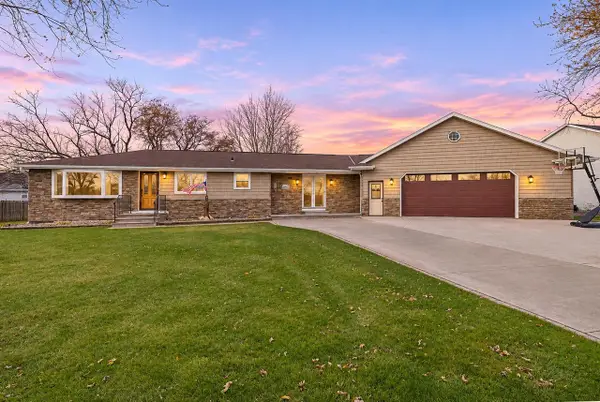 $419,900Active3 beds 2 baths1,676 sq. ft.
2242 LOST DAUPHIN ROAD, De Pere, WI 54115
MLS# 50335854Listed by: MEACHAM REALTY, INC.


Protect your home and budget from life's surprises with an Assurant Home Warranty, backed by a partner that supports you through every step of homeownership. Explore Plans.
© 2023 - 2026 ERA Franchise Systems LLC. All rights reserved. ERA Franchise Systems LLC fully supports the principles of the Fair Housing Act and the Equal Opportunity Act. ERA, ERA Real Estate powered, and their respective logos are registered service marks of ERA Franchise Systems LLC. Each office is independently owned and operated.