
2217 FOX POINT COURT, De Pere, WI 54115
Local realty services provided by:ERA MyPro Realty
Listed by: ben bartolazzi
Office: ben bartolazzi real estate, inc
MLS#:50326226
Source:Metro MLS
2217 FOX POINT COURT,De Pere, WI 54115
$519,900
- 3 Beds
- 2 Baths
- 1,617 sq. ft.
- Single family
- Pending
Price summary
- Price:$519,900
- Price per sq. ft.:$321.52
About this home
Located on a quiet cul-de-sac in the West De Pere School District, this beautiful ranch home offers the perfect blend of comfort and convenience. The open-concept great room features a cozy fireplace and flows seamlessly into the kitchen, complete with a large center island, abundant cabinet space, and plenty of countertop room for meal prep and entertaining. The spacious primary suite includes a walk-in closet and full bathroom. Step outside to the covered back porch overlooking the large fenced backyard, for relaxing, entertaining, or enjoying summer evenings. A 3-car heated & finished garage provides ample space for vehicles and storage. Conveniently located near shopping, dining, and easy highway access, this home is one you won't want to miss!
Contact an agent
Home facts
- Year built:2024
- Listing ID #:50326226
- Added:92 day(s) ago
- Updated:August 16, 2026 at 03:35 PM
Rooms and interior
- Bedrooms:3
- Total bathrooms:2
- Full bathrooms:2
- Kitchen Description:Dishwasher, Microwave, On Main Level, Range/Oven, Refrigerator
- Bedroom Description:Master Bedroom On Main Level, Walk-In Closet(s)
- Basement Description:Full, Sump Pump
- Living area:1,617 sq. ft.
Heating and cooling
- Cooling:Central Air, Forced Air
- Heating:Forced Air, Natural Gas
Structure and exterior
- Year built:2024
- Building area:1,617 sq. ft.
- Lot area:0.47 Acres
- Construction Materials:Brick/Stone, Stone, Vinyl
- Exterior Features:Fenced Yard, Patio
- Foundation Description:Poured Concrete
- Levels:1 Story
Utilities
- Water:Municipal Water
- Sewer:Municipal Sewer
Finances and disclosures
- Price:$519,900
- Price per sq. ft.:$321.52
- Tax amount:$5,509
Features and amenities
- Appliances:Dishwasher, Microwave, Refrigerator
- Amenities:Pantry
Parking
- Parking description:3 Car Garage, Garage - Attached
- Garage spaces:3
New listings near 2217 FOX POINT COURT
- New
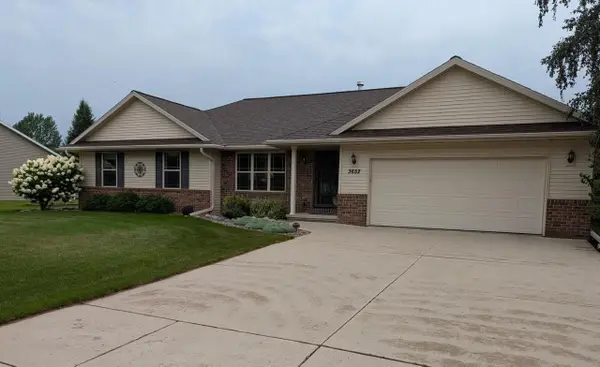 $430,000Active3 beds 3 baths2,520 sq. ft.
3652 S RIDGE ROAD, De Pere, WI 54115
MLS# 50331689Listed by: QUORUM ENTERPRISES, INC. 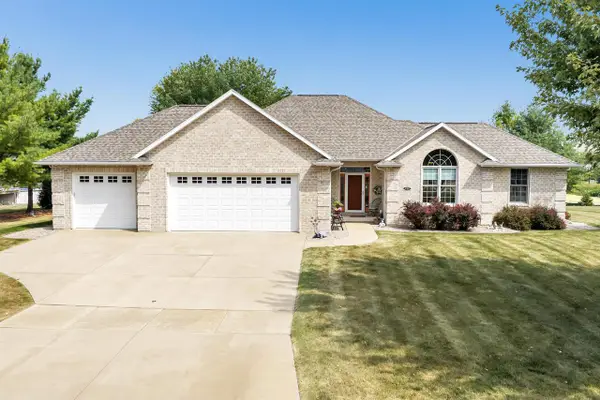 $524,900Pending3 beds 3 baths1,948 sq. ft.
3767 MISTY MEADOW LANE, De Pere, WI 54115
MLS# 50331598Listed by: SHOREWEST, REALTORS- New
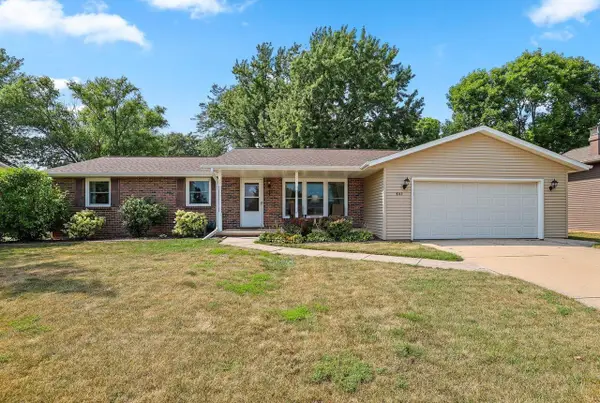 $355,900Active3 beds 2 baths1,452 sq. ft.
842 FRIBOURG STREET, De Pere, WI 54115
MLS# 50331631Listed by: LPT REALTY - New
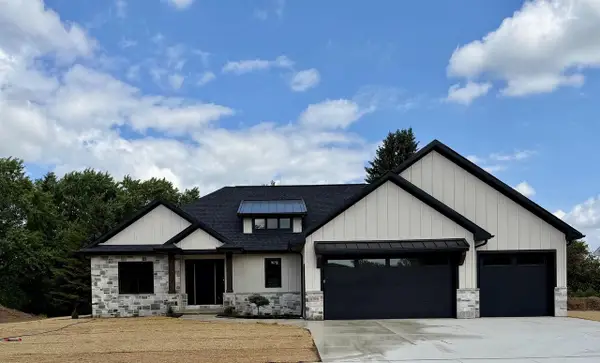 $679,000Active3 beds 3 baths2,025 sq. ft.
4195 HALF CROWN, De Pere, WI 54115
MLS# 50331648Listed by: SHOREWEST, REALTORS - New
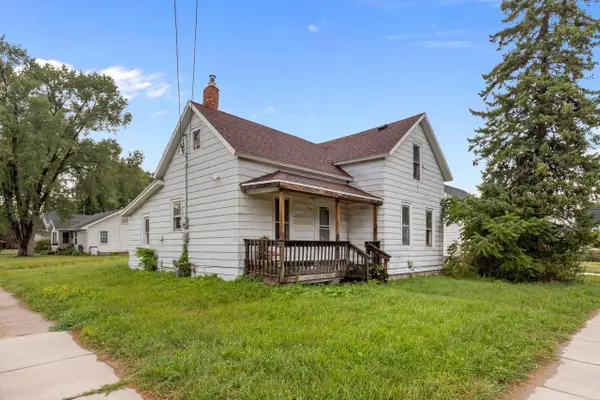 $149,900Active3 beds 1 baths1,199 sq. ft.
203 N 8TH STREET, De Pere, WI 54115
MLS# 50331519Listed by: KELLER WILLIAMS FOX CITIES - New
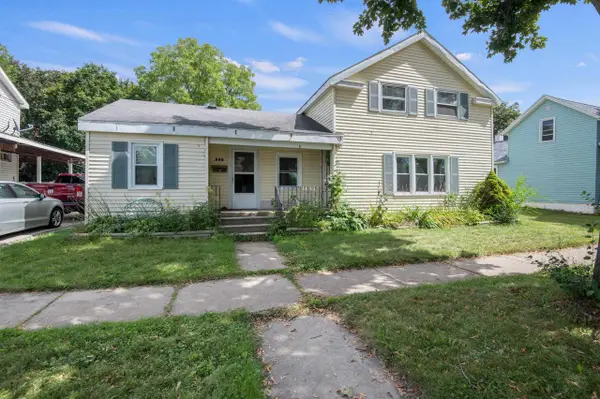 $144,900Active3 beds 2 baths1,393 sq. ft.
208 N SUPERIOR STREET, De Pere, WI 54115
MLS# 50331556Listed by: MATCH REALTY GROUP, LLC - New
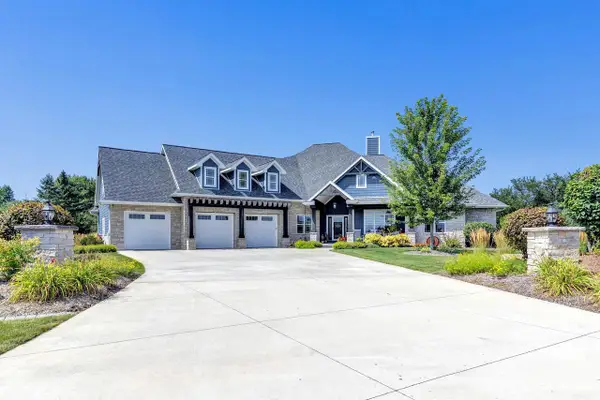 $1,600,000Active4 beds 5 baths6,001 sq. ft.
2836 OAK STREAM DRIVE, De Pere, WI 54115
MLS# 50331560Listed by: SHOREWEST, REALTORS - New
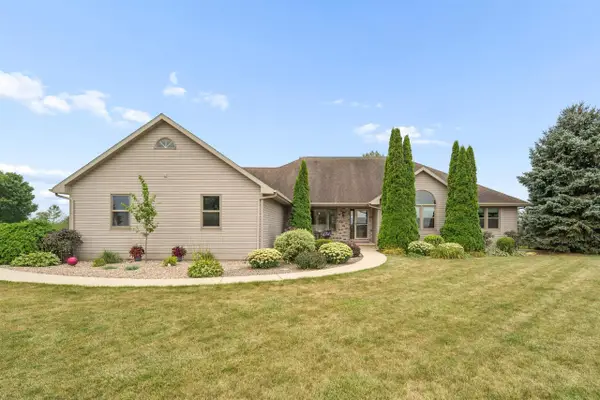 $659,900Active3 beds 4 baths3,158 sq. ft.
2855 FREEDOM ROAD, De Pere, WI 54115
MLS# 50331566Listed by: ACRE REALTY, LTD. 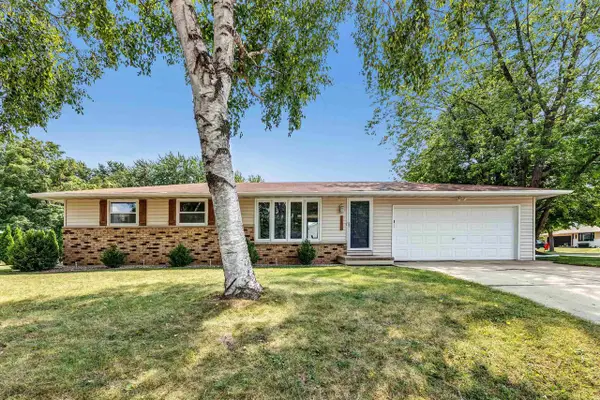 $319,900Pending3 beds 2 baths1,146 sq. ft.
1125 STINE WAY, De Pere, WI 54115
MLS# 50331420Listed by: COLDWELL BANKER REAL ESTATE GROUP- New
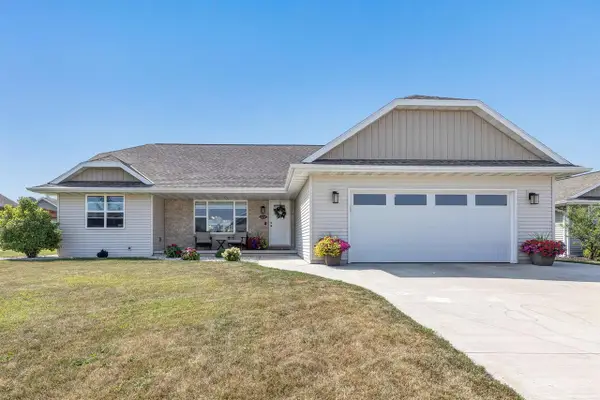 $440,000Active4 beds 3 baths2,468 sq. ft.
854 ROTH ROAD, De Pere, WI 54115
MLS# 50331443Listed by: SHOREWEST, REALTORS


Protect your home and budget from life's surprises with an Assurant Home Warranty, backed by a partner that supports you through every step of homeownership. Explore Plans.
© 2023 - 2026 ERA Franchise Systems LLC. All rights reserved. ERA Franchise Systems LLC fully supports the principles of the Fair Housing Act and the Equal Opportunity Act. ERA, ERA Real Estate powered, and their respective logos are registered service marks of ERA Franchise Systems LLC. Each office is independently owned and operated.