
3545 BOWER CREEK ROAD, De Pere, WI 54115
Local realty services provided by:ERA MyPro Realty
Listed by: johnny simpson
Office: simpson realty
MLS#:50332649
Source:Metro MLS
3545 BOWER CREEK ROAD,De Pere, WI 54115
$699,900
- 4 Beds
- 3 Baths
- 2,062 sq. ft.
- Single family
- Active
Price summary
- Price:$699,900
- Price per sq. ft.:$339.43
About this home
Rare find in Ledgeview! 4 bedroom one story ranch w/separate heated workshop on a private 5+ acre setting. Open & spacious main level - Kitchen w/maple cabinetry, center island, pantry, 1st floor laundry, cathedral ceilings, living room w/gas log fireplace, finished bonus room in lower level. Furnace / AC 2019, flooring 2024, concrete patio 2026. The attached garage is 36' deep w/a dividing wall and side load entrance for an additional work/parking space! The detached garage/shop is 34' wide x 44' deep with heat and water. De Pere schools! 3 Minute drive to Costco / Target / Restaurants & Shopping.
Contact an agent
Home facts
- Year built:1994
- Listing ID #:50332649
- Added:1 day(s) ago
- Updated:September 16, 2026 at 04:15 PM
Rooms and interior
- Bedrooms:4
- Total bathrooms:3
- Full bathrooms:3
- Kitchen Description:Dishwasher, On Main Level, Range/Oven, Refrigerator
- Bedroom Description:Master Bedroom On Main Level
- Basement Description:Full, Sump Pump
- Living area:2,062 sq. ft.
Heating and cooling
- Cooling:Central Air, Forced Air
- Heating:Forced Air, LP Gas, Natural Gas
Structure and exterior
- Year built:1994
- Building area:2,062 sq. ft.
- Lot area:5.13 Acres
- Architectural Style:Ranch
- Construction Materials:Vinyl
- Exterior Features:Patio
- Foundation Description:Poured Concrete
- Levels:1 Story
Schools
- High school:Depere East--Depere
- Middle school:Depere--Depere
- Elementary school:Heritage-East Depere
Utilities
- Water:Well
- Sewer:Mound System, Private Septic System
Finances and disclosures
- Price:$699,900
- Price per sq. ft.:$339.43
- Tax amount:$6,208
Features and amenities
- Appliances:Dishwasher, Refrigerator, Washer
- Laundry features:Dryer, Washer
- Amenities:Cathedral/Vaulted Ceiling, High Speed Internet
Parking
- Parking description:4 Car Garage, Additional Garage(s), Garage - Attached, Garage - Detached, Garage - Heated, Garage Opener Included
- Garage spaces:6
New listings near 3545 BOWER CREEK ROAD
- New
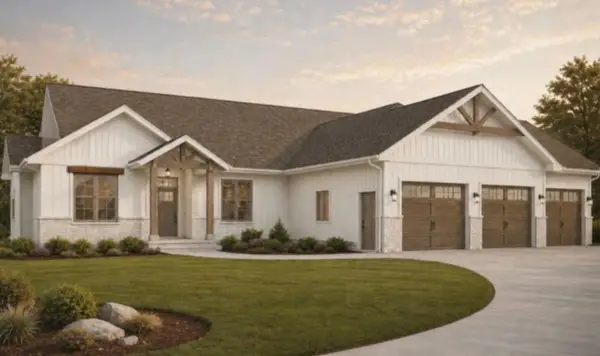 $899,900Active3 beds 3 baths2,185 sq. ft.
3959 AGATHA CHRISTIE AVENUE, De Pere, WI 54115
MLS# 50332727Listed by: BEN BARTOLAZZI REAL ESTATE, INC - New
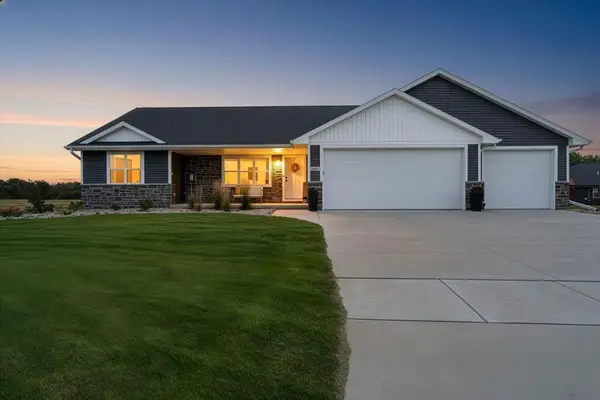 $469,900Active3 beds 2 baths1,638 sq. ft.
2347 TIGERWOOD TRAIL, De Pere, WI 54115
MLS# 50332751Listed by: CENTURY 21 IN GOOD COMPANY - New
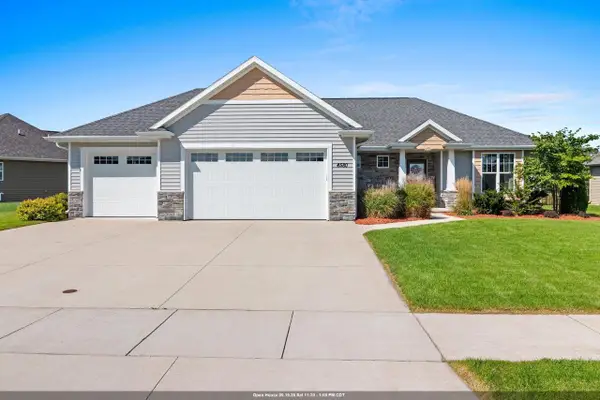 $620,000Active4 beds 3 baths2,782 sq. ft.
4580 STILLMEADOW CIRCLE, De Pere, WI 54115
MLS# 50332623Listed by: SHOREWEST, REALTORS - New
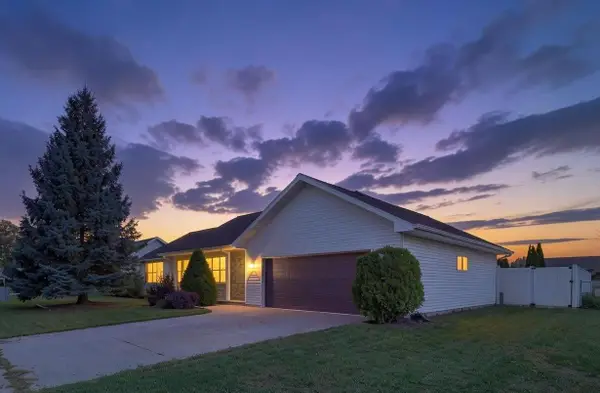 $379,900Active3 beds 3 baths1,672 sq. ft.
1756 LEMON LANE, De Pere, WI 54115
MLS# 50332424Listed by: NEXTHOME SELECT REALTY - New
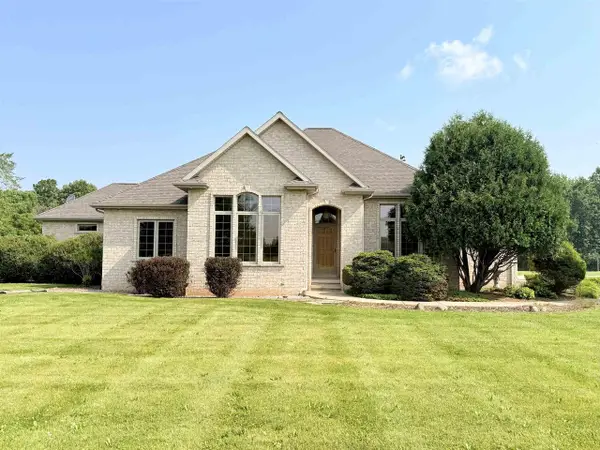 $854,900Active3 beds 3 baths2,856 sq. ft.
1071 WRIGHTSTOWN ROAD, De Pere, WI 54115
MLS# 50332453Listed by: MAU REALTY, INC. 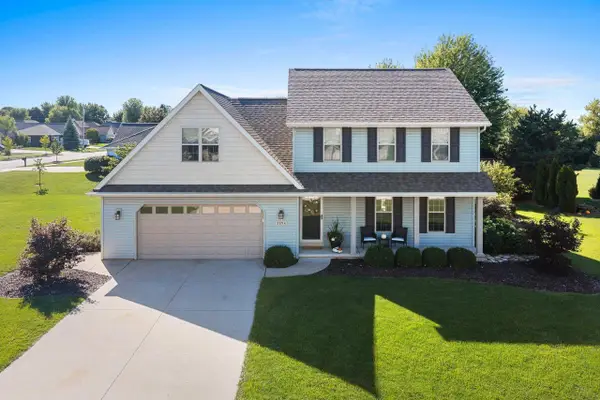 $450,000Pending3 beds 3 baths2,633 sq. ft.
3994 THREE PENNY COURT, De Pere, WI 54115
MLS# 50332486Listed by: COLDWELL BANKER REAL ESTATE GROUP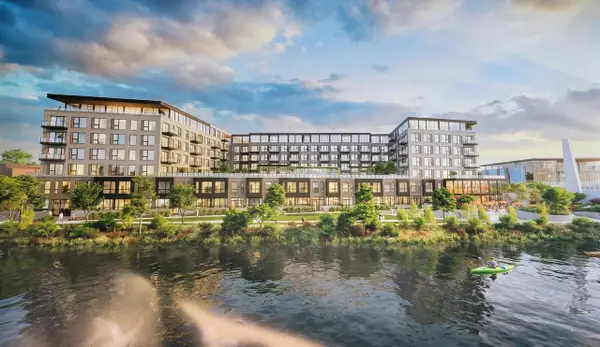 $935,000Pending2 beds 2 baths1,540 sq. ft.
118 S BROADWAY STREET #PH16, De Pere, WI 54115
MLS# 50332500Listed by: MARK D OLEJNICZAK REALTY, INC.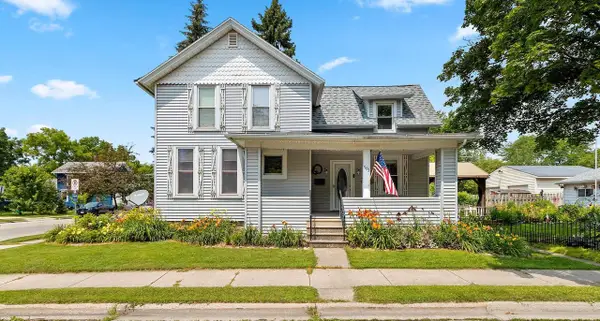 $270,000Pending3 beds 1 baths1,466 sq. ft.
903 CHICAGO STREET, De Pere, WI 54115
MLS# 50332528Listed by: RESOURCE ONE REALTY, LLC- New
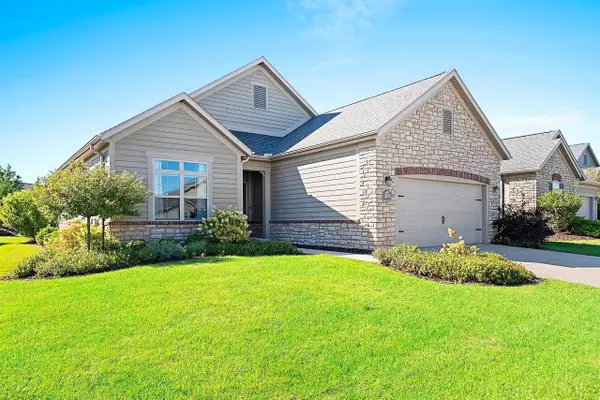 $649,900Active4 beds 3 baths2,640 sq. ft.
3670 PONDS EDGE COURT, De Pere, WI 54115
MLS# 50332539Listed by: MARK D OLEJNICZAK REALTY, INC.


Protect your home and budget from life's surprises with an Assurant Home Warranty, backed by a partner that supports you through every step of homeownership. Explore Plans.
© 2023 - 2026 ERA Franchise Systems LLC. All rights reserved. ERA Franchise Systems LLC fully supports the principles of the Fair Housing Act and the Equal Opportunity Act. ERA, ERA Real Estate powered, and their respective logos are registered service marks of ERA Franchise Systems LLC. Each office is independently owned and operated.